- Overview
- Description
- Property Details
- Location
- Facts & Features
- Getting Around
- Nearby Homes



Street View
$339,000
Monthly Est:$1,687
 3 Beds
 2 Baths
2 full baths
 1,388sqft
141 Silversteen Dr, Brevard, NC 28712
$339,000
$1,687/moEst:
Get Pre-Approved
Single Family Residence
Built in 1946
$-- HOA
0.18 acre lot
$244/sq.ft
Description
Discover the best of downtown Brevard living at 141 Silverstein Drive! This charming 3-bedroom, 2-bath home offers the perfect blend of convenience, outdoor living, and a peaceful wooded setting.
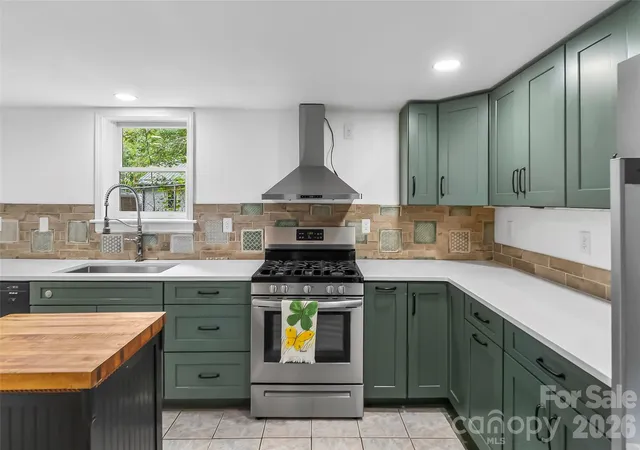
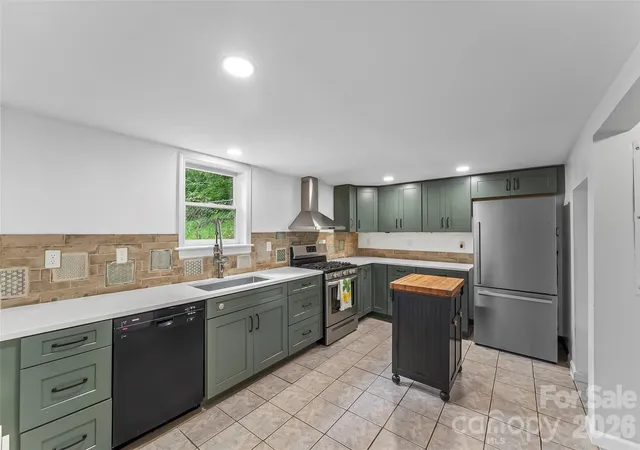
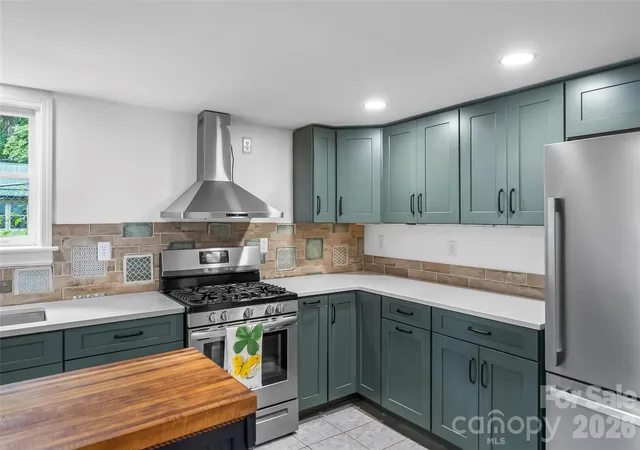
Inside, you’ll find an updated kitchen and beautifully refreshed bathroom that add a fresh, inviting feel to the home. Heat Pump installed in 2022. The welcoming front creates a warm first impression, while the back offers a private outdoor retreat with a spacious deck, fenced yard, raised garden beds, and a large grassy area surrounded by mature trees. The wooded backdrop creates a serene setting for relaxing, entertaining, gardening, or enjoying your morning coffee.
Located directly beside the Ecusta Trail, community garden, and skate park, outdoor recreation and community amenities are right outside your door. Restaurants, local shops, breweries, galleries, and all that downtown Brevard has to offer are just a short stroll or bike ride away.
Whether you’re looking for a full-time residence, weekend getaway, or investment property, this home offers an exceptional opportunity to enjoy the lifestyle that makes Brevard so special—close to everything, yet tucked into its own private setting.
- Houzeo last checked: 13 minutes ago
- Listing updated: October 18, 2026 at 6:06 pm
- Listing Provided by: Amy Pointer (828) 989-1012 , Ashley Payne | Keller Williams Professionals (828) 254-7253
- Source: Canopy MLS | MLS#: 4405756

Property Details
Status
Active
Type
Single Family Residence
No. of Stories
-
County
City
Neighborhood
--
Year Built
1946
HOA Fees
-
Finished Area
1,388 sqft
Lot Size
0.18 acre lot
Basement Area
- sqft
MLS Name
Canopy MLS
MLS Number
4405756
MLS Status
Active
Days on Market
57
Cumulative Days on Market
54

Continue Your Journey in App
Find your dream home, receive real-time updates, and many more!
Download App
Continue Your Journey in App
Find your dream home, receive real-time updates, and many more!
Location
Facts & Features
Rooms
Bedrooms & bathrooms
Bedrooms: 3
Bathrooms: 2
Interior
Heating
Baseboard, Heat Pump
Flooring
Carpet, Laminate, Tile
Appliances
Dishwasher, Gas Oven, Gas Range, Refrigerator, Washer/dryer
Interior Features
Attic Stairs Pulldown, Storage
Cooling
Central Air
Sewer
Public Sewer
Construction
Year Built
Year Built: 1946
Home type
Single Family Residence
Roof
Composition
Construction Materials
Block, Vinyl
Foundation Details
Slab
Architectural Style
Traditional
Utilities & Energy
Laundry Features
Laundry Closet, Other See Remarks
Parking Features
Driveway
Water Source
City
Other Features
Subdivision Name
Brevard City
Patio And Porch Features
Front Porch, Patio, Rear Porch
Lot Features
Level
Community Features
Walking Trails
Price History
| Date | Event | Price |
|---|---|---|
09/18/2026 Source: | Price Decreased | $339,000 -3.14% $244/sqft |
08/25/2026 Source: | Listed for Sale | $350,000 $252/sqft |
08/25/2026 Source: #CAR4405756 | Price Increased | $350,000 +42.86% $252/sqft |
12/20/2021 Source: | Price Decreased | $245,000 -2.00% $177/sqft |
11/05/2021 Source: | Sold | $250,000 $180/sqft |

Nearby Homes










Find Homes by Property Features in Brevard, NC
Nearby New Homes For Sale

Based on information submitted to the MLS GRID from Canopy MLS through Oct 21, 2026, 09:15AM. All data is obtained from various sources and may not have been verified by the broker or MLS GRID. Supplied Open House Information is subject to change without notice. All information should be independently reviewed and verified for accuracy. Properties may or may not be listed by the office/agent presenting the information. IDX information is provided exclusively for consumers’ personal, noncommercial use. It may not be used for any purpose other than to identify prospective properties which the consumers may be interested in purchasing. The data is deemed reliable but is not guaranteed by MLS GRID. The use of the MLS GRID Data may be subject to an end-user license agreement prescribed by the Member Participant’s applicable MLS, if any, and as amended from time to time. ©2026 Canopy MLS. All Rights Reserved.
 Advertising Broker: Nicholas Huscroft | Chosen Realty
