- Overview
- Description
- Property Details
- Location
- HOA Management
- Facts & Features
- Getting Around
- Nearby Homes




$589,000
Monthly Est:$2,932
 4 Beds
 3 Baths
2 full baths + 1 half bath
 2,985sqft
1410 Pine Needle Ln, Mooresville, NC 28115
$589,000
$2,932/moEst:
Get Pre-Approved
Single Family Residence
Built in 1999
$21.83/mo HOA
0.4 acre lot
$197/sq.ft
Description
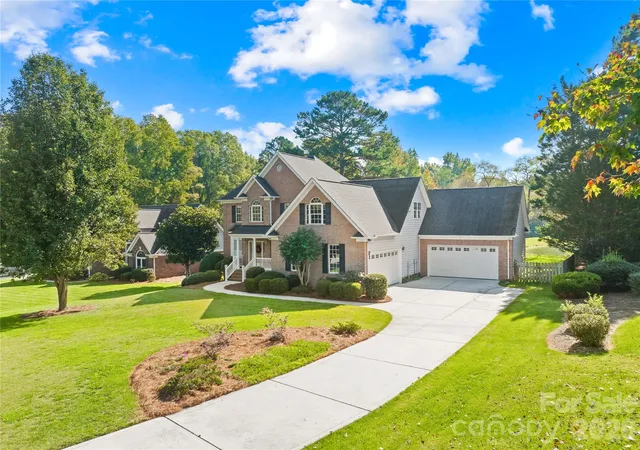
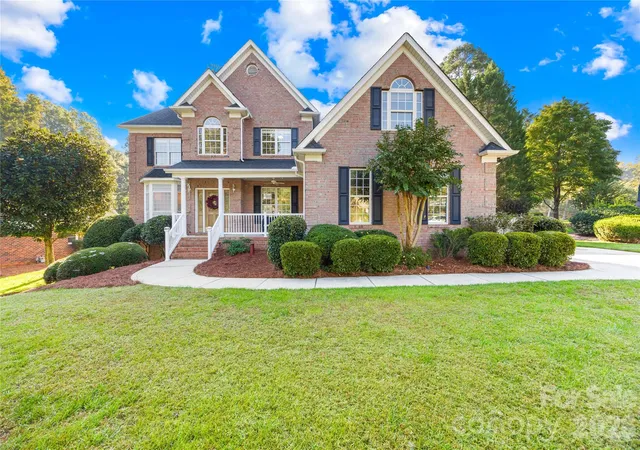
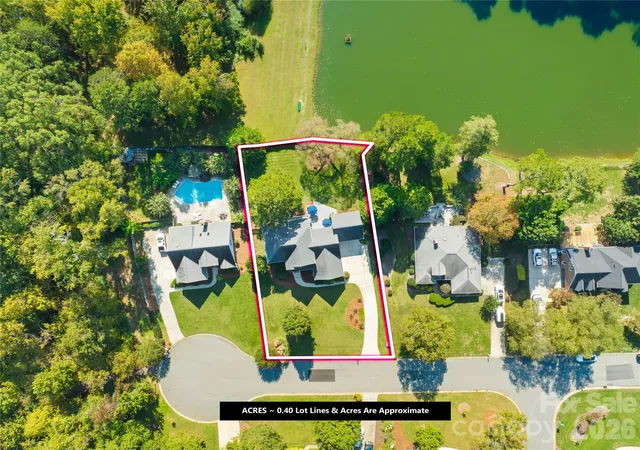
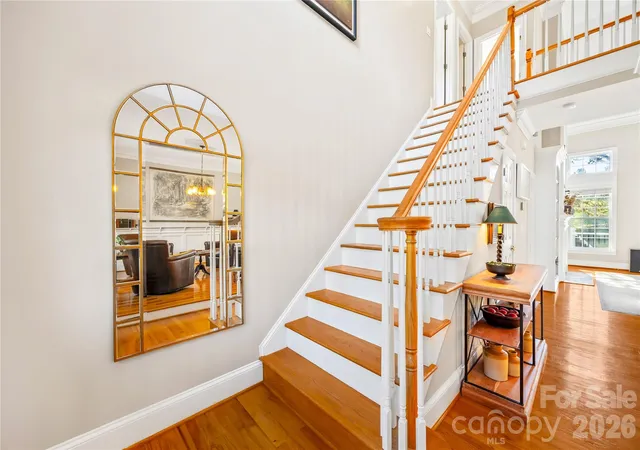
Pond views, incredible outdoor living, and TWO separate 2-car garages! Welcome to 1410 Pine Needle Lane, a spacious home in the Mooresville Graded School District offering a thoughtful layout, beautiful natural surroundings, and standout architectural details.
Just one home away from the paved greenway leading to Bellingham Park and tucked near the end of a cul-de-sac street, this property offers a wonderful combination of convenience and privacy. Inside, you're greeted by an elevated sitting room just off the foyer, adding architectural interest to the entry. Throughout the home, extensive custom millwork and detailed trim showcase the craftsmanship and character of the interior. The living room features soaring ceilings, a dramatic overlook from the upstairs catwalk, and a double-sided fireplace framed by built-in bookshelves. Open sight lines connect the living room to the kitchen, creating an inviting space for everyday living and entertaining.
The kitchen features a Viking wall oven, warming drawer, and microwave, a center island with Miele induction cooktop, and convenient access to the pantry and laundry room. The main-level primary suite offers a private retreat with its own view of the shared double-sided fireplace. Dual closets provide generous storage, while the spacious ensuite bathroom features a jetted tub and separate tile shower.
Upstairs, you'll find three additional bedrooms and an expansive bonus room with additional attic storage, providing flexibility for a media room, game room, home office, or whatever fits your needs. The open catwalk overlooking the living room adds another distinctive architectural element to the home's design.
Step outside onto the oversized composite deck, where mature trees provide a beautiful backdrop to peaceful views of the community pond. Whether you're enjoying your morning coffee or entertaining guests, this outdoor space is a standout feature.
And don't overlook the garage space! With TWO separate 2-car garages, there's plenty of room for vehicles, hobbies, a workshop, or additional storage. With pond views, nearby greenway access, generous living spaces, beautiful craftsmanship, and a location in MGSD, 1410 Pine Needle Lane offers a combination of features that's hard to find!
- Houzeo last checked: 4 hours ago
- Listing updated: October 29, 2026 at 1:16 pm
- Listing Provided by: Eddie Rodriguez (717) 304-8773 | Real Broker, LLC (855) 450-0442
- Source: Canopy MLS | MLS#: 4437161

Property Details
Status
Active
Type
Single Family Residence
No. of Stories
-
County
City
Neighborhood
--
Year Built
1999
HOA Fees
$21.83/mo
Finished Area
2,985 sqft
Lot Size
0.4 acre lot
Basement Area
- sqft
MLS Name
Canopy MLS
MLS Number
4437161
MLS Status
Active
Days on Market
1
Open House

Continue Your Journey in App
Find your dream home, receive real-time updates, and many more!
Continue Your Journey in App
Find your dream home, receive real-time updates, and many more!
Location
HOA Management
Sentry Management
HOA Fees
$262.29/ Annually
Disclaimer: Amenities are based on third-party information and may vary; buyers must independently verify all amenities, as information is deemed reliable but not guaranteed.
Facts & Features
Rooms
Bedrooms & bathrooms
Bedrooms: 4
Bathrooms: 3
Interior
Interior Features
Built In Features, Drop Zone, Kitchen Island, Pantry, Storage, Walk In Closet(s)
Cooling
Ceiling Fan(s), Central Air
Appliances
Induction Cooktop, Dishwasher, Microwave, Refrigerator With Ice Maker, Washer/dryer
Heating
Central, Natural Gas
Sewer
Public Sewer
Flooring
Tile, Carpet, Wood
Construction
Year Built
Year Built: 1999
Home type
Single Family Residence
Foundation Details
Crawl Space
Roof
Architectural Shingle
Construction Materials
Vinyl
Utilities & Energy
Fireplace Features
Gas, Living Room, Primary Bedroom, See Through
Parking Features
Driveway, Attached Garage, Garage Door Opener, Garage Faces Front, Garage Faces Side
Laundry Features
Laundry Room, Main Level
Water Source
City
Utilities
Electricity Connected, Natural Gas, Wired Internet Available
Other Features
Lot Features
Pond(s), Views
Subdivision Name
Franklin Grove
Community Features
Pond, Walking Trails
Patio And Porch Features
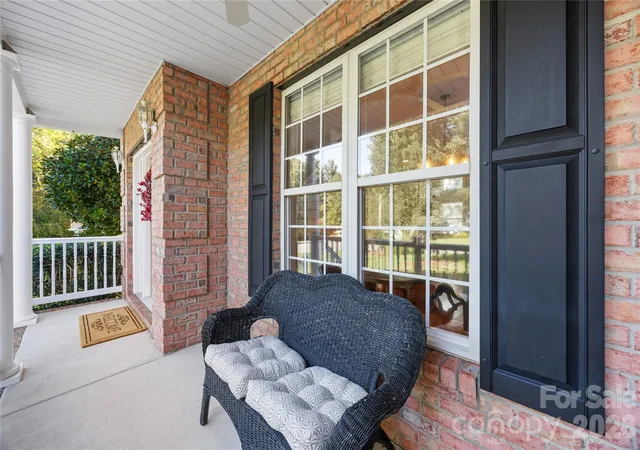
Covered, Deck, Front Porch
Price History
| Date | Event | Price |
|---|---|---|
10/29/2026 Source: | Listed for Sale | $589,000 $197/sqft |
10/23/2026 Source: | Coming Soon | $589,000 +106.67% $197/sqft |
05/10/2013 Source: | Price Decreased | $285,000 -4.68% $95/sqft |
05/10/2013 Source: | Sold | $299,000 $100/sqft |

Nearby Homes
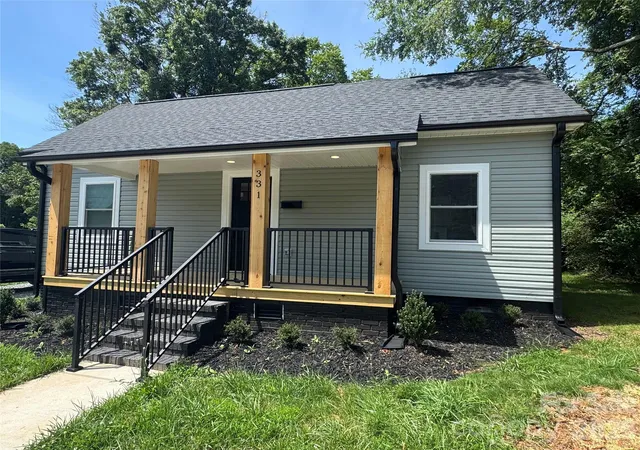
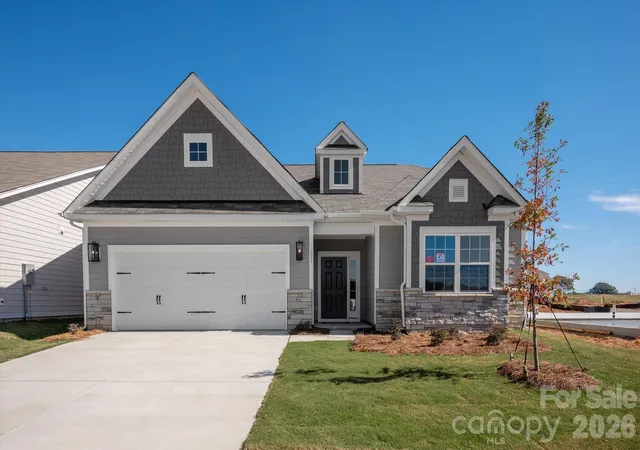
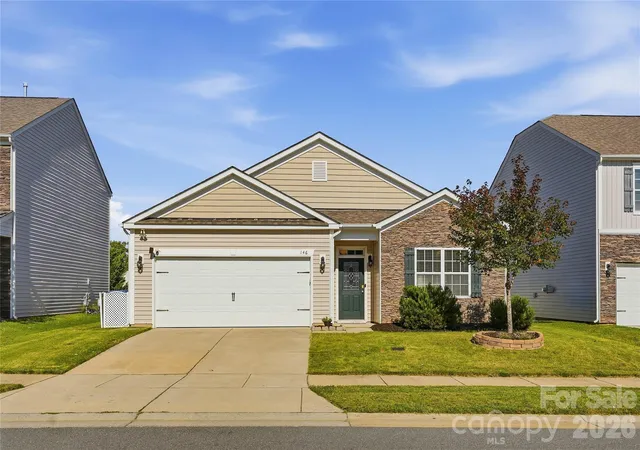

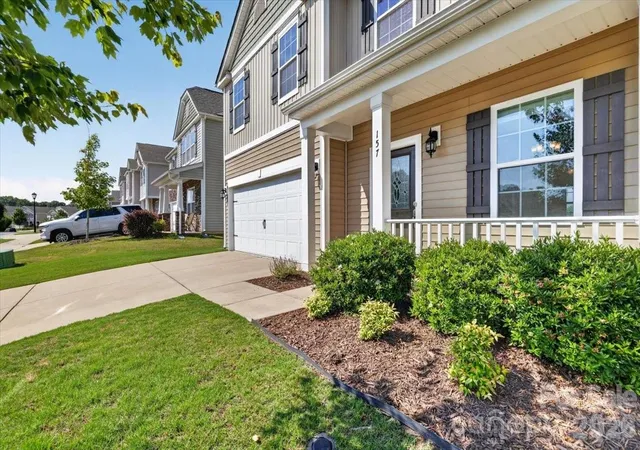
Find Homes by Property Features in Mooresville, NC
Nearby New Homes For Sale

Based on information submitted to the MLS GRID from Canopy MLS through Oct 29, 2026, 02:15PM. All data is obtained from various sources and may not have been verified by the broker or MLS GRID. Supplied Open House Information is subject to change without notice. All information should be independently reviewed and verified for accuracy. Properties may or may not be listed by the office/agent presenting the information. IDX information is provided exclusively for consumers’ personal, noncommercial use. It may not be used for any purpose other than to identify prospective properties which the consumers may be interested in purchasing. The data is deemed reliable but is not guaranteed by MLS GRID. The use of the MLS GRID Data may be subject to an end-user license agreement prescribed by the Member Participant’s applicable MLS, if any, and as amended from time to time. ©2026 Canopy MLS. All Rights Reserved.
 Advertising Broker: Nicholas Huscroft | Chosen Realty
