
- Overview
- Description
- Property Details
- Location
- Facts & Features
- Getting Around
- Nearby Homes



$379,900
Monthly Est:$1,891
 4 Beds
 2 Baths
2 full baths
 2,147sqft
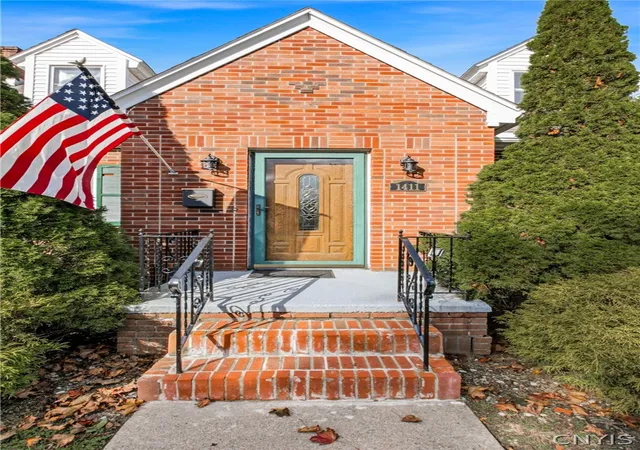
1411 N James St, Rome, NY 13440
$379,900
$1,891/moEst:
Get Pre-Approved
Single Family Residence
Built in 1944
$-- HOA
0.34 acre lot
$177/sq.ft
Description
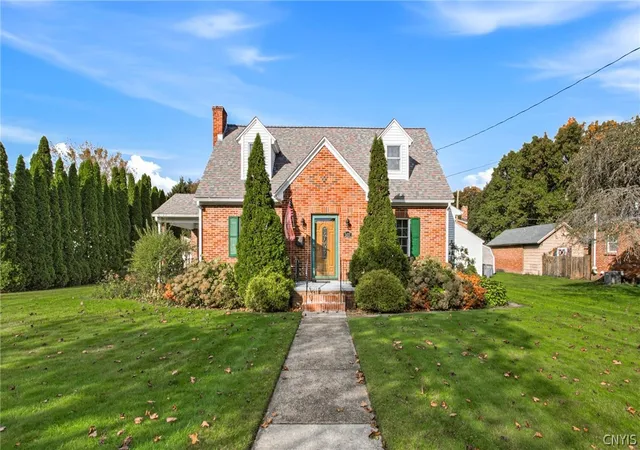
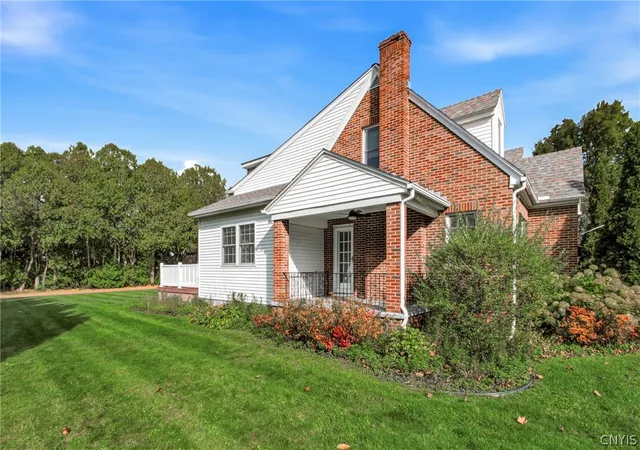
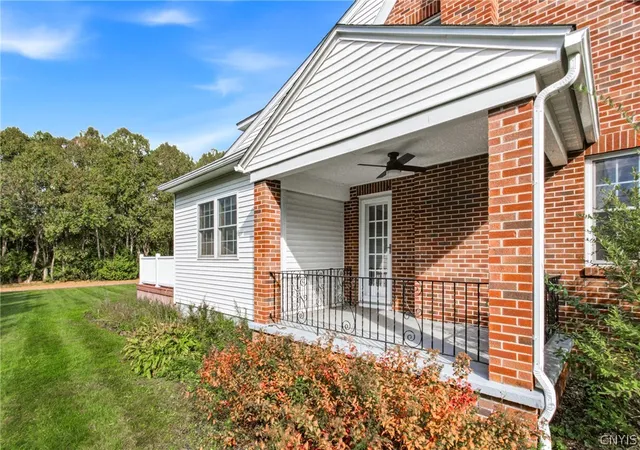
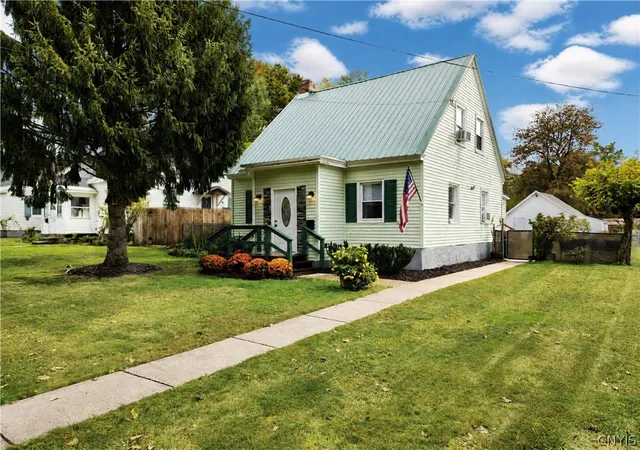
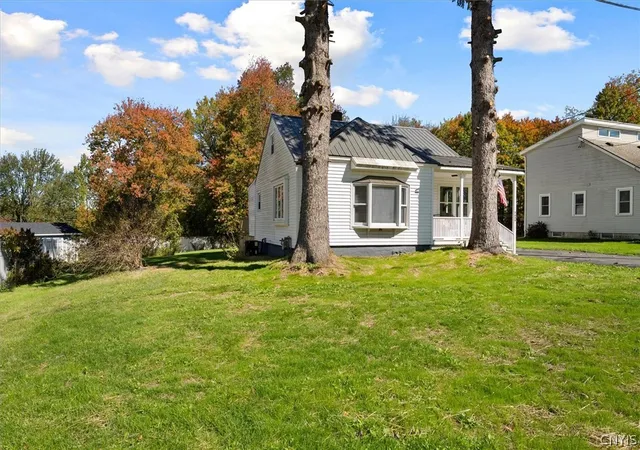
DECEPTIVELY SPACIOUS CAPE COD with exceptional living space & MANY UPGRADES! Don’t let the modest front profile fool you. This SPACIOUS 2,147sf HOME offers far more than meets the eye! With 4 bedrooms, 2 full bathrooms & a surprisingly expansive rear addition, this home combines classic character with GENEROUS LIVING SPACE and an impressive list of features. The MAIN LEVEL PRIMARY BEDROOM offers the convenience of an attached full bath, while the inviting living room features a wood burning fireplace & a walkout to the covered porch with new ceiling fan.
The OVERSIZED KITCHEN is truly the heart of the home, offering an abundance of soft close solid cherry cabinetry, stunning granite countertops, Brazilian cherry flooring, a breakfast bar, and plenty of room for a large dining table. A full suite of appliances includes a Jenn-Air refrigerator, and a four-year-old gas range & dishwasher. Additional highlights include Moen fixtures, a secondary prep sink, and pantry storage, making this kitchen as functional as it is attractive.
Upstairs, 3 generously sized bedrooms are complemented by an impressive full bathroom featuring a jetted soaking tub, shower & HEATED TILE FLOORS. Solid oak doors throughout add warmth and quality, while custom LEVOLOR® window shades provide a polished finishing touch.
Comfort and peace of mind are enhanced by a 2022 HIGH EFFICIENCY FURNACE, complete with a highly advanced WHOLE HOUSE AIR FILTRATION SYSTEM featuring HEPA filterING, humidifier, and UV light technology. It's the perfect set up for allergy & mold sensitivities.
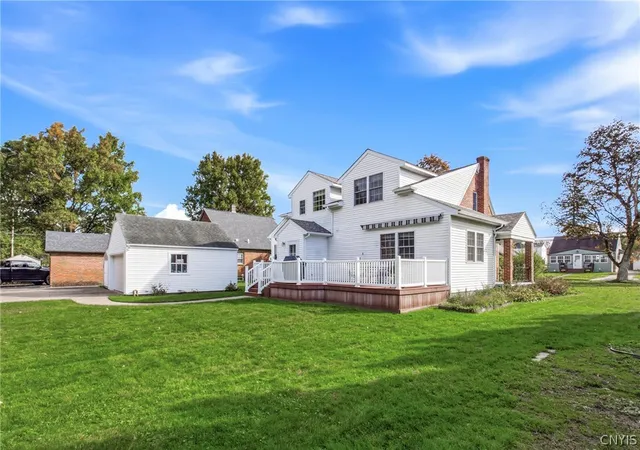
Additional updates and amenities include a new 200 amp electrical service panel, updated roofing, low maintenance concrete driveway & a SunSetter awning over the deck. In addition to the PARTIALLY FINISHED BASEMENT space, a two car garage & storage shed offer valuable storage space.
With its spacious layout, generous room sizes, high quality finishes & updates, this home delivers a wonderful combination of charm, comfort, and versatility. Come see for yourself... the real surprise is just how much home awaits beyond the front façade!
- Houzeo last checked: 1 minute ago
- Listing updated: October 21, 2026 at 12:02 pm
- Listing Provided by: Lori A. Frieden (315) 225-9958 DRE #10401265563 | Coldwell Banker Faith Properties R (315) 339-2222
- Source: New York State Alliance of MLSs, Buffalo-NY | MLS#: S1723104

Property Details
Status
Active
Type
Single Family Residence
No. of Stories
1
County
City
Neighborhood
--
Year Built
1944
HOA Fees
-
Finished Area
2,147 sqft
Lot Size
0.34 acre lot
Basement Area
- sqft
MLS Name
New York State Alliance of MLSs, Buffalo
MLS Number
S1723104
MLS Status
Active
Days on Market
19

Continue Your Journey in App
Find your dream home, receive real-time updates, and many more!
Continue Your Journey in App
Find your dream home, receive real-time updates, and many more!
Location
Facts & Features
Rooms
Bedrooms & bathrooms
Bedrooms: 4
Bathrooms: 2
Interior
Window Features
Thermal Windows
Cooling
Window Units
Flooring
Carpet, Hardwood, Marble, Tile, Varies
Appliances
Dryer, Dishwasher, Exhaust Fan, Disposal, Gas Oven, Gas Range, Gas Water Heater, Refrigerator, Range Hood, Washer, Humidifier
Heating
Gas, Forced Air
Exterior Features
Awnings, Concrete Driveway, Deck
Sewer
Connected
Interior Features
Breakfast Bar, Cedar Closets, Ceiling Fans, Separate Formal Dining Room, Entrance Foyer, Eat In Kitchen, Separate Formal Living Room, Granite Counters, Jetted Tub, Kitchen Island, Pantry, Storage, Natural Woodwork, Bath In Primary Bedroom, Main Level Primary, Programmable Thermostat
Construction
Year Built
Year Built: 1944
Home type
Single Family Residence
Property Condition
Resale
Roof
Architectural, Shingle
Foundation Details
Block
Construction Materials
Brick, Foam Insulation, Spray Foam Insulation, Vinyl Siding, Copper Plumbing
Architectural Style
Cape Cod
Utilities & Energy
Electric
Circuit Breakers
Parking Features
Detached, Electricity, Garage, Driveway, Garage Door Opener
Laundry Features
In Basement
Basement
Full, Partially Finished
Utilities
Cable Available, Electricity Connected, High Speed Internet Available, Sewer Connected, Water Connected
Water Source
Connected, Public
Other Features
Lot Features
Near Public Transit, Rectangular, Rectangular Lot, Residential Lot
Patio And Porch Features
Covered, Deck, Open, Porch
Price History
| Date | Event | Price |
|---|---|---|
10/21/2026 Source: | Listed for Sale | $379,900 $177/sqft |

Nearby Homes
Find Homes by Property Features in Rome, NY

Based on data from the New York State Alliance of MLSs (CNYIS, Inc., UNYREIS and WNYREIS) through Nov 09, 2026, 11:30AM.. All information is provided exclusively for consumers’ personal, non-commercial use. It may not be used for any purpose other than to identify prospective properties consumers may be interested in purchasing. The data is deemed reliable by is not guaranteed accurate by the MLS. This website may not include listings or property addresses of sellers who have directed their listing brokers to withhold their listing or their property address from display on the Internet. All information provided is deemed reliable but is not guaranteed and should be independently verified. © 2026 the New York State Alliance of MLSs. All Rights Reserved.
 Advertising Broker: Derek Greene | The Greene Realty Group
