- Overview
- Description
- Property Details
- Location
- HOA Management
- Facts & Features
- Getting Around
- Nearby Homes



$715,000
Monthly Est:$3,559
 5 Beds
 4 Baths
3 full baths + 1 half bath
 4,880sqft
1411 Saunton Ct, Fort Wayne, IN 46814
$715,000
$3,559/moEst:
Get Pre-Approved
Manufactured On Land
Built in 1997
$-- HOA
29,621 sqft lot
$147/sq.ft
Description
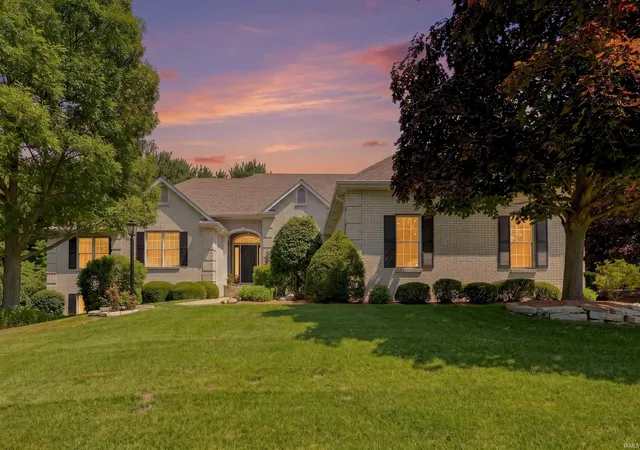
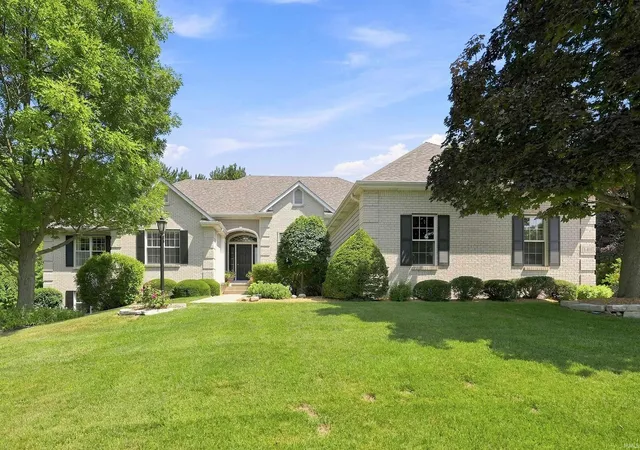
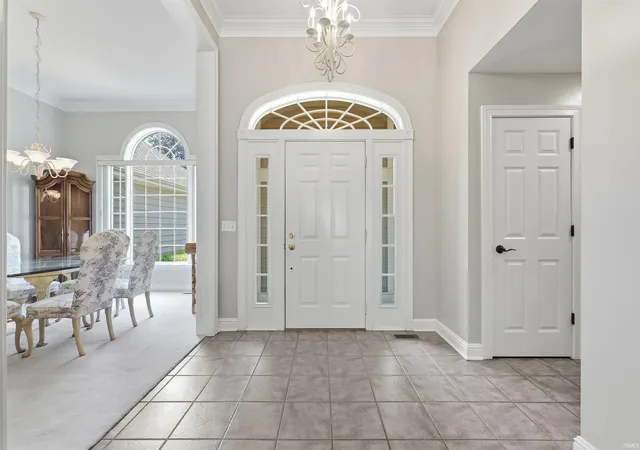
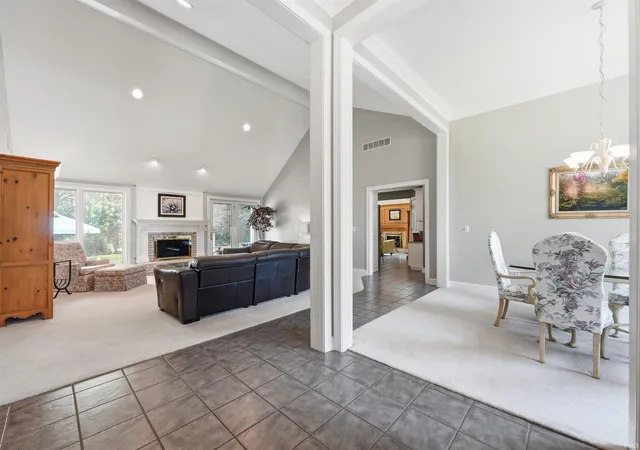
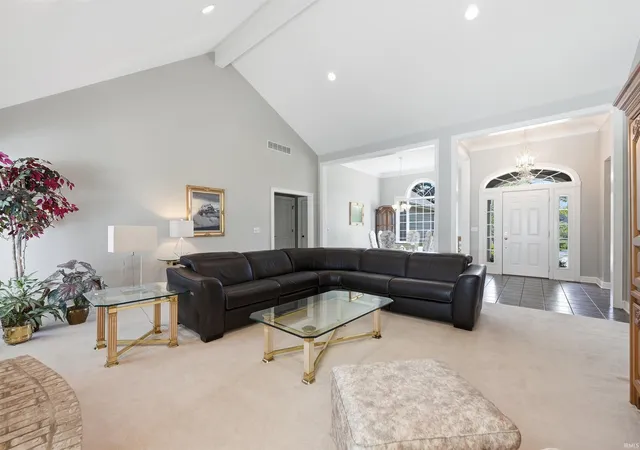
Nestled on a quiet cul-de-sac in prestigious Sycamore Hills and located in the award-winning Southwest Allen County School District, this beautifully crafted five-bedroom, three-and-a-half-bath home offers exceptional quality and thoughtful design. The main level features three bedrooms, while the finished daylight lower level includes two additional bedrooms, a full kitchen, two spacious living areas, a full bath, and abundant storage. The great room showcases a cathedral ceiling and overlooks the beautifully landscaped backyard, while the inviting hearth room features a fireplace, skylight, and cathedral ceiling. Custom Dutch-made cabinetry enhances the kitchen, bathrooms, and laundry room. Additional highlights include surround sound, energy-efficient 2x6 construction, an irrigation system, an oversized three-car garage with a walk-up attic, and a flat backyard with mature trees, landscaping, and a fire pit. An exceptional opportunity to enjoy quality craftsmanship in one of Fort Wayne's premier golf course communities.
- Houzeo last checked: 3 hours ago (October 7, 2026 at 6:00 am)
- Listing updated: August 27, 2026 at 3:25 pm
- Listing Provided by: Kelly Werth (260) 750-3949 | Mike Thomas Assoc., Inc
- Source: Indiana Regional MLS-IN | MLS#: 202631508

Property Details
Status
Pending
Type
Manufactured Mobile Home
No. of Stories
-
County
--
City
Neighborhood
--
Year Built
1997
HOA Fees
-
Finished Area
4,880 sqft
Lot Size
29,621 sqft lot
Basement Area
- sqft
MLS Name
Indiana Regional MLS
MLS Number
202631508
MLS Status
Pending
Days on Market
63

Continue Your Journey in App
Find your dream home, receive real-time updates, and many more!
Download App
Continue Your Journey in App
Find your dream home, receive real-time updates, and many more!
Location
HOA Management
N/A
HOA Fees
$1,550/
Amenities
 Amenities and services may be covered by one or multiple associations and service providers.
 Golf
Golf
 Tennis
 Pool
Pool
 Club House
Disclaimer: Amenities are based on third-party information and may vary; buyers must independently verify all amenities, as information is deemed reliable but not guaranteed.
Facts & Features
Rooms
Bedrooms & bathrooms
Bedrooms: 5
Bathrooms: 4
Interior
Interior Features
1st Bdrm En Suite, Attic Walk Up, Sound System, Cable Ready, High Ceilings, Cathedral Ceiling(s), Ceiling Fan(s), Central Vacuum, Closet(s) Walk In, Stone Counters, Deck Open, Disposal, Eat In Kitchen, Entrance Foyer, Garage Door Opener, Garden Tub, Irrigation System, Kitchen Island, Landscaped, Skylight(s), Twin Sink Vanity, Utility Sink, Tub And Separate Shower, Tub/shower Combination, Main Level Bedroom Suite, Formal Dining Room, Main Floor Laundry, Sump Pump, Garage Utilities, Jack & Jill Bath
Heating
Natural Gas, Forced Air
Flooring
Carpet, Tile
Appliances
Dishwasher, Microwave, Refrigerator, Electric Cooktop, Humidifier, Double Oven, Sump Pump, Gas Water Heater
Sewer
City
Cooling
Central Air
Construction
Year Built
Year Built: 1997
Home type
Manufactured On Land
Construction Materials
Brick
Foundation Details
Concrete Perimeter
Roof
Asphalt
Architectural Style
Ranch
Utilities & Energy
Pool Features
Association
Basement
Daylight, Full
Water Source
City
Association Amenities
Clubhouse, Golf Course, Pool, Tennis Court(s)
Fireplace Features
Family Room, Great Room, Gas Log
Parking Features
Concrete
Other Features
Subdivision Name
Sycamore Hill(s)
Lot Features
Cul De Sac, Level
Price History
| Date | Event | Price |
|---|---|---|
08/26/2026 Source: | Pending | $715,000 $92/sqft |

Getting Around 1411 Saunton Ct
Bike Score®

Somewhat Bikeable
42/100
Walk Score®

Car-Dependent
7/100
Transit Score®

No Nearby Transit
0/100
Data provided by Redfin
Nearby Homes









Find Homes by Property Features in Fort Wayne, IN


IDX information is provided exclusively for consumer's personal, non-commercial use and may not be used for any purpose other than to identify prospective properties that consumers may be interested in purchasing. Data is deemed reliable but is not guaranteed accurate by the MLS.
 Advertising Broker: Jonah Hartsburg | Hoosier Hub Realty