- Overview
- Description
- Property Details
- Location
- HOA Management
- Facts & Features
- Getting Around
- Nearby Homes


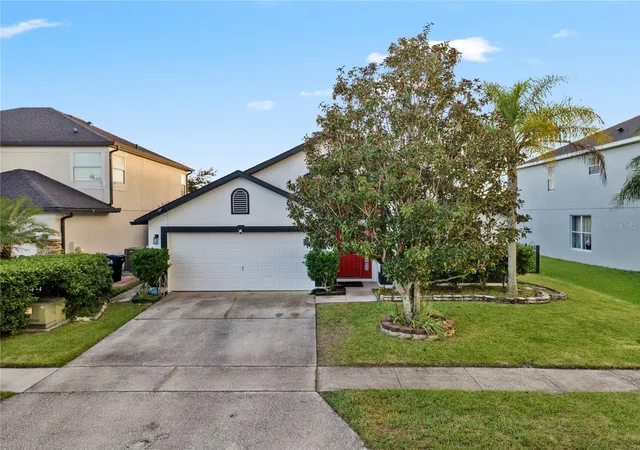


$500,000
Monthly Est:$2,489
 4 Beds
 2 Baths
2 full baths
 2,164sqft
14118 Morning Frost Dr, Orlando, FL 32828
$500,000
$2,489/moEst:
Get Pre-Approved
Single Family Residence
Built in 2005
$110/mo HOA
6,050 sqft lot
$231/sq.ft
Description
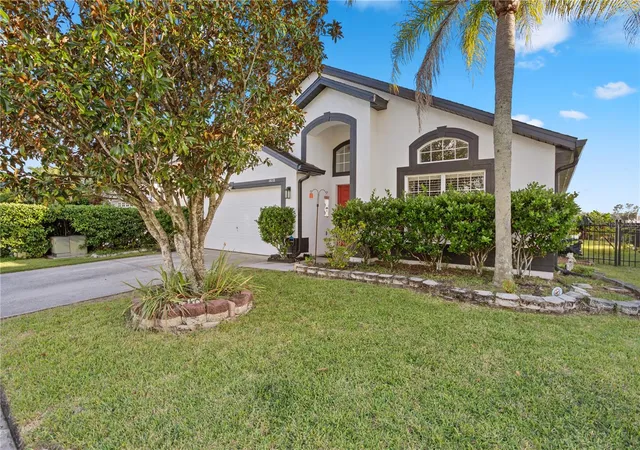
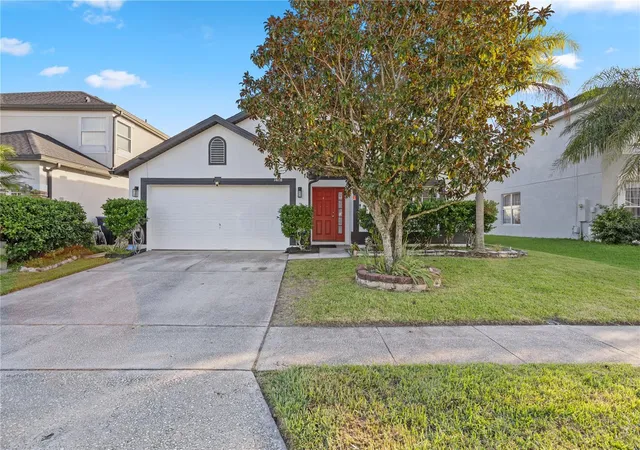
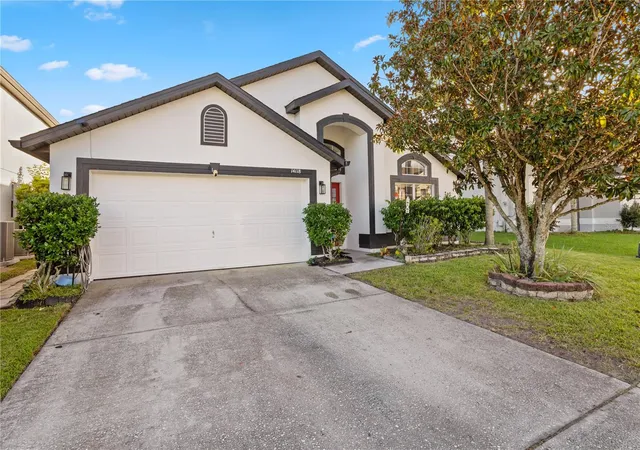
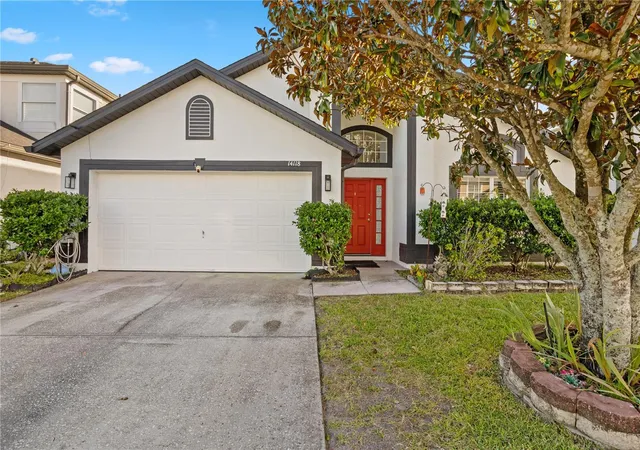
WHERE PEACEFUL WATER VIEWS MEET THE FLORIDA LIFESTYLE YOU'VE BEEN DREAMING OF!
Imagine starting your mornings with a cup of coffee overlooking tranquil water views, spending afternoons enjoying the Florida sunshine, and ending your evenings unwinding on your covered patio with no rear neighbors, just the peaceful beauty of the water beyond. Welcome home to the desirable gated community of Avalon Lakes in East Orlando, where comfort, convenience, and lifestyle come together!
Step inside this inviting 4-bedroom, 2-bath home and discover an open floor plan designed for both everyday comfort and memorable gatherings. The seamless flow between the kitchen and living areas creates a warm, welcoming atmosphere where conversations continue, laughter is shared, and lasting memories are made. Whether hosting holiday celebrations, entertaining friends, or enjoying a quiet evening at home, this thoughtfully designed layout makes every occasion feel special.
One of the home's most captivating features is its peaceful backyard setting! Step outside to the covered patio, an inviting extension of your living space where you can relax, entertain, or simply soak in the serene water views. With no rear neighbors, you'll appreciate the open backdrop and sense of tranquility that make coming home something to look forward to.
The home features four generously sized bedrooms, offering comfort and flexibility for a variety of lifestyles. A unique bonus room directly connected to the primary suite adds an unexpected touch of versatility. Imagine creating your own private home office, cozy reading lounge, dressing room, nursery, or personal sanctuary. The primary bathroom also features a custom shower, adding comfort and style to your everyday routine.
Adding to the home's appeal is a solar panel system, an energy-conscious feature with the potential to help offset electricity costs. Buyers are encouraged to contact the solar company directly to verify system details, payment obligations, and transfer requirements. Home comes with a water softener system as well.
And the lifestyle extends far beyond your front door! Avalon Lakes offers a wonderful collection of community amenities, including a swimming pool, splash area, fitness center, clubhouse, tennis and basketball courts, recreational fields, and playground. Whether you're enjoying an active afternoon, spending time outdoors, or connecting with neighbors, there's something for everyone to enjoy.
Location, lifestyle, and convenience? You'll find them all here! Just minutes away, Downtown Avalon Park offers a charming atmosphere filled with local cafés, restaurants, boutique shops, seasonal festivals, and community events. Imagine weekend brunches, meeting friends for coffee, or exploring neighborhood favorites. Nearby Waterford Lakes Town Center provides even more shopping, dining, entertainment, and everyday conveniences.
With convenient access to UCF, major roadways, Orlando International Airport, nearby parks, golf courses, and Central Florida's world-famous attractions, you're perfectly positioned to enjoy everything the Orlando area has to offer while returning home to your own peaceful retreat.
Come experience the water views, embrace the lifestyle, and discover the place you've been waiting to call HOME! Schedule your showing today.
- Houzeo last checked: 7 minutes ago
- Listing updated: November 2, 2026 at 6:30 pm
- Listing Provided by: Elle Probst (407) 414-1903 | EXP REALTY LLC (888) 883-8509
- Source: Stellar MLS-FL as distributed by MLS GRID | MLS#: O6447512

Property Details
Status
Active
Type
Single Family Residence
No. of Stories
-
County
City
Neighborhood
--
Year Built
2005
HOA Fees
$110/mo
Finished Area
2,164 sqft
Lot Size
6,050 sqft lot
Basement Area
- sqft
MLS Name
Stellar MLS
MLS Number
O6447512
MLS Status
Active
Days on Market
5
Cumulative Days on Market
1

Continue Your Journey in App
Find your dream home, receive real-time updates, and many more!
Continue Your Journey in App
Find your dream home, receive real-time updates, and many more!
Location
HOA Management
Castle Group/ Jaime Mendoza
HOA Fees
$110/ Monthly
Amenities
 Amenities and services may be covered by one or multiple associations and service providers.
 Pool
 Recreational Facilities
Private Road
Disclaimer: Amenities are based on third-party information and may vary; buyers must independently verify all amenities, as information is deemed reliable but not guaranteed.
Facts & Features
Rooms
Bedrooms & bathrooms
Bedrooms: 4
Bathrooms: 2
Dining Room
Level: First
Area: 140.00 Square Feet
Dimensions: 14x10
Living Room
Level: First
Area: 130.00 Square Feet
Dimensions: 13x10
Family Room
Level: First
Area: 255.00 Square Feet
Dimensions: 17x15
Kitchen
Level: First
Area: 140.00 Square Feet
Dimensions: 14x10
Primary Bedroom
Level: First
Area: 280.00 Square Feet
Dimensions: 20x14
Bedroom 2
Level: First
Area: 132.00 Square Feet
Dimensions: 12x11
Bedroom 3
Level: First
Area: 132.00 Square Feet
Dimensions: 12x11
Bedroom 4
Level: First
Area: 110.00 Square Feet
Dimensions: 11x10
Interior
Appliances
Dishwasher, Disposal, Electric Water Heater, Microwave, Range, Refrigerator, Washer, Water Softener
Sewer
Public Sewer
Cooling
Central Air
Flooring
Carpet, Tile
Interior Features
Vaulted Ceiling(s)
Heating
Central
Exterior Features
Sidewalk
Construction
Year Built
Year Built: 2005
Home type
Single Family Residence
Construction Materials
Block, Brick, Stucco
Roof
Shingle
Foundation Details
Slab
Utilities & Energy
Laundry Features
Inside
Utilities
Bb/hs Internet Available, Cable Available, Cable Connected, Electricity Available, Electricity Connected, Sewer Available, Sewer Connected, Water Available, Water Connected
Water Source
Public
Other Features
Subdivision Name
Avalon Lakes Ph 03 Village C
Community Features
Fitness Center, Gated Community No Guard, Playground, Pool, Tennis Court(s)
Price History
| Date | Event | Price |
|---|---|---|
11/01/2026 Source: | Listed for Sale | $500,000 +72.47% $231/sqft |
08/06/2018 Source: | Price Decreased | $289,900 -0.38% $134/sqft |
08/06/2018 Source: | Price Increased | $291,000 +29.33% $134/sqft |
11/21/2014 Source: | Price Decreased | $225,000 -3.43% $104/sqft |
11/21/2014 Source: | Price Increased | $233,000 +14508.15% $108/sqft |

Show more
Nearby Homes
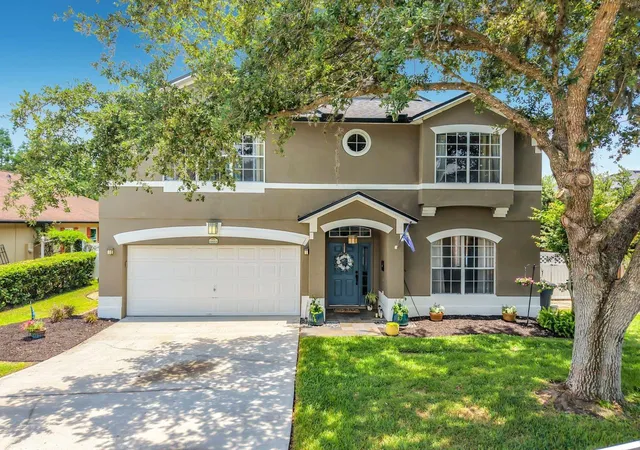
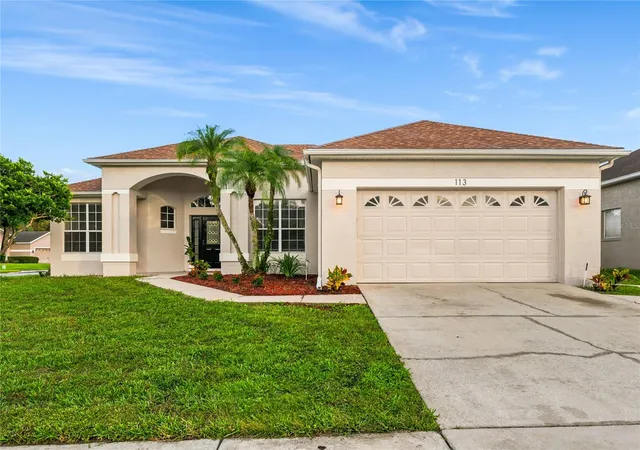
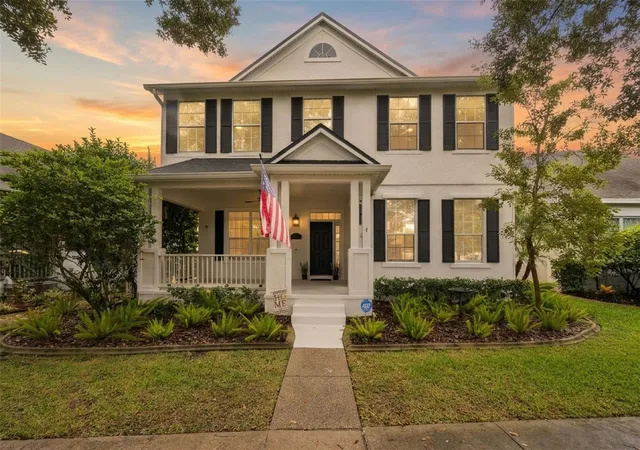
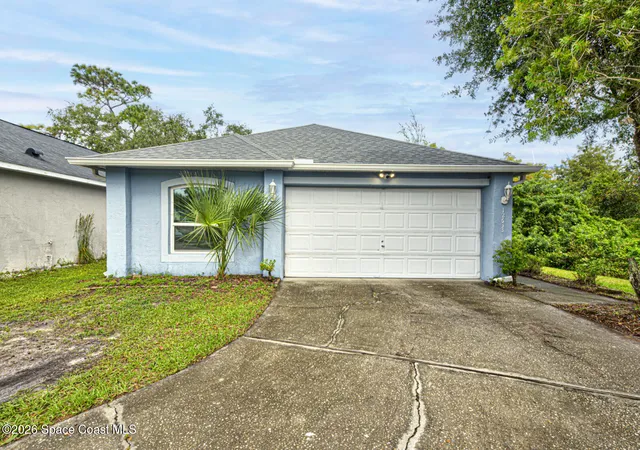

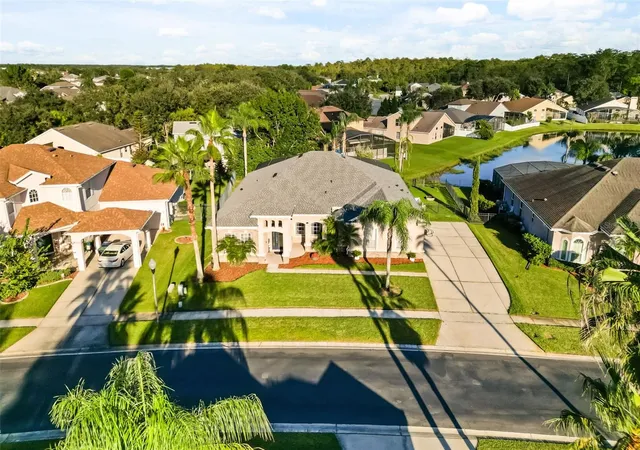
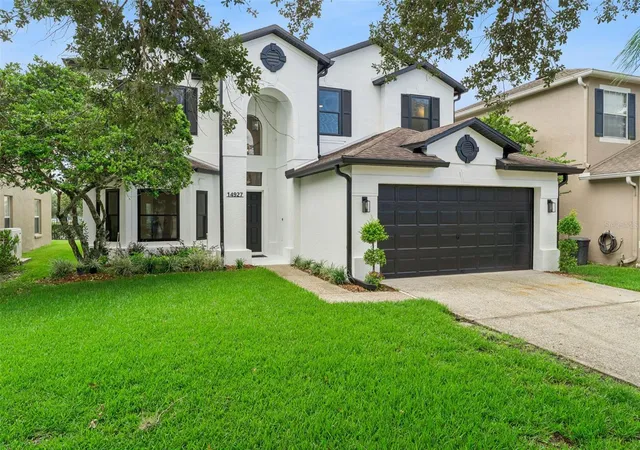
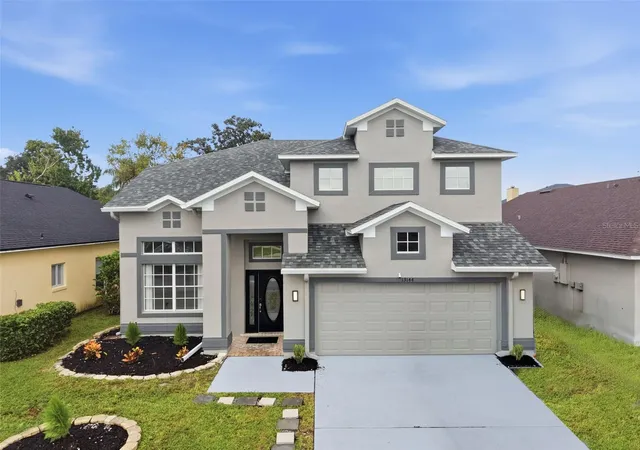
Find Homes by Property Features in Orlando, FL
Nearby New Homes For Sale

Based on information from Stellar MLS® through Nov 06, 2026, 11:00PM as submitted to and distributed by MLS GRID. All data is obtained from various sources and may not have been verified by the broker or MLS GRID. Supplied Open House Information is subject to change without notice. All information should be independently reviewed and verified for accuracy. Properties may or may not be listed by the office/agent presenting the information. IDX information is provided exclusively for consumers’ personal non-commercial use. It may not be used for any purpose other than to identify prospective properties consumers may be interested in purchasing. The data is deemed reliable but is not guaranteed by MLS GRID. The use of the MLS GRID Data may be subject to an end-user license agreement prescribed by the Member Participant’s applicable MLS, if any, and as amended from time to time. © 2026 Stellar MLS. All Rights Reserved.
 Advertising Broker: Fred McGill | Simple Showing, Inc
