- Overview
- Description
- Property Details
- Location
- Facts & Features
- Getting Around
- Nearby Homes



$4,300,000
Monthly Est:$21,403
 6 Beds
 6 Baths
4 full baths + 2 half baths
 3,863sqft
1413 N Atlantic Ave, New Smyrna Beach, FL 32169
$4,300,000
$21,403/moEst:
Get Pre-Approved
Single Family Residence
Built in 1976
$-- HOA
10,000 sqft lot
$1,113/sq.ft
Description
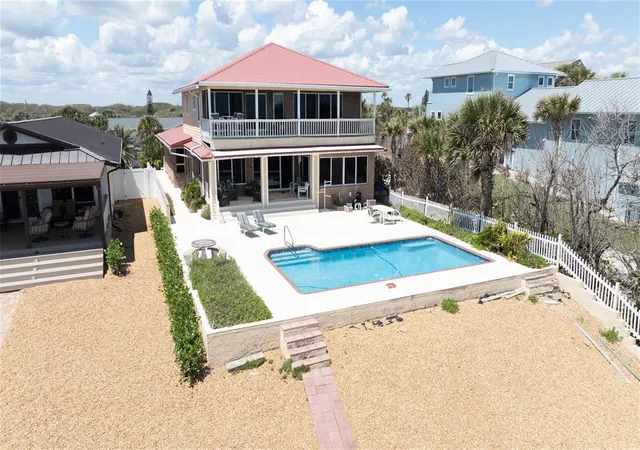
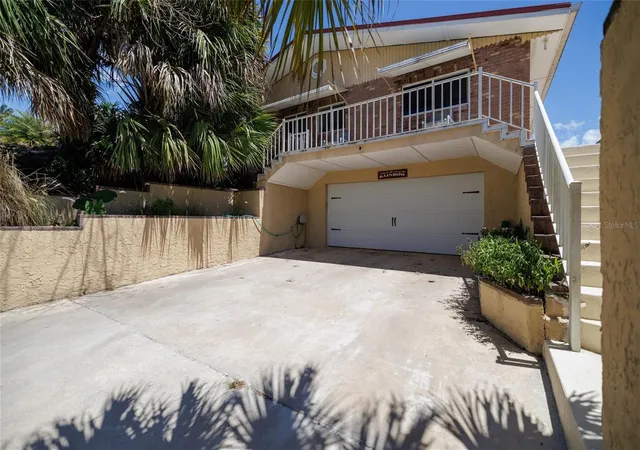
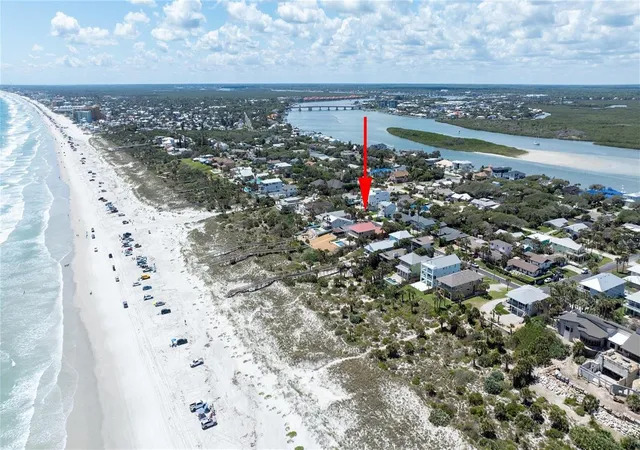
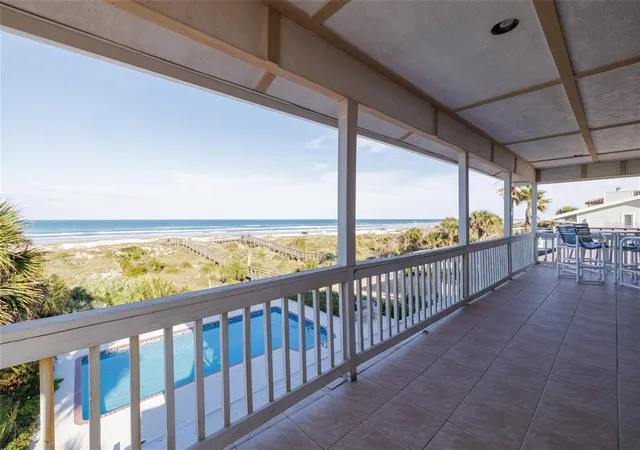
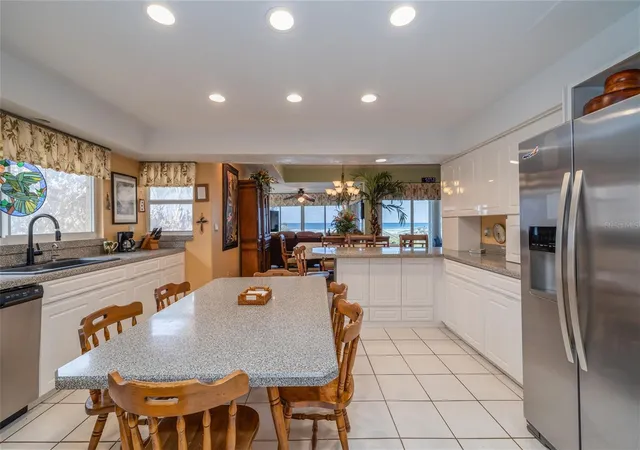
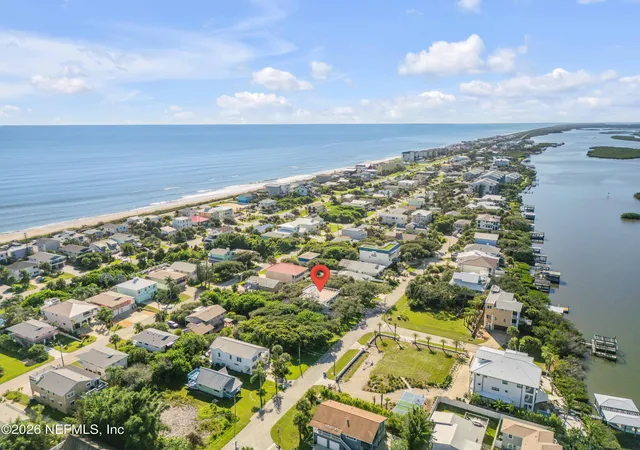
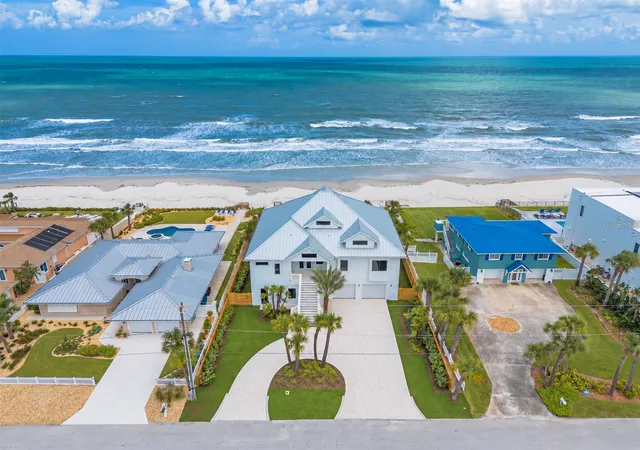
Situated along the Atlantic Ocean shoreline in New Smyrna Beach, this stunning oceanfront home blends spacious comfort with magnificent coastal views! With 6 generously sized bedrooms & 4 full bathrooms + 2 half baths, it offers plenty of room for family gatherings, guests or simply spreading out and enjoying the serene surroundings. The heart of the home on the second level features an open floorplan where large windows & sliders frame uninterrupted views of the ocean & open to a spacious porch overlooking the huge deck & sparkling pool. The spacious eat in kitchen has room for a table & a breakfast counter bar and opens to the dining room area & a sitting area which also provides great views of the ocean. The kitchen has SS appliances, lots of cabinets with pull out shelving & two pantries! The second level features 4 Bedrooms, 2 full baths & a half bath. The primary suite on the third level stands out with its private balcony, where mornings begin with beautiful sunrises over the water & the soothing rhythm of the waves. Also situated on the third level is a 6th Bedroom & full bath, along with a large game room with pool table. The first level has an oversized double garage + a workshop, 12.7x5.3, storage area, 18.9x7.8, a basement or extra storage area, 12.2 x 7.10 plus a utility room, 17.3x8.4. Very well built by a famous contractor named Pelligrino as his personal home to take advantage of the breathtaking oceanfront setting & protected by a poured concrete seawall. The sparkling pool is 30 x 15 and is surrounded by a huge 25 x 45 deck, great for entertaining with friends & family. Both pool & deck were resurfaced in 2024, along with the replacement of the pool equipment. The 2nd & 3rd floor were completely remodeled in 2005 after the hurricanes of 2004 which included new hurricane rated windows & sliders. Metal roof was added in 2009, water heater new in 2021 & 2 HVAC units, 1 downstairs 2015 and one on the 3rd floor new in 2022. Only 1 mile to vibrant Flagler Avenue where you can enjoy art festivals, wine tastings, and lots of shops & restaurants stretching from the river to the ocean! Make this your piece of paradise today!
- Houzeo last checked: 44 minutes ago
- Listing updated: August 11, 2026 at 12:55 pm
- Listing Provided by: Cindy Walker (386) 451-6983 | WATSON REALTY CORP (386) 428-7355
- Source: Stellar MLS-FL | MLS#: NS1088013

Property Details
Status
Active
Type
Single Family Residence
No. of Stories
2
County
City
Neighborhood
--
Year Built
1976
HOA Fees
-
Finished Area
3,863 sqft
Lot Size
10,000 sqft lot
Basement Area
- sqft
MLS Name
Stellar MLS
MLS Number
NS1088013
MLS Status
Active
Days on Market
170
Cumulative Days on Market
109

Continue Your Journey in App
Find your dream home, receive real-time updates, and many more!
Download App
Continue Your Journey in App
Find your dream home, receive real-time updates, and many more!
Location
Facts & Features
Rooms
Bedrooms & bathrooms
Bedrooms: 6
Bathrooms: 6
Balcony/Porch/Lanai
Level: Second
Area: 220.00 Square Feet
Dimensions: 22x10
Foyer
Level: Second
Area: 76.16 Square Feet
Dimensions: 11.9x6.4
Living Room
Level: Second
Area: 385.22 Square Feet
Dimensions: 20.6x18.7
Dining Room
Level: Second
Area: 156.22 Square Feet
Dimensions: 12.11x12.9
Kitchen
Level: Second
Area: 173.88 Square Feet
Dimensions: 13.8x12.6
Family Room
Level: Second
Area: 129.98 Square Feet
Dimensions: 13.4x9.7
Bedroom 1
Level: Second
Area: 169.12 Square Feet
Dimensions: 15.1x11.2
Bedroom 2
Level: Second
Area: 169.40 Square Feet
Dimensions: 14x12.1
Bedroom 3
Level: Second
Area: 170.28 Square Feet
Dimensions: 13.2x12.9
Bedroom 4
Level: Second
Area: 141.36 Square Feet
Dimensions: 12.4x11.4
Laundry
Level: Second
Area: 56.44 Square Feet
Dimensions: 14.11x4
Primary Bedroom
Level: Third
Area: 316.16 Square Feet
Dimensions: 20.8x15.2
Bedroom 5
Level: Third
Area: 136.53 Square Feet
Dimensions: 12.3x11.1
Game Room
Level: Third
Area: 319.68 Square Feet
Dimensions: 22.2x14.4
Balcony/Porch/Lanai
Level: Third
Area: 259.00 Square Feet
Dimensions: 37x7
Interior
Appliances
Dishwasher, Disposal, Dryer, Electric Water Heater, Microwave, Range, Refrigerator, Washer
Sewer
Public Sewer
Cooling
Central Air
Exterior Features
Balcony, Sliding Doors, Storage
Flooring
Tile
Heating
Central, Electric
Interior Features
Ceiling Fans(s), Eat In Kitchen, Living Room/dining Room Combo, Open Floorplan, Primary Bedroom Upstairs
Construction
Year Built
Year Built: 1976
Home type
Single Family Residence
Roof
Metal
Construction Materials
Block, Stucco
Foundation Details
Block, Slab
Property Condition
Completed
Architectural Style
Traditional
Utilities & Energy
Pool Features
Auto Cleaner, Deck, Gunite, In Ground, Self Cleaning
Utilities
Cable Connected, Electricity Connected, Public, Sewer Connected, Water Connected
Laundry Features
Electric Dryer Hookup, Inside, Laundry Closet, Laundry Room, Washer Hookup
Water Source
Public
Other Features
Subdivision Name
Colin Park
Lot Features
City Limits, Oversized Lot, Paved
Community Features
Street Lights
Price History
| Date | Event | Price |
|---|---|---|
04/24/2026 Source: #MFRNS1088013 | Listed for Sale | $4,300,000 $1,113/sqft |
Nearby Homes



Find Homes by Property Features in New Smyrna Beach, FL
Nearby New Homes For Sale

Based on information from Stellar MLS® through Oct 12, 2026, 09:00AM as submitted to and distributed by MLS GRID. All data is obtained from various sources and may not have been verified by the broker or MLS GRID. Supplied Open House Information is subject to change without notice. All information should be independently reviewed and verified for accuracy. Properties may or may not be listed by the office/agent presenting the information. IDX information is provided exclusively for consumers’ personal non-commercial use. It may not be used for any purpose other than to identify prospective properties consumers may be interested in purchasing. The data is deemed reliable but is not guaranteed by MLS GRID. The use of the MLS GRID Data may be subject to an end-user license agreement prescribed by the Member Participant’s applicable MLS, if any, and as amended from time to time. © 2026 Stellar MLS. All Rights Reserved.
 Advertising Broker: Fred McGill | Simple Showing, Inc