- Overview
- Description
- Property Details
- Location
- HOA Management
- Facts & Features
- Getting Around
- Nearby Homes
 New Construction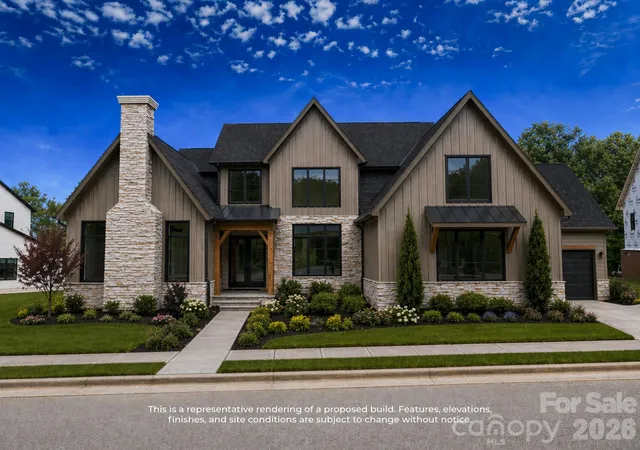
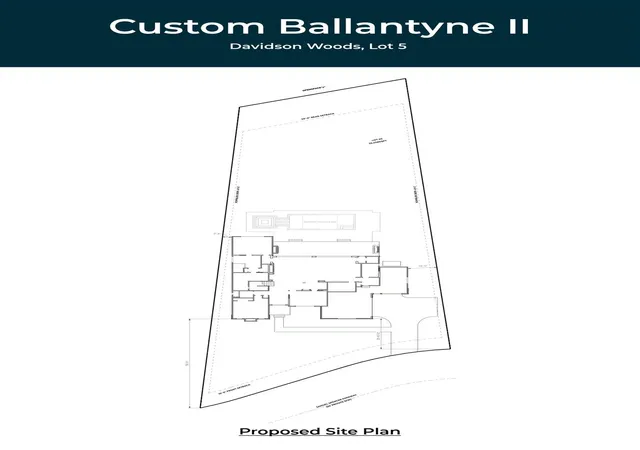

Street View
$2,998,008
Monthly Est:$14,922
 5 Beds
 6 Baths
5 full baths + 1 half bath
 5,142sqft
1425 Samuel Spencer Pkwy #5, Davidson, NC 28036
$2,998,008
$14,922/moEst:
Get Pre-Approved
Single Family Residence
Built in 2027
$150/mo HOA
0.52 acre lot
$583/sq.ft
Description
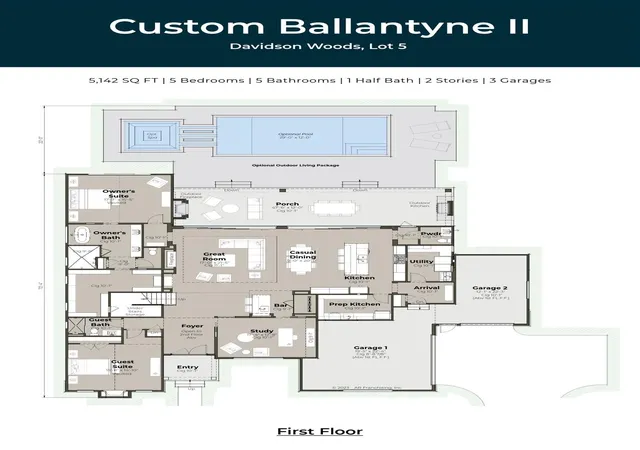
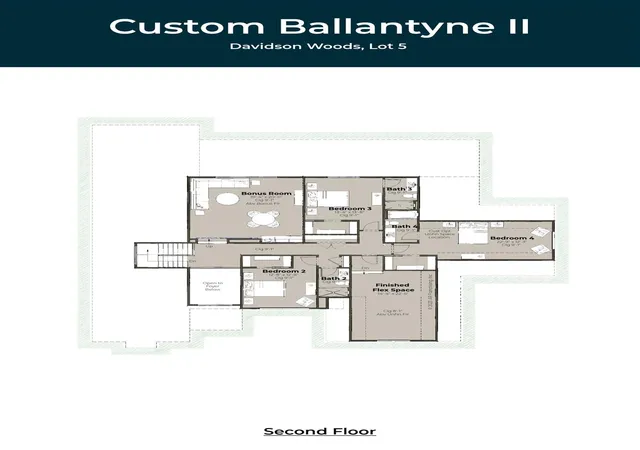
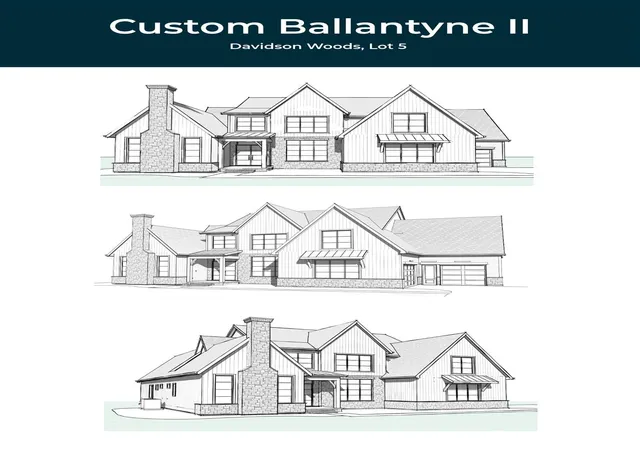
Proposed custom Ballantyne II on 0.52 acres in sought-after Davidson Woods, backing to wooded common space for privacy and designed specifically for this homesite. This thoughtfully appointed plan offers 5,142 heated SF / 6,638 SF total, 5 bedrooms, 5.5 baths, and exceptional indoor-outdoor living. The main level features 10’+ ceilings, a two-story foyer, dramatic great room with fireplace and recessed ceiling detail, gourmet kitchen with oversized island and prep kitchen, adjacent great room bar and wine room, private study, a vaulted owner’s suite, and a vaulted guest suite with fireplace. Expansive multi-panel sliding glass doors open to a 47’ covered porch with outdoor kitchen and fireplace, plus convenient porch-access powder bath. Upstairs includes a bonus room with bar, large finished flex space, and three ensuite bedrooms. Custom cabinetry and high-end finishes included throughout. Optional pool and spa; home and site plan designed to accommodate future installation. Trail access to the Davidson Greenway with a scenic 2-mile walk or bike ride to downtown Davidson. Minutes to River Run Country Club, shopping, dining, and major commuter routes.
- Houzeo last checked: 7 hours ago
- Listing updated: April 28, 2026 at 9:02 am
- Listing Provided by: Dawn Wilkinson (704) 960-0667 | The Real Estate Advantage Sole Proprietor (704) 960-0667
- Source: Canopy MLS | MLS#: 4373204

Property Details
Status
Active
Type
Single Family Residence
No. of Stories
-
County
City
Neighborhood
--
Year Built
2027
HOA Fees
$150/mo
Finished Area
5,142 sqft
Lot Size
0.52 acre lot
Basement Area
- sqft
MLS Name
Canopy MLS
MLS Number
4373204
MLS Status
Active
Days on Market
164
Cumulative Days on Market
1

Continue Your Journey in App
Find your dream home, receive real-time updates, and many more!
Download App
Continue Your Journey in App
Find your dream home, receive real-time updates, and many more!
Location
HOA Management
N/A
HOA Fees
$1,800/ Annually
Disclaimer: Amenities are based on third-party information and may vary; buyers must independently verify all amenities, as information is deemed reliable but not guaranteed.
Facts & Features
Rooms
Bedrooms & bathrooms
Bedrooms: 5
Bathrooms: 6
Interior
Sewer
Public Sewer
Flooring
Carpet, Hardwood
Appliances
Bar Fridge, Dishwasher, Disposal, Exhaust Hood, Gas Cooktop, Microwave, Refrigerator With Ice Maker, Tankless Water Heater, Wall Oven
Window Features
Insulated Window(s)
Interior Features
Built In Features, Cable Prewire, Entrance Foyer, Kitchen Island, Open Floorplan, Walk In Closet(s), Walk In Pantry, Wet Bar
Cooling
Central Air, Electric, Zoned
Heating
Central, Forced Air, Natural Gas, Zoned
Construction
Year Built
Year Built: 2027
Home type
Single Family Residence
Construction Materials
Hardboard Siding, Stone Veneer
Foundation Details
Crawl Space
Roof
Architectural Shingle, Metal
Utilities & Energy
Laundry Features
Utility Room, Main Level
Water Source
City
Parking Features
Attached Garage, Garage Faces Front, Garage Faces Side
Other Features
Lot Features
Cleared, Level, Wooded
Subdivision Name
Davidson Woods
Patio And Porch Features
Covered, Front Porch, Rear Porch
Price History
| Date | Event | Price |
|---|---|---|
04/27/2026 Source: #CAR4373204 | Price Increased | $2,998,008 +366.25% $583/sqft |
02/08/2025 Source: #CAR4189039 | Listed for Sale | $643,000 $125/sqft |
Nearby Homes

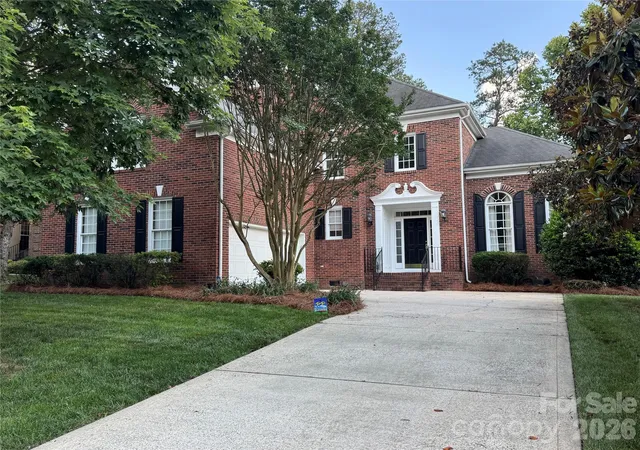
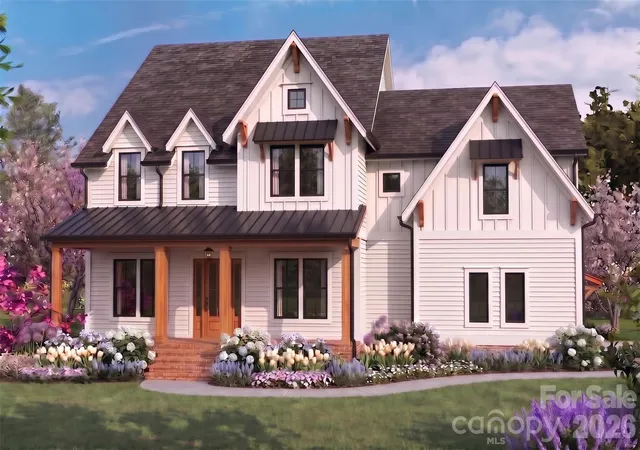
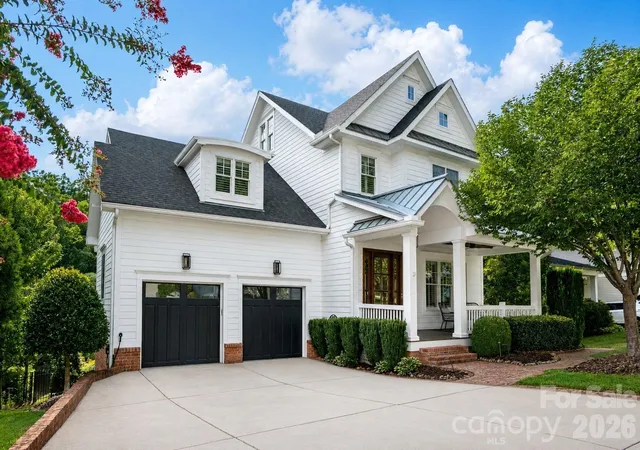
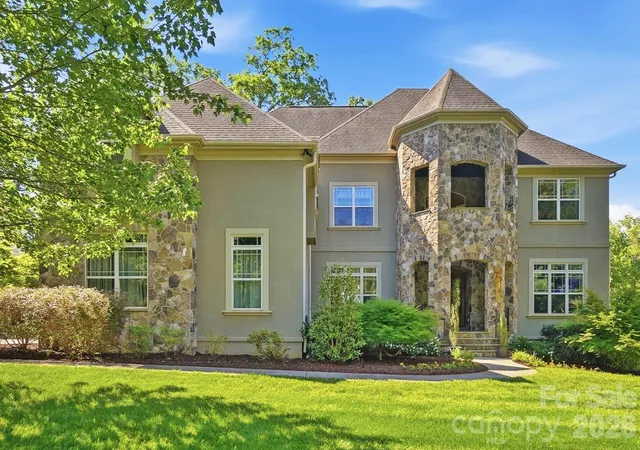
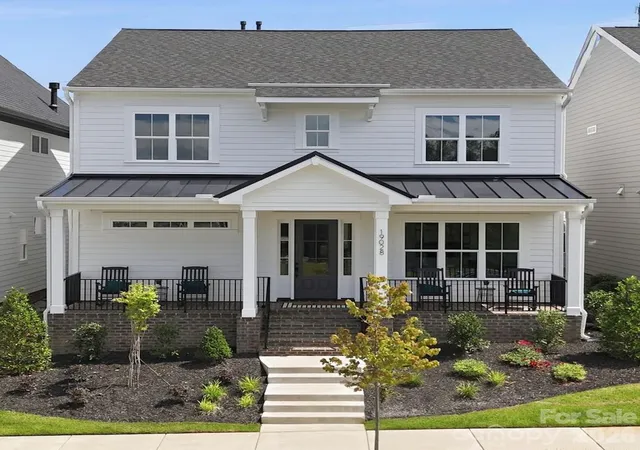
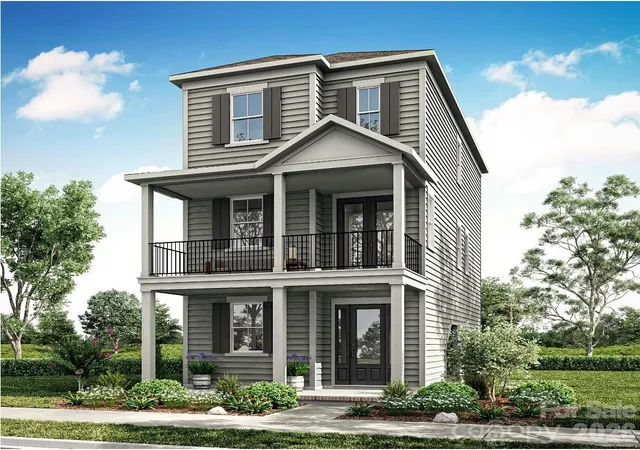
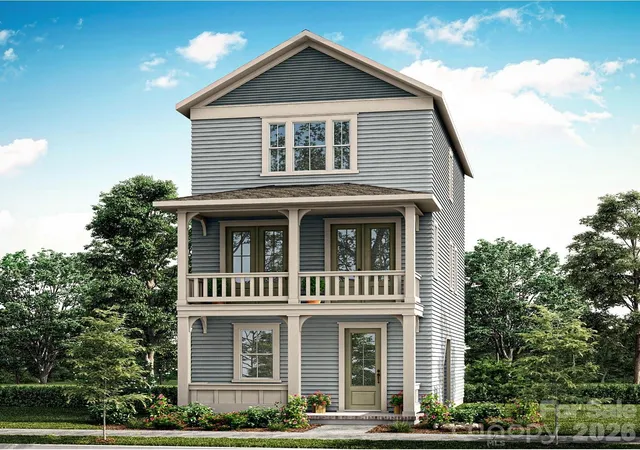
Find Homes by Property Features in Davidson, NC
Nearby New Homes For Sale

Based on information submitted to the MLS GRID from Canopy MLS through Oct 08, 2026, 11:00AM. All data is obtained from various sources and may not have been verified by the broker or MLS GRID. Supplied Open House Information is subject to change without notice. All information should be independently reviewed and verified for accuracy. Properties may or may not be listed by the office/agent presenting the information. IDX information is provided exclusively for consumers’ personal, noncommercial use. It may not be used for any purpose other than to identify prospective properties which the consumers may be interested in purchasing. The data is deemed reliable but is not guaranteed by MLS GRID. The use of the MLS GRID Data may be subject to an end-user license agreement prescribed by the Member Participant’s applicable MLS, if any, and as amended from time to time. ©2026 Canopy MLS. All Rights Reserved.
 Advertising Broker: Nicholas Huscroft | Chosen Realty