- Overview
- Description
- Property Details
- Location
- HOA Management
- Facts & Features
- Getting Around
- Nearby Homes
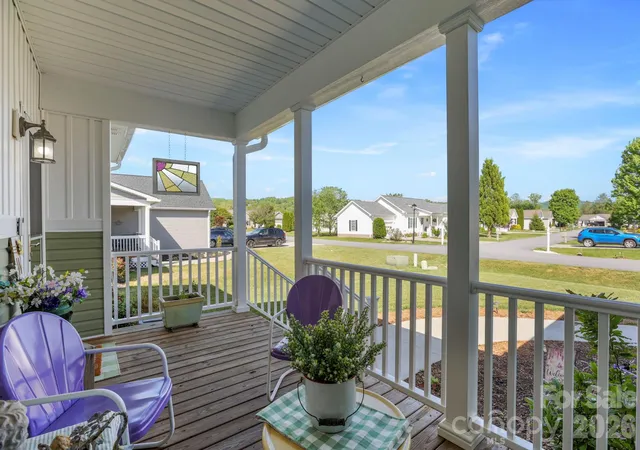

Street View
$412,000
Monthly Est:$2,051
 3 Beds
 2 Baths
2 full baths
 1,665sqft
143 Beechnut Dr, Hendersonville, NC 28739
$412,000
$2,051/moEst:
Get Pre-Approved
Single Family Residence
Built in 2022
$115/mo HOA
0.18 acre lot
$247/sq.ft
Description
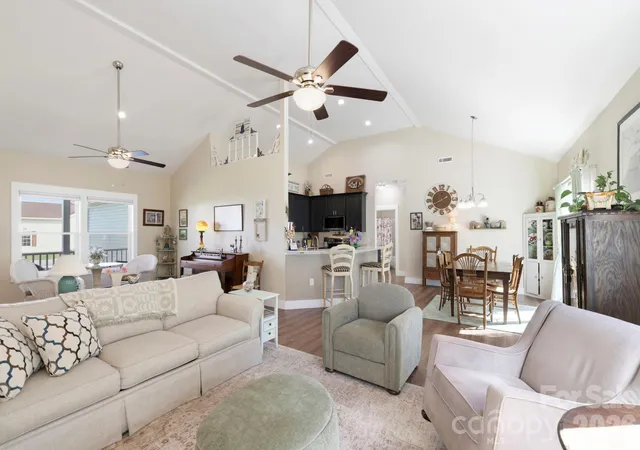
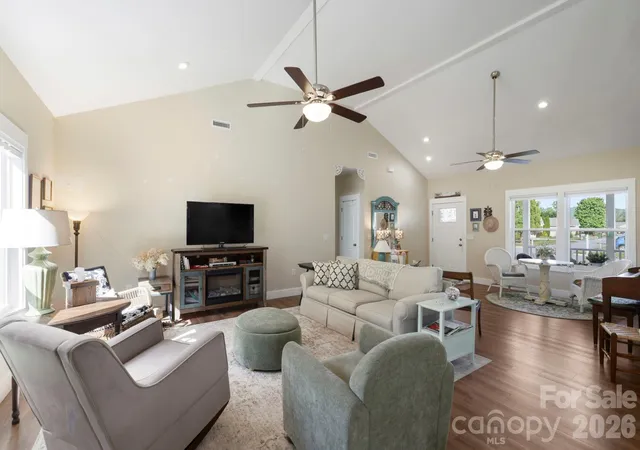
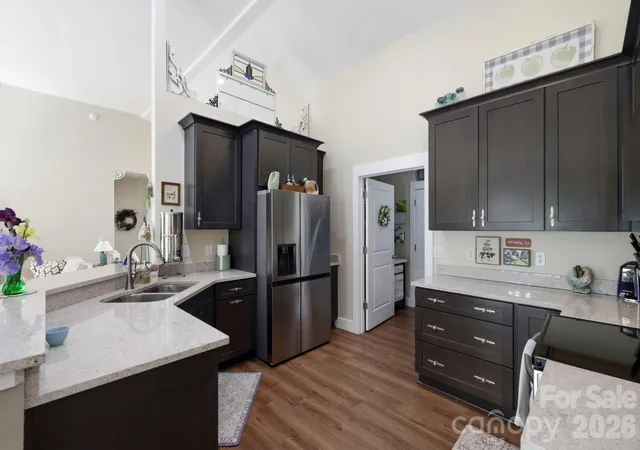
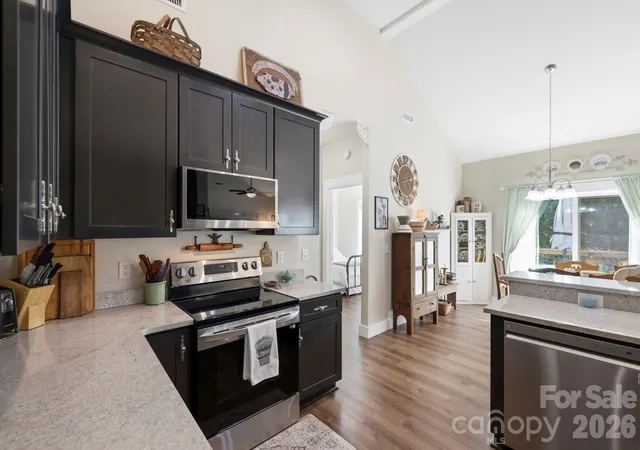
Stick-built construction and one-level living come together in this inviting three-bedroom, two-full-bath home. Designed with comfort in mind, the split-bedroom open floor plan offers spacious everyday living and an easy flow for entertaining. The kitchen features granite countertops and a breakfast bar, with open sightlines to the breakfast area, dining space, and living room, creating a connected and welcoming atmosphere. Wide-plank engineered flooring with a wood-look finish runs throughout the home for a clean, cohesive feel. The primary suite offers a private retreat with a walk-in closet, double vanity and walk-in shower. Two additional bedrooms are near the guest bath with a tub/shower combination, providing flexibility for guests, hobbies or office space. A laundry room with open pantry storage adds convenience, while the spacious two-car garage offers room for vehicles and extra storage. Enjoy peaceful outdoor living from the private back deck framed by Leyland cypress, or relax on the covered front porch, an inviting place for conversation and enjoying the neighborhood setting. The level lot features beautifully maintained flowerbeds and easy access around the home. In the sought-after 55-plus community of Riverwind, residents enjoy a 74-acre enclave with amenities that include a main clubhouse, an additional clubhouse, an outdoor pool, a hot tub, a game room, horseshoe pits, a recreation area and RV parking. Streets encourage neighborhood enjoyment and easy access to community amenities. Convenient to Hendersonville and Brevard shopping, dining, healthcare and area attractions, with Asheville Regional Airport approximately 25 minutes away via NC 280. Residents of Riverwind are members of the Riverwind Homeowners Association, which maintains the common grounds and shared community amenities available to association members. HOA fee is $115 per month.
- Houzeo last checked: 8 minutes ago
- Listing updated: October 5, 2026 at 3:26 pm
- Listing Provided by: Mary Sitton (828) 489-9354 | Premier Sotheby’s International Realty (828) 277-3238
- Source: Canopy MLS | MLS#: 4375324

Property Details
Status
Active
Type
Single Family Residence
No. of Stories
-
County
City
Neighborhood
--
Year Built
2022
HOA Fees
$115/mo
Finished Area
1,665 sqft
Lot Size
0.18 acre lot
Basement Area
- sqft
MLS Name
Canopy MLS
MLS Number
4375324
MLS Status
Active
Days on Market
168
Cumulative Days on Market
157

Continue Your Journey in App
Find your dream home, receive real-time updates, and many more!
Download App
Continue Your Journey in App
Find your dream home, receive real-time updates, and many more!
Location
HOA Management
Mary Vandeveld
HOA Fees
$115/ Monthly
Disclaimer: Amenities are based on third-party information and may vary; buyers must independently verify all amenities, as information is deemed reliable but not guaranteed.
Facts & Features
Rooms
Bedrooms & bathrooms
Bedrooms: 3
Bathrooms: 2
Interior
Cooling
Heat Pump
Appliances
Disposal, Electric Oven, Electric Range, Electric Water Heater, Energy Star Qualified Dishwasher, Energy Star Qualified Refrigerator, Microwave
Sewer
Private Sewer
Interior Features
Breakfast Bar, Open Floorplan, Pantry, Split Bedroom, Walk In Closet(s)
Heating
Heat Pump
Window Features
Insulated Window(s)
Construction
Year Built
Year Built: 2022
Home type
Single Family Residence
Construction Materials
Vinyl
Foundation Details
Crawl Space
Roof
Architectural Shingle
Utilities & Energy
Parking Features
Driveway, Attached Garage, Garage Door Opener, Garage Faces Front
Water Source
City
Laundry Features
Electric Dryer Hookup, Laundry Room
Utilities
Underground Power Lines
Security Features
Carbon Monoxide Detector(s)
Other Features
Subdivision Name
Riverwind
Lot Features
Level
Community Features
Fifty Five And Older, Clubhouse, Outdoor Pool, Recreation Area
Patio And Porch Features
Covered, Front Porch
Price History
| Date | Event | Price |
|---|---|---|
06/17/2026 Source: | Price Decreased | $418,500 -2.33% $251/sqft |
05/01/2026 Source: | Listed for Sale | $428,500 +4.00% $257/sqft |
05/01/2026 Source: | Price Increased | $412,000 +11.65% $247/sqft |
04/05/2023 Source: | Sold | $369,000 -0.94% $222/sqft |
04/05/2023 Source: | Price Increased | $372,500 +22.13% $224/sqft |

Show more
Nearby Homes
Find Homes by Property Features in Hendersonville, NC
Nearby New Homes For Sale

Based on information submitted to the MLS GRID from Canopy MLS through Oct 17, 2026, 01:15AM. All data is obtained from various sources and may not have been verified by the broker or MLS GRID. Supplied Open House Information is subject to change without notice. All information should be independently reviewed and verified for accuracy. Properties may or may not be listed by the office/agent presenting the information. IDX information is provided exclusively for consumers’ personal, noncommercial use. It may not be used for any purpose other than to identify prospective properties which the consumers may be interested in purchasing. The data is deemed reliable but is not guaranteed by MLS GRID. The use of the MLS GRID Data may be subject to an end-user license agreement prescribed by the Member Participant’s applicable MLS, if any, and as amended from time to time. ©2026 Canopy MLS. All Rights Reserved.
 Advertising Broker: Nicholas Huscroft | Chosen Realty
