- Overview
- Description
- Property Details
- Location
- HOA Management
- Facts & Features
- Getting Around
- Nearby Homes
 Price Drop: $100K (09/22)


Street View
$1,695,000
Monthly Est:$8,437
 6 Beds
 4 Baths
4 full baths
 4,900sqft
143 Old Hyde Rd, Weston, CT 06883
$1,695,000
$8,437/moEst:
Get Pre-Approved
Single Family Residence
Built in 1972
$-- HOA
2 acres lot
$346/sq.ft
Description
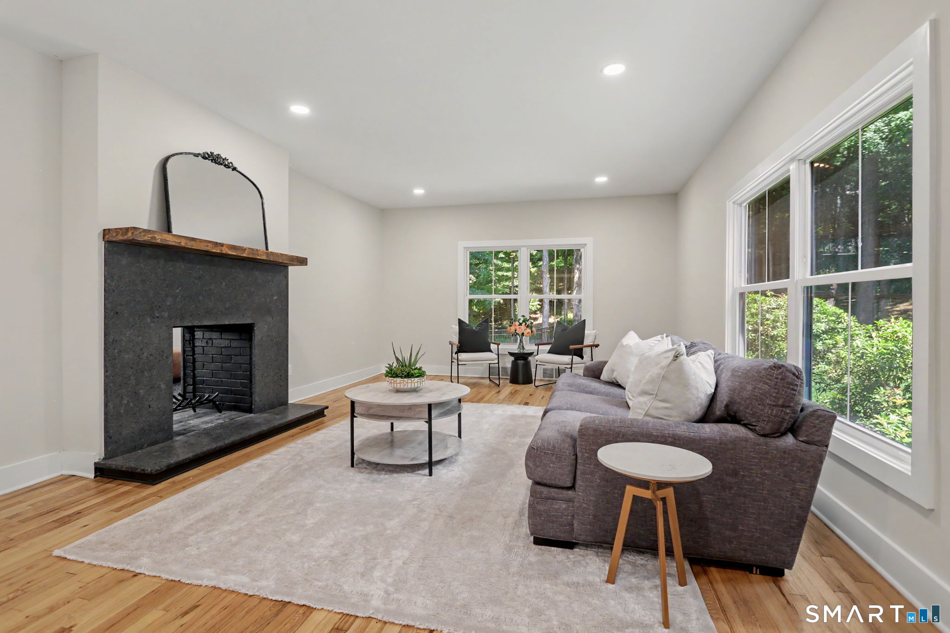
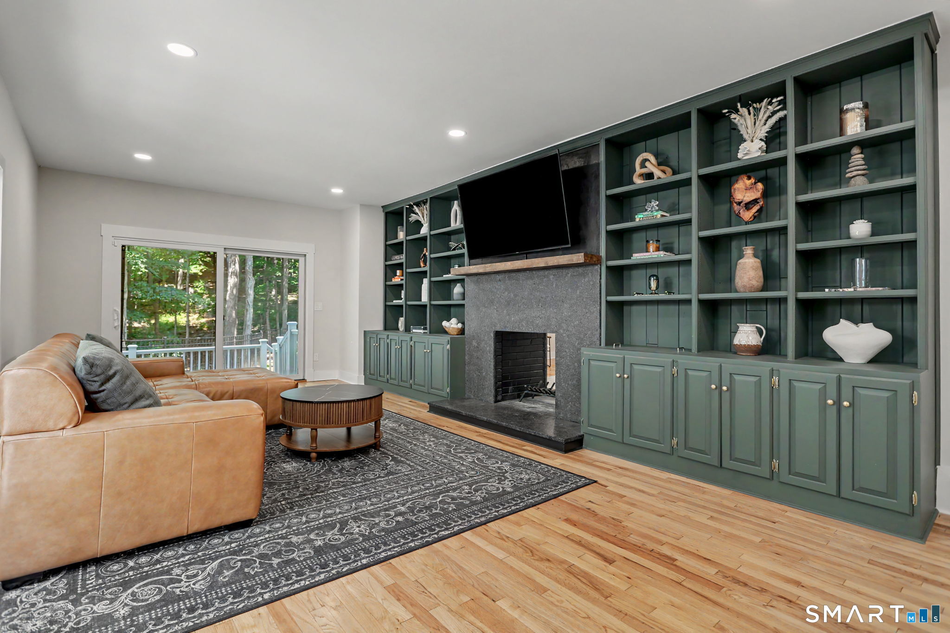
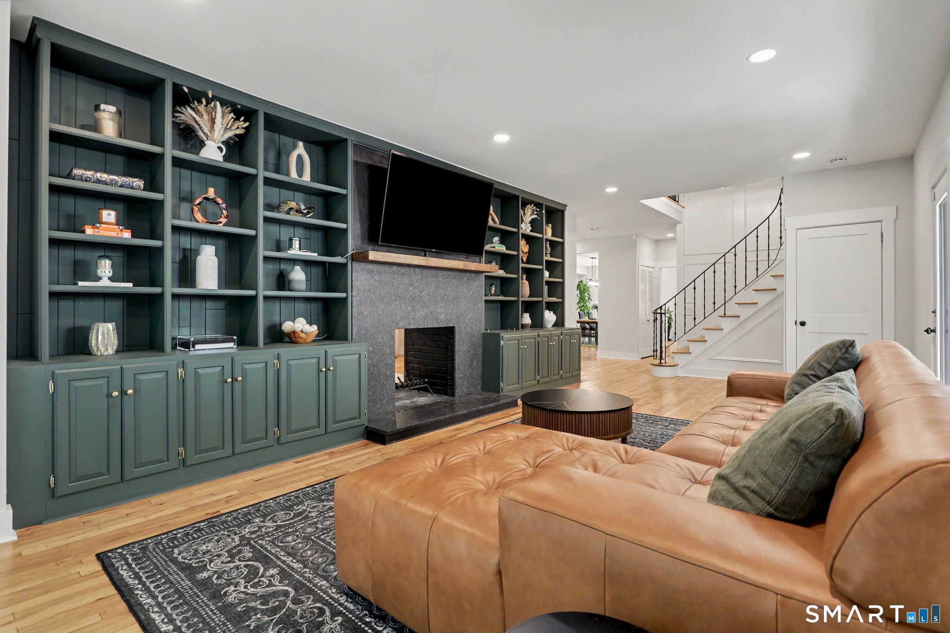
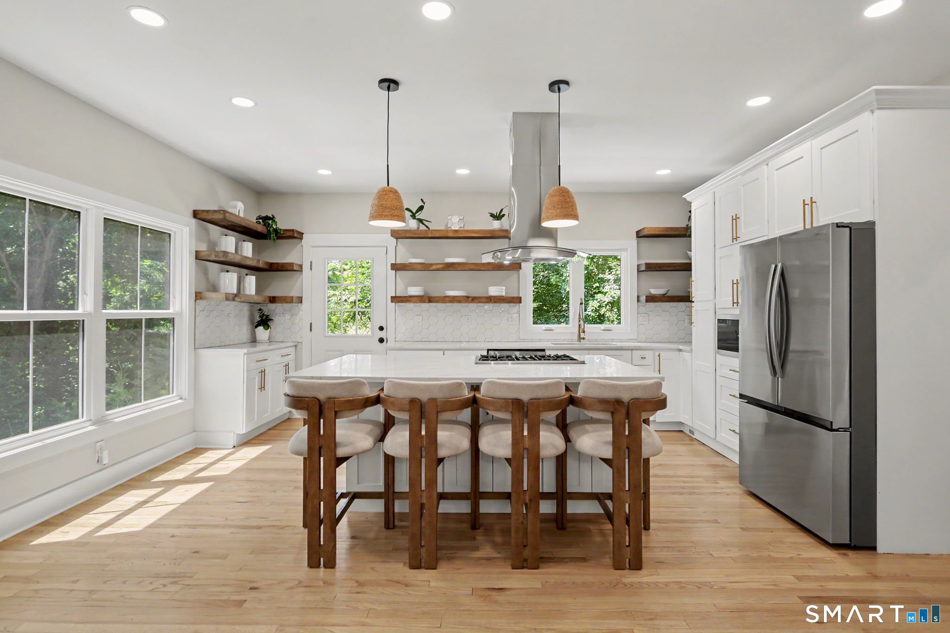

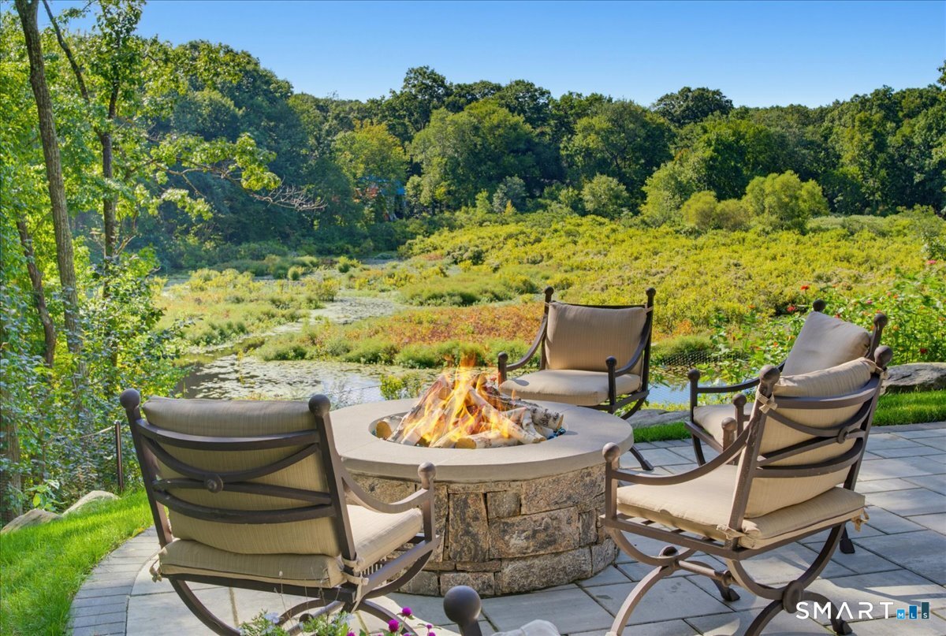
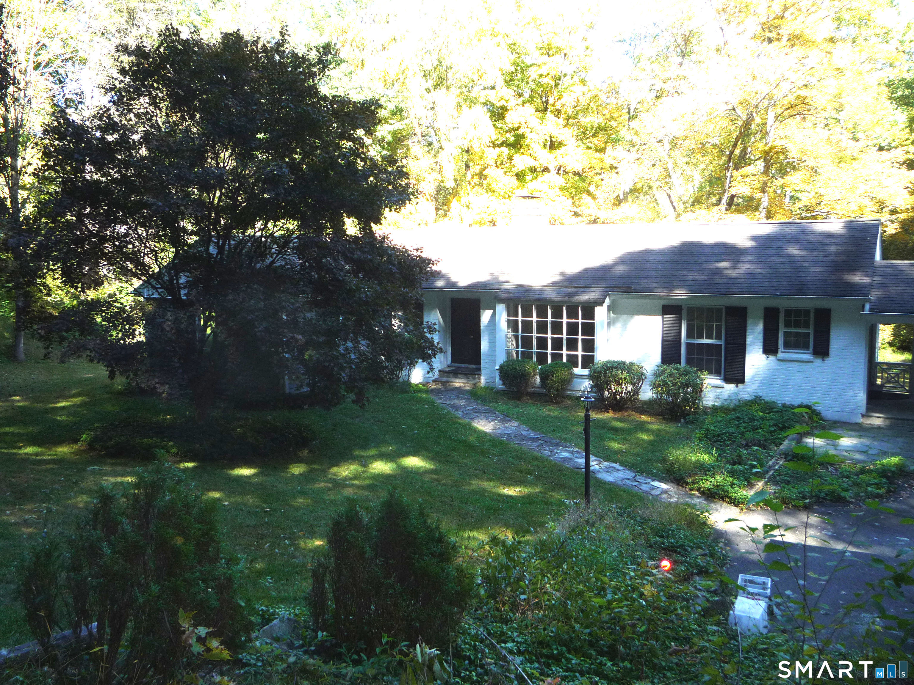
Fully remodeled and ideally located within walking distance of the award-winning Weston school campus, this exceptional Lower Weston Colonial offers refined living in one of the town's most coveted neighborhoods. Thoughtfully expanded and redesigned with a spacious four-level floor plan, the home features six generously sized bedrooms and four beautifully appointed full baths, showcasing high-end finishes throughout. The designer kitchen is equipped with a Viking range, quartz countertops, and custom cabinetry, flowing effortlessly into bright, open living spaces centered around a striking double-sided fireplace. The luxurious primary suite serves as a private sanctuary, complete with a spa-inspired bath featuring an oversized double shower. Spacious secondary bedrooms, versatile living areas, and abundant natural light provide exceptional comfort and flexibility for today's lifestyle. Step outside to discover your own forest-like retreat. A composite deck overlooks the tranquil, private backyard, where mature trees create a peaceful setting for relaxing or entertaining. Gather around the custom stone fire pit, unwind beneath the pergola, or entertain your guests on the wrap-around deck. The finished lower level includes a spacious rec room, mudroom, and access to the attached two-car garage. Conveniently located minutes from town, Devil's Den Preserve, and approximately 12 minutes to downtown Westport.
- Houzeo last checked: 49 minutes ago
- Listing updated: October 7, 2026 at 8:18 pm
- Listing Provided by: Tyler Toren | Compass Connecticut, LLC
- Source: SMART MLS-CT | MLS#: 24192647

Property Details
Status
Active
Type
Single Family Residence
No. of Stories
-
County
City
Neighborhood
--
Year Built
1972
HOA Fees
-
Finished Area
4,900 sqft
Lot Size
2 acres lot
Basement Area
- sqft
MLS Name
SMART MLS
MLS Number
24192647
MLS Status
Active
Days on Market
27
Open House

Continue Your Journey in App
Find your dream home, receive real-time updates, and many more!
Download App
Continue Your Journey in App
Find your dream home, receive real-time updates, and many more!
Location
HOA Management
0
HOA Fees
$-/
Disclaimer: Amenities are based on third-party information and may vary; buyers must independently verify all amenities, as information is deemed reliable but not guaranteed.
Facts & Features
Rooms
Bedrooms & bathrooms
Bedrooms: 6
Bathrooms: 4
Interior
Sewer
Septic
Cooling
Central Air
Exterior Features
Gazebo, Wrap Around Deck, Deck, Gutters, Lighting, Stone Wall
Appliances
Gas Range, Wall Oven, Microwave, Refrigerator, Freezer, Washer, Dryer, Wine Chiller
Heating
Zoned, Oil
Construction
Year Built
Year Built: 1972
Home type
Single Family Residence
Foundation Details
Concrete
Roof
Asphalt Shingle
Architectural Style
Colonial
Utilities & Energy
Parking Features
Attached Garage, Under House Garage
Laundry Features
Upper Level
Basement
Full, Heated, Fully Finished, Cooled
Water Source
Private Well
Other Features
Subdivision Name
Lower Weston
Lot Features
Fence Full, Secluded, Treed
Price History
| Date | Event | Price |
|---|---|---|
09/22/2026 Source: | Price Decreased | $1,695,000 -5.57% $346/sqft |
09/10/2026 Source: | Listed for Sale | $1,795,000 +10.80% $366/sqft |
05/09/2024 Source: | Sold | $1,620,000 $331/sqft |

Nearby Homes

Find Homes by Property Features in Weston, CT


Based on information provided to and compiled by the SMART MLS, Inc. through Oct 08, 2026, 09:00AM. IDX information is provided exclusively for consumers’ personal, non-commercial use. It may not be used for any purpose other than to identify prospective properties consumers may be interested in purchasing. The data is deemed reliable but is not guaranteed accurate by the MLS. ©2026 SMART MLS, Inc. All Rights Reserved.
 Advertising Broker: Derek Greene | The Greene Realty Group