- Overview
- Description
- Property Details
- Location
- HOA Management
- Facts & Features
- Getting Around
- Nearby Homes
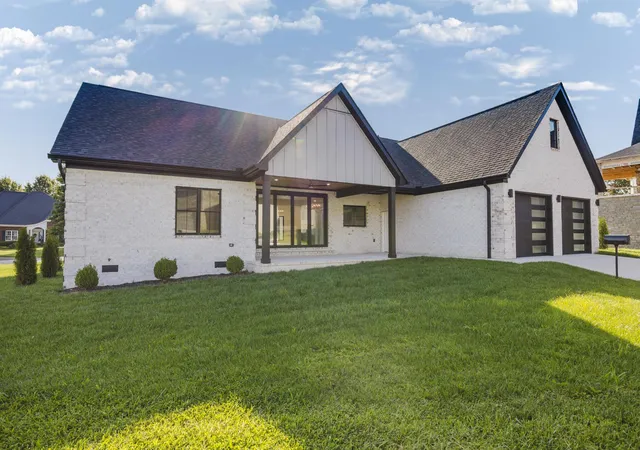

Street View
$649,000
Monthly Est:$3,230
 4 Beds
 4 Baths
3 full baths + 1 half bath
 2,830sqft
1433 Clubhouse Ln, Mount Sterling, KY 40353
$649,000
$3,230/moEst:
Get Pre-Approved
Single Family Residence
Built in 2025
$25/mo HOA
0.28 acre lot
$229/sq.ft
Description
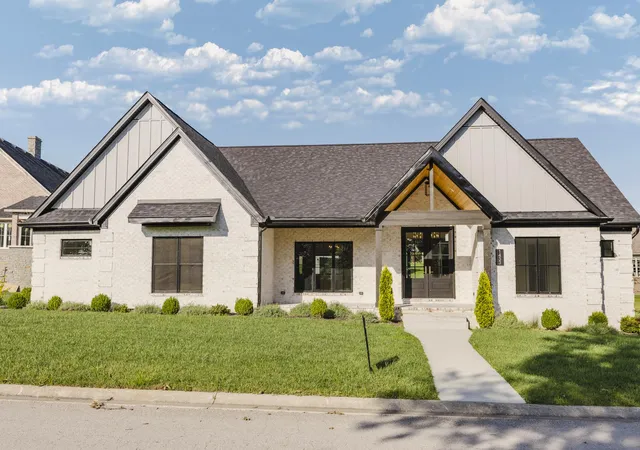
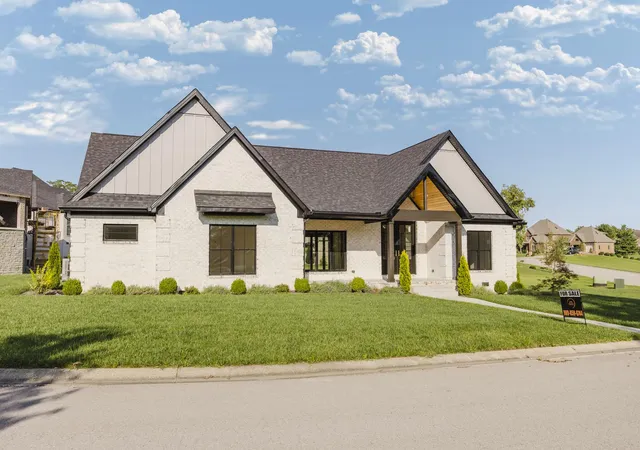
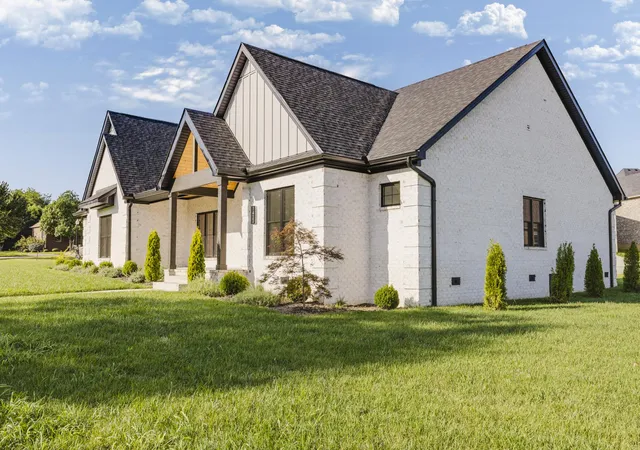
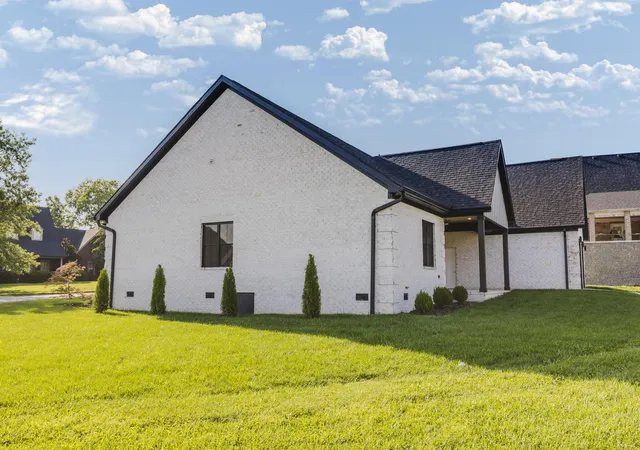
Brand new construction in the highly sought-after Silver Creek subdivision, less than a mile from I-64 and just 30 minutes to Hamburg, and no expense was spared. From the moment you walk in, coffered ceilings carry through the foyer, dining room, living room, and primary suite, while three-quarter inch white oak flooring runs throughout for a timeless, high-end feel. The living room centers around a striking black leather granite fireplace with custom tile, and a 12-foot folding glass door opens the entire space to the patio, perfect for entertaining. The kitchen is a true showstopper, featuring Z-Line appliances, a farmhouse sink, gold hardware, and quartz countertops that wrap the entire space plus a waterfall island. Even the laundry room feels luxurious, with full cabinetry, quartz counters, and a concealed setup. The main-level primary suite offers a custom tiled shower with seating and streak-free glass, while three additional bedrooms, one with its own private suite and two sharing a Jack-and-Jill bath, each include custom closet organizers. A bonus room above the garage offers flexible space for a playroom, theater, or home gym. Additional features include an epoxy-floor garage wired for two EV chargers with a security camera-equipped opener, two HVAC units, foam insulation, built-in security wiring, and a fully encapsulated crawl space with two sump pumps. Located in one of Mount Sterling's most desirable subdivisions with landscaping complete, this home is truly move-in ready.
- Houzeo last checked: 1 minute ago
- Listing updated: October 1, 2026 at 12:49 pm
- Listing Provided by: Brad Smith (859) 595-7644 | Keller Williams Commonwealth - Gorge (859) 721-2121
- Source: Lexington Bluegrass AOR (Imagine) MLS-KY | MLS#: 26024158

Property Details
Status
Active
Type
Single Family Residence
No. of Stories
-
County
City
Neighborhood
--
Year Built
2025
HOA Fees
$25/mo
Finished Area
2,830 sqft
Lot Size
0.28 acre lot
Basement Area
- sqft
MLS Name
Lexington Bluegrass AOR (Imagine) MLS
MLS Number
26024158
MLS Status
Active
Days on Market
59
Cumulative Days on Market
28

Continue Your Journey in App
Find your dream home, receive real-time updates, and many more!
Continue Your Journey in App
Find your dream home, receive real-time updates, and many more!
Location
HOA Management
N/A
HOA Fees
$300/ Annually
Disclaimer: Amenities are based on third-party information and may vary; buyers must independently verify all amenities, as information is deemed reliable but not guaranteed.
Facts & Features
Rooms
Bedrooms & bathrooms
Bedrooms: 4
Bathrooms: 4
Interior
Appliances
Dishwasher, Range, Refrigerator
Window Features
Insulated Windows
Cooling
Central Air
Heating
Natural Gas
Flooring
Hardwood
Interior Features
Breakfast Bar, Primary Downstairs, Walk In Closet(s)
Sewer
Public Sewer
Construction
Year Built
Year Built: 2025
Home type
Single Family Residence
Construction Materials
Brick
Roof
Shingle
Architectural Style
Ranch
Foundation Details
Concrete Perimeter
Utilities & Energy
Laundry Features
Electric Dryer Hookup, Main Level, Washer Hookup
Parking Features
Attached Garage, Driveway, Garage Faces Front
Fireplace Features
Electric, Insert
Utilities
Sewer Connected, Water Connected
Water Source
Public
Other Features
Subdivision Name
Silver Creek
Patio And Porch Features
Porch
Price History
| Date | Event | Price |
|---|---|---|
09/03/2026 Source: | Listed for Sale | $649,000 +2396.15% $0/sqft |
12/30/2022 Source: | Price Decreased | $26,000 -25.71% $0/sqft |
12/30/2022 Source: | Sold | $35,000 $0/sqft |

Nearby Homes

Find Homes by Property Features in Mount Sterling, KY
Nearby New Homes For Sale


Based on information from the IMAGINE MLS® through Nov 01, 2026, 06:15PM. Copyrighted by the Imagine MLS®. IDX information is provided exclusively for consumers' personal, non-commercial use. It may not be used for any purpose other than to identify prospective properties consumers may be interested in purchasing. Data on this website is deemed reliable but is not guaranteed accurate by the MLS. © 2026 IMAGINE MLS®. All Rights Reserved.
 Advertising Broker: Donna Mink | Mink Realty
