- Overview
- Description
- Property Details
- Location
- HOA Management
- Facts & Features
- Getting Around
- Nearby Homes



$425,000
Monthly Est:$2,115
 4 Beds
 2 Baths
2 full baths
 1,629sqft
1435 Club Dr, Tarpon Springs, FL 34689
$425,000
$2,115/moEst:
Get Pre-Approved
Single Family Residence
Built in 1994
$100/mo HOA
6,987 sqft lot
$261/sq.ft
Description
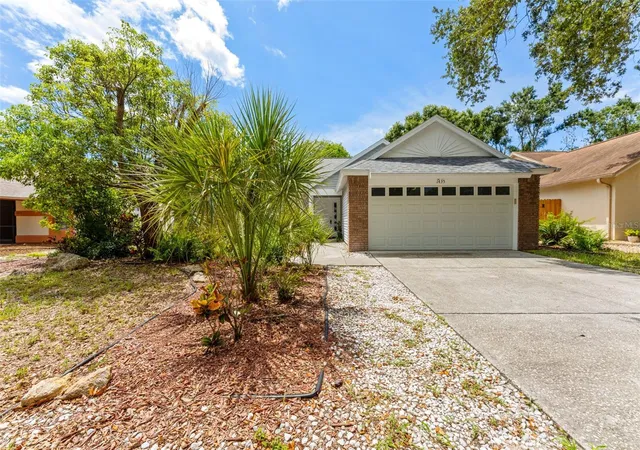
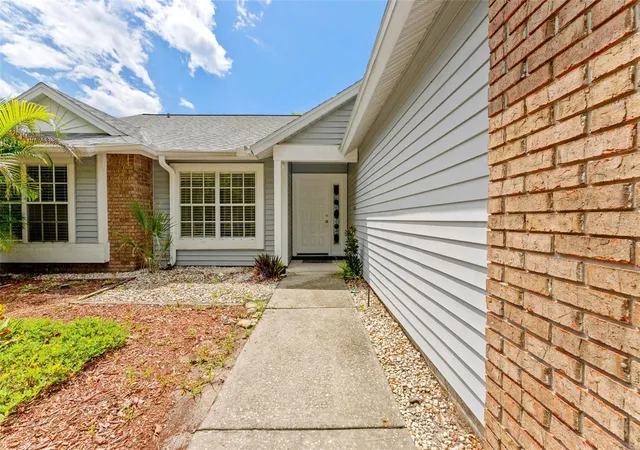
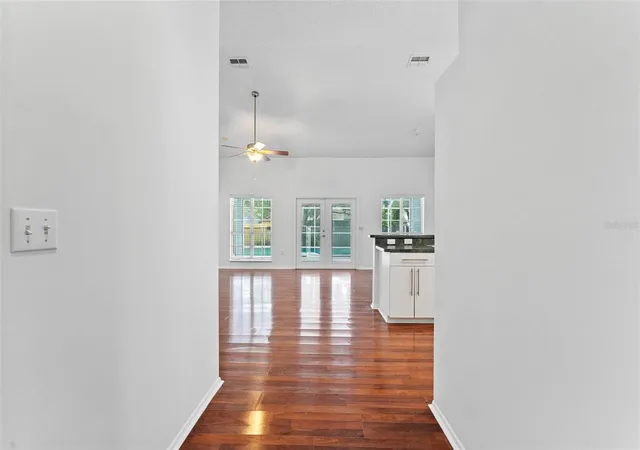
Welcome to a home with room to relax, entertain, and create something truly your own in the heart of Tarpon Springs. This four-bedroom, two-bath residence offers an open one-story layout with the kitchen overlooking the vast great room, and a generous dining/eat-in area. The spacious primary bedroom includes a walk-in closet, while three additional bedrooms provide flexibility for family, guests, or a home office.
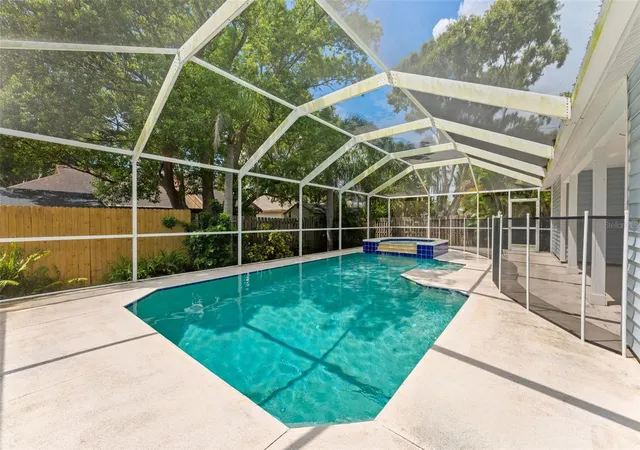
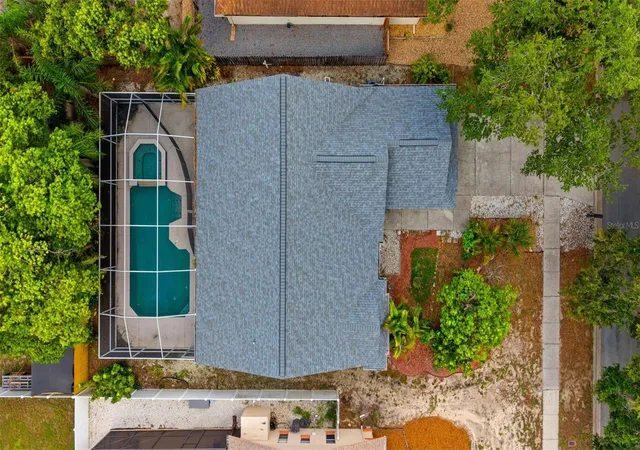
Step through to the expansive screened-in pool area, where this home really shines! A private swimming pool, in-ground spa, and covered lanai provide plenty of space and create the perfect backdrop for sunny Florida days; whether you're relaxing poolside, entertaining friends, or simply enjoying your own backyard with a quiet evening at home. The 4-year-old roof and the covered lanai provide protection from the elements while providing a comfortable shaded space to enjoy the outdoors.
And then there is the location. Enjoy the unique character of Tarpon Springs, home to the historic Sponge Docks and its rich Greek heritage, waterfront dining, dolphin cruises, and the traditions that have earned the area its distinctive “Florida's Little Greece” character. Both nearby parks welcome you to bring your dog to enjoy Florida’s west coast! Fred Howard Park is less than 10 miles away, offering a beautiful sandy beach, kayak launching, and opportunities to spot dolphins and manatees. Just minutes away from your home, enjoy fishing on or offshore at Anclote River Park, have a picnic under a pavilion and take out the boat on one of the 24-hour boat ramps.
If you're looking for a home with a private pool and plenty of space or an opportunity to create a home that reflects your own style, this Tarpon Springs property offers the space, setting, and Florida lifestyle to make it your own!
- Houzeo last checked: 6 minutes ago
- Listing updated: November 7, 2026 at 2:00 am
- Listing Provided by: Thomas Calta (847) 626-8941 | MIHARA & ASSOCIATES INC. (813) 960-2300
- Source: Stellar MLS-FL as distributed by MLS GRID | MLS#: TB8550851

Property Details
Status
Active
Type
Single Family Residence
No. of Stories
-
County
City
Neighborhood
--
Year Built
1994
HOA Fees
$100/mo
Finished Area
1,629 sqft
Lot Size
6,987 sqft lot
Basement Area
- sqft
MLS Name
Stellar MLS
MLS Number
TB8550851
MLS Status
Active
Days on Market
47
Cumulative Days on Market
46

Continue Your Journey in App
Find your dream home, receive real-time updates, and many more!
Continue Your Journey in App
Find your dream home, receive real-time updates, and many more!
Location
HOA Management
Beckett Bay Homeowner Association Inc
HOA Fees
$300/ Quarterly
Disclaimer: Amenities are based on third-party information and may vary; buyers must independently verify all amenities, as information is deemed reliable but not guaranteed.
Facts & Features
Rooms
Bedrooms & bathrooms
Bedrooms: 4
Bathrooms: 2
Primary Bedroom
Level: First
Area: 144.00 Square Feet
Dimensions: 12x12
Family Room
Level: First
Area: 192.00 Square Feet
Dimensions: 12x16
Kitchen
Level: First
Interior
Appliances
Dishwasher
Sewer
Public Sewer
Exterior Features
None
Interior Features
Open Floorplan
Cooling
Central Air
Heating
Central
Flooring
Carpet, Laminate
Construction
Year Built
Year Built: 1994
Home type
Single Family Residence
Roof
Shingle
Foundation Details
Slab
Construction Materials
Vinyl Siding
Utilities & Energy
Water Source
Public
Laundry Features
Laundry Room
Pool Features
Gunite
Utilities
Public
Other Features
Subdivision Name
Beckett Bay
Price History
| Date | Event | Price |
|---|---|---|
09/21/2026 Source: | Price Decreased | $425,000 -1.16% $261/sqft |
09/21/2026 Source: | Listed for Sale | $430,000 $264/sqft |

Nearby Homes










Find Homes by Property Features in Tarpon Springs, FL
Nearby New Homes For Sale

Based on information from Stellar MLS® through Nov 08, 2026, 07:15AM as submitted to and distributed by MLS GRID. All data is obtained from various sources and may not have been verified by the broker or MLS GRID. Supplied Open House Information is subject to change without notice. All information should be independently reviewed and verified for accuracy. Properties may or may not be listed by the office/agent presenting the information. IDX information is provided exclusively for consumers’ personal non-commercial use. It may not be used for any purpose other than to identify prospective properties consumers may be interested in purchasing. The data is deemed reliable but is not guaranteed by MLS GRID. The use of the MLS GRID Data may be subject to an end-user license agreement prescribed by the Member Participant’s applicable MLS, if any, and as amended from time to time. © 2026 Stellar MLS. All Rights Reserved.
 Advertising Broker: Fred McGill | Simple Showing, Inc
