- Overview
- Description
- Property Details
- Location
- Facts & Features
- Getting Around
- Nearby Homes

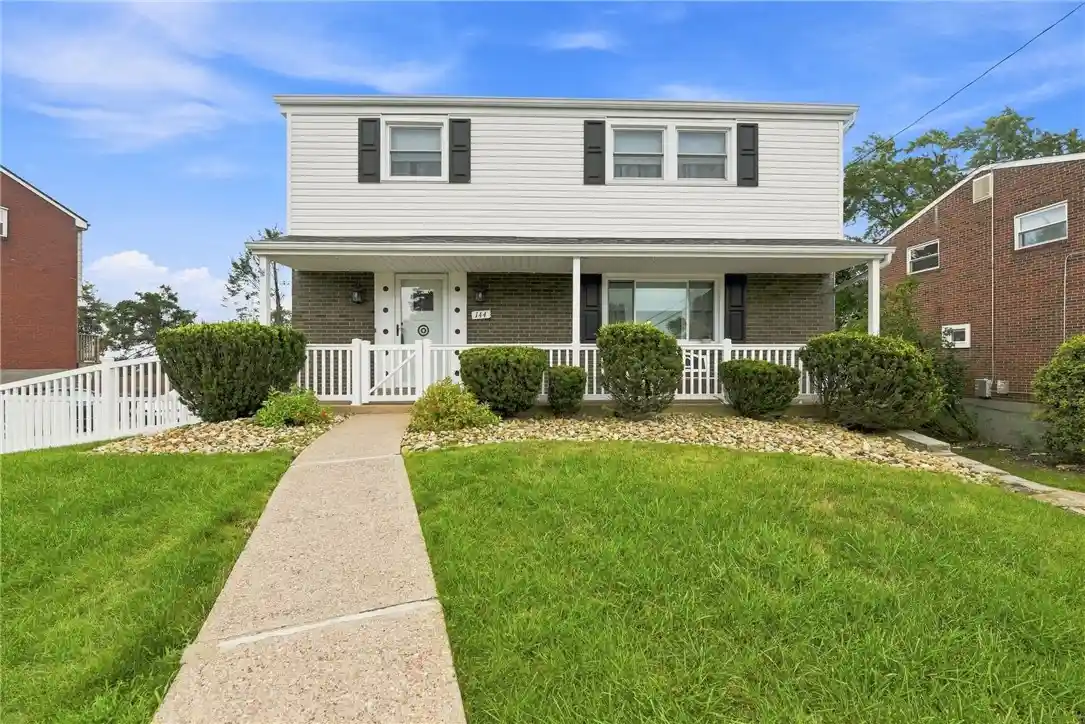


$269,900
Monthly Est:$1,343
 4 Beds
 3 Baths
2 full baths + 1 half bath
 1,664sqft
144 Cypress Hl Dr, Penn Hills, PA 15235
$269,900
$1,343/moEst:
Get Pre-Approved
Single Family Residence
Built in 1967
$-- HOA
0.2 acre lot
$162/sq.ft
Description
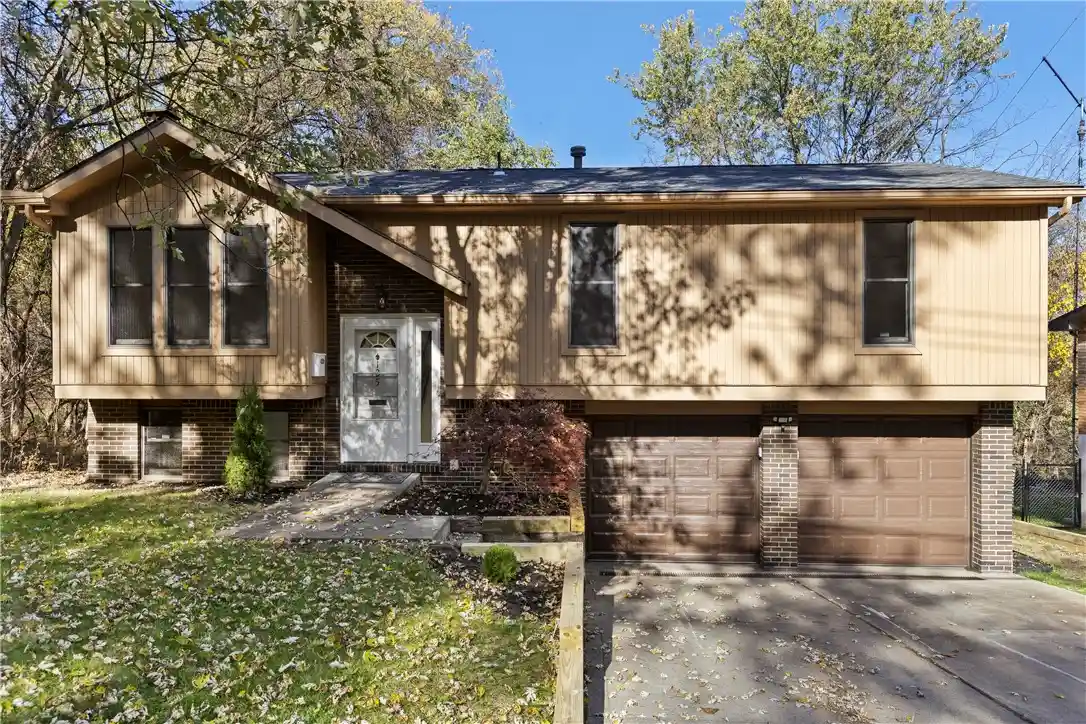
Beautifully updated and exceptionally well maintained, this spacious 4-bedroom, 2.5-bath, 2-story home offers the perfect combination of classic charm, modern updates, and exceptional indoor and outdoor living. From the moment you arrive, the inviting curb appeal and covered, fenced-in front porch welcome you home. Step inside to a warm and inviting entryway leading to a generously sized living room and dining room, both bright and filled with sunshine. Gleaming hardwood floors have been completely refinished throughout both levels, complemented by fresh paint. The spacious eat-in kitchen features ceramic tile flooring, a stylish backsplash, stainless steel appliances, and a gas cooktop. Just off the hallway, you'll find a large walk-in pantry and an updated half bath, completing the main level. Upstairs, all four bedrooms are generously sized and feature ceiling fans and large closets. The spacious owner's suite offers large closets and an updated ensuite full bathroom. All bathrooms have been thoughtfully updated with new toilets, sinks, faucets, and light fixtures. Numerous major updates provide peace of mind, including a NEW ROOF (2025), NEW ELECTRICAL (2025), NEW WATER HEATER (2024), HVAC (2021), NEW CENTRAL AIR CONDITIONING (2026), and newer Window Nation windows. The lower level offers a full basement with sliding glass doors leading directly to a spacious patio area and the large, level, fully fenced backyard, creating an ideal extension of the home's living and entertaining space. Outside, the covered fenced in front porch flows seamlessly to the fenced backyard, while the meticulously maintained grounds and freshly painted foundation add to the home's exceptional curb appeal. The 2-car garage provides ample parking and storage, with additional driveway parking for family and guests. Conveniently located close to restaurants, shopping, and desirable amenities, this home checks all the boxes. Combining quality updates, exceptional indoor and outdoor living spaces and convenient location, this outstanding home is truly move-in ready. Simply unpack and start making memories!
- Houzeo last checked: 2 minutes ago
- Listing updated: October 23, 2026 at 1:23 am
- Listing Provided by: Christine Stawski (724) 468-8841 DRE #RS319946 | REALTY ONE GROUP LANDMARK (724) 468-8841
- Source: West Penn MLS-PA | MLS#: 1769810

Property Details
Status
Active Under Contract
Type
Single Family Residence
No. of Stories
2
County
City
Neighborhood
--
Year Built
1967
HOA Fees
-
Finished Area
1,664 sqft
Lot Size
0.2 acre lot
Basement Area
- sqft
MLS Name
West Penn MLS
MLS Number
1769810
MLS Status
Contingent
Days on Market
77

Continue Your Journey in App
Find your dream home, receive real-time updates, and many more!
Continue Your Journey in App
Find your dream home, receive real-time updates, and many more!
Location
Facts & Features
Rooms
Bedrooms & bathrooms
Bedrooms: 4
Bathrooms: 3
Bedroom4
Level: Upper
Area: 99.00 Square Feet
Dimensions: 11x9
Bedroom3
Level: Upper
Area: 110.00 Square Feet
Dimensions: 11x10
Bedroom2
Level: Upper
Area: 120.00 Square Feet
Dimensions: 12x10
PrimaryBedroom
Level: Upper
Area: 234.00 Square Feet
Dimensions: 18x13
EntryFoyer
Level: Main
Area: 104.00 Square Feet
Dimensions: 13x8
Kitchen
Level: Main
Area: 144.00 Square Feet
Dimensions: 12x12
DiningRoom
Level: Main
Area: 144.00 Square Feet
Dimensions: 12x12
LivingRoom
Level: Main
Area: 220.00 Square Feet
Dimensions: 20x11
Interior
Heating
Gas
Sewer
Public Sewer
Window Features
Multi Pane, Screens, Window Treatments
Flooring
Ceramic Tile, Hardwood, Laminate
Cooling
Central Air
Appliances
Some Gas Appliances, Convection Oven, Cooktop, Dryer, Dishwasher, Microwave, Refrigerator, Washer
Interior Features
Window Treatments
Construction
Year Built
Year Built: 1967
Home type
Single Family Residence
Construction Materials
Brick
Architectural Style
Colonial, Two Story
Roof
Asphalt
Property Condition
Resale
Utilities & Energy
Parking Features
Built In, Garage Door Opener
Water Source
Public
Basement
Full, Walk Out Access
Other Features
Subdivision Name
Anderson Park
Community Features
Public Transportation
Price History
| Date | Event | Price |
|---|---|---|
10/22/2026 Source: | Contingent (Active Under Contract) | $269,900 $162/sqft |
10/14/2026 Source: | Price Decreased | $269,900 -3.57% $162/sqft |
09/24/2026 Source: | Price Decreased | $279,900 -1.79% $168/sqft |
08/25/2026 Source: | Price Decreased | $285,000 -4.97% $171/sqft |
08/14/2026 Source: | Listed for Sale | $299,900 $180/sqft |

Nearby Homes




Find Homes by Property Features in Penn Hills, PA
Nearby New Homes For Sale

Based on information from the West Penn Mutli-List, INC through Oct 30, 2026, 01:00PM. Information is provided exclusively for consumers’ personal, non-commercial use and may not be used for any purpose other than to identify prospective properties consumers may be interested in purchasing. Information is deemed reliable but not guaranteed. © 2026 West Penn Multi-List, Inc. All Rights Reserved.
 Advertising Broker: Daniel Demers | Sell Your Home Services
