- Overview
- Description
- Property Details
- Location
- HOA Management
- Facts & Features
- Getting Around
- Nearby Homes

Street View
$900,000
Monthly Est:$4,480
 4 Beds
 3 Baths
2 full baths + 1 half bath
 3,443sqft
144 Great Pond Rd, Glastonbury, CT 06073
$900,000
$4,480/moEst:
Get Pre-Approved
Single Family Residence
Built in 1991
$-- HOA
40,075.2 sqft lot
$261/sq.ft
Description
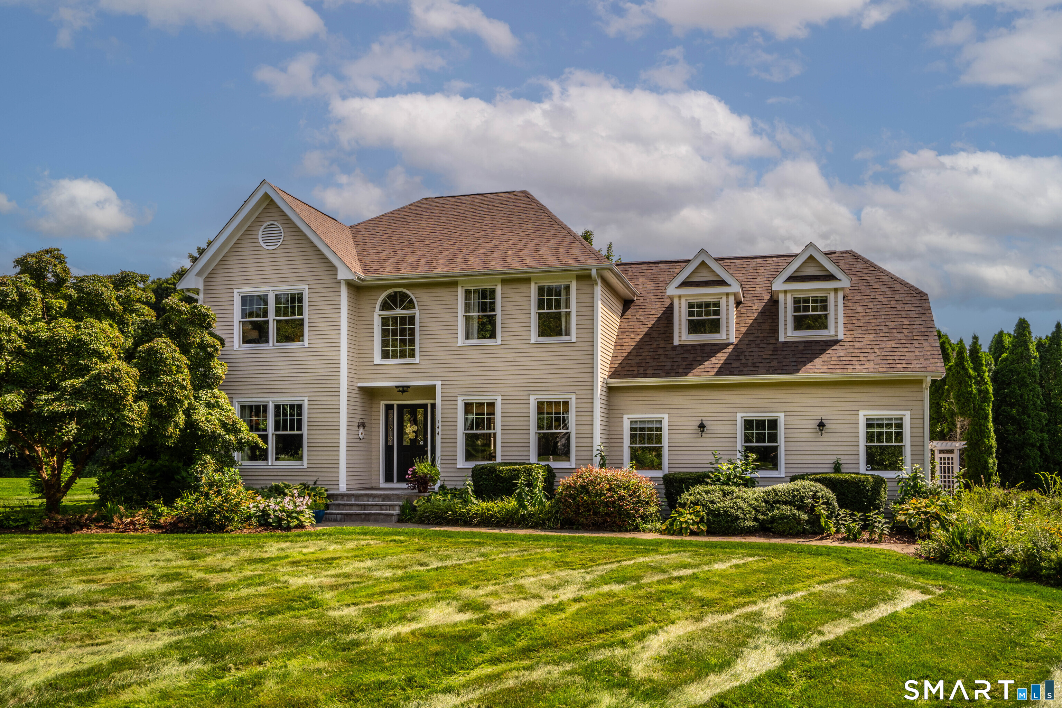
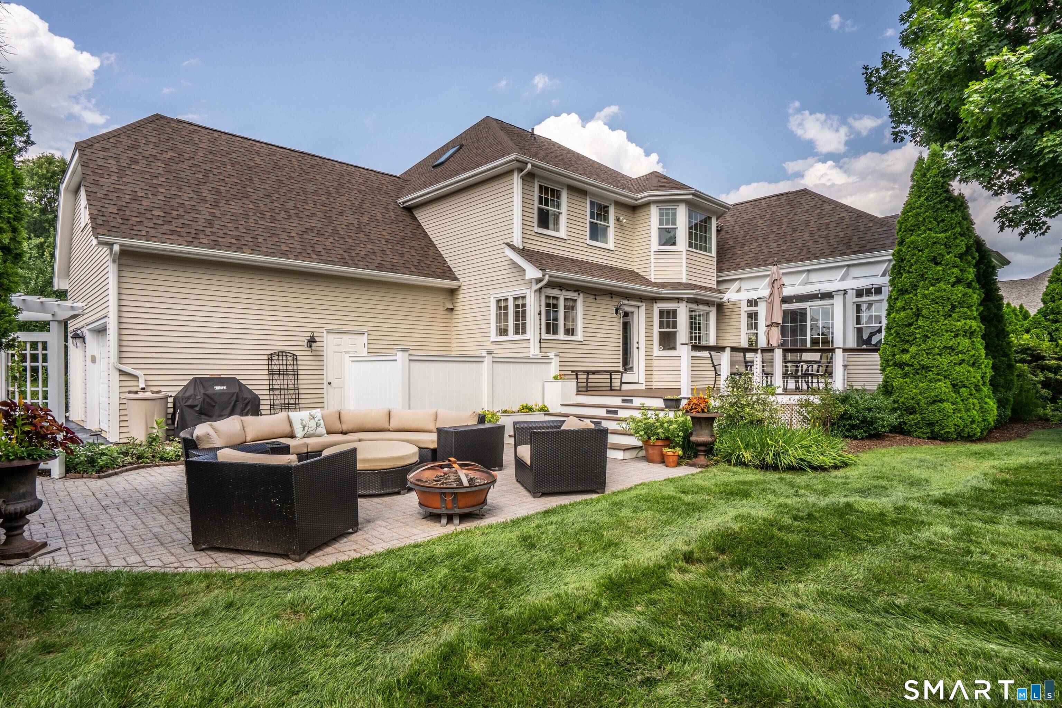
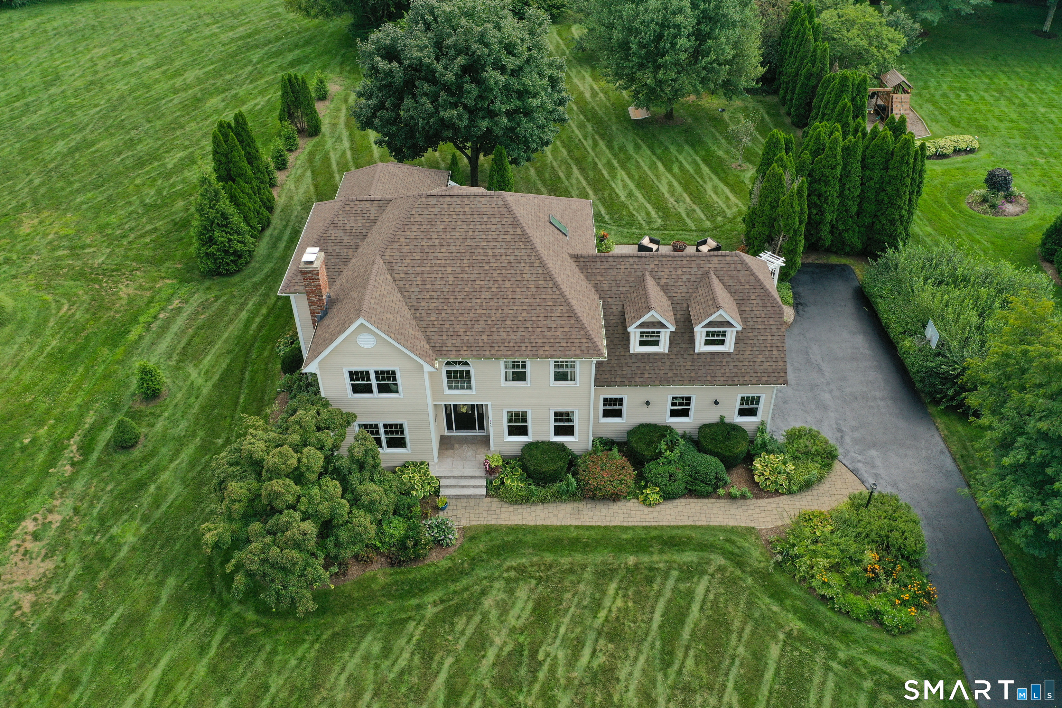
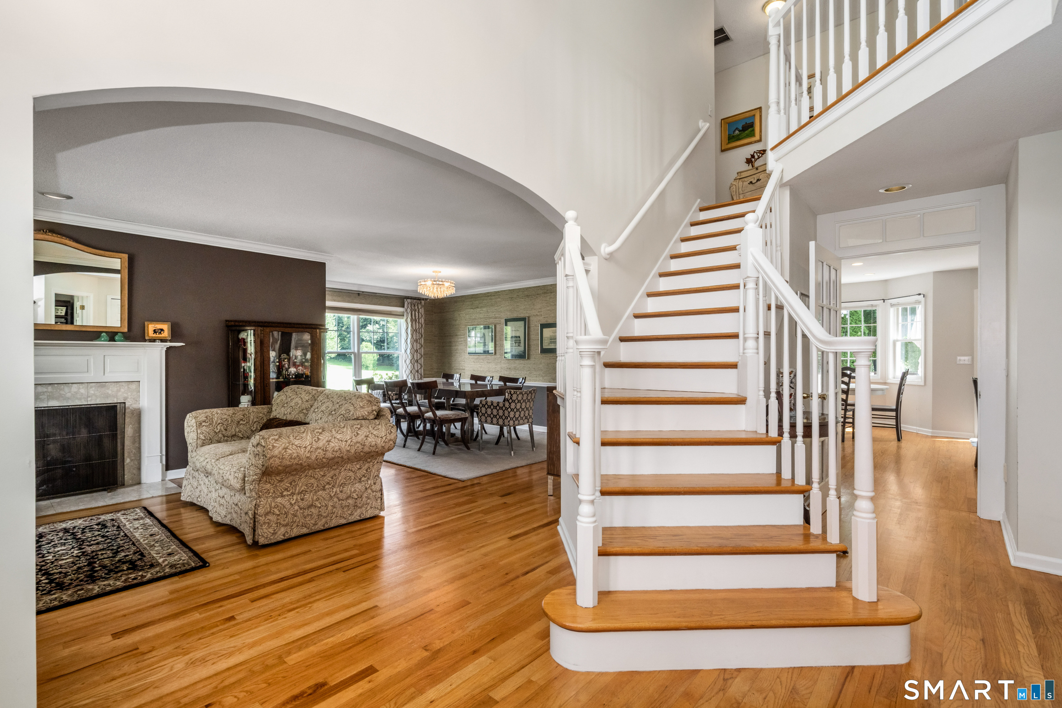
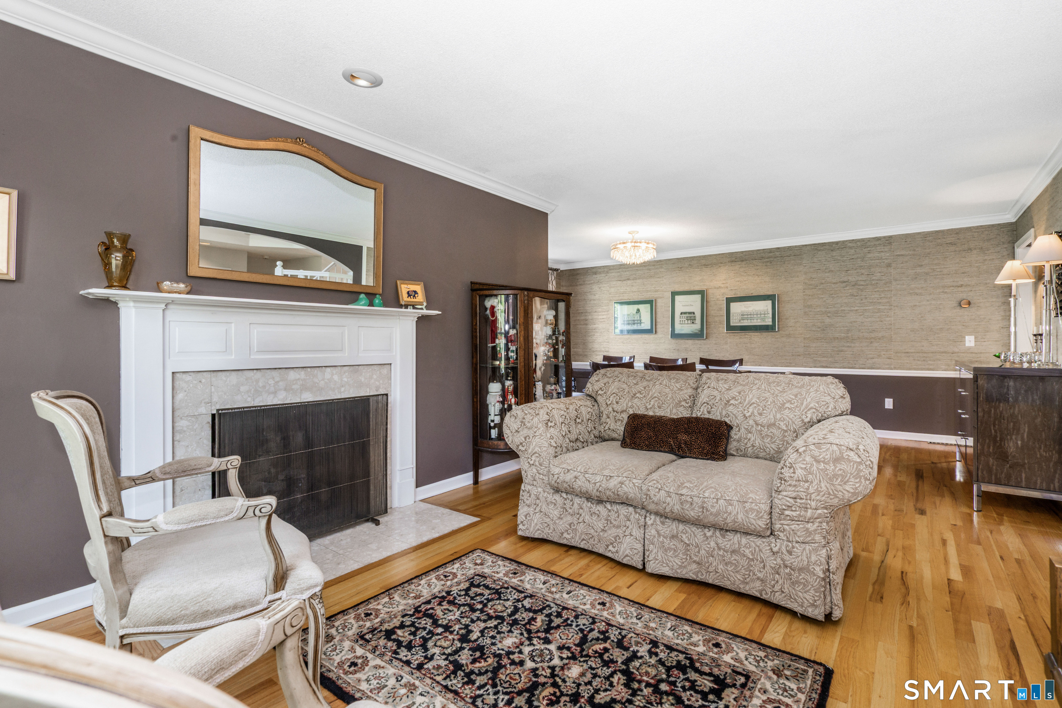
Timeless architecture and thoughtful layout come together in this beautifully maintained Great Pond home. Spacious foyer welcomes you into a bright and airy home. Hardwood floors throughout first floor. Kitchen features substantial cabinetry, double ovens, walk-in pantry, granite island. Sun-filled living spaces and two gas fireplaces create warm, inviting places to gather. A first-floor office provides a quiet and flexible workspace. Four bedroom, 2 1/2 Bath, including spacious primary bedroom with large walk-in closet and en-suite with dual vanities, Jacuzzi tub, Bay window. An updated recreation room offers additional space for entertaining or play. Abundant storage includes two attics, one with doorway access. Updated Trex deck with Walpole arbor and fencing provides a wonderful place to enjoy the backyard. Patio, established gardens, expansive lawn, lightly wooded. Garage fit with built-ins, epoxy flooring. Beautifully maintained one owner home. Proximity to Nayaug Village Center and School district. Agent Owner.
- Houzeo last checked: 48 minutes ago
- Listing updated: September 23, 2026 at 5:41 pm
- Listing Provided by: Annette Pasek | Berkshire Hathaway NE Prop.
- Source: SMART MLS-CT | MLS#: 24202282

Property Details
Status
Active Under Contract
Type
Single Family Residence
No. of Stories
-
County
City
Neighborhood
--
Year Built
1991
HOA Fees
-
Finished Area
3,443 sqft
Lot Size
40,075.2 sqft lot
Basement Area
- sqft
MLS Name
SMART MLS
MLS Number
24202282
MLS Status
Under Contract
Days on Market
41

Continue Your Journey in App
Find your dream home, receive real-time updates, and many more!
Download App
Continue Your Journey in App
Find your dream home, receive real-time updates, and many more!
Location
HOA Management
0
HOA Fees
$-/
Disclaimer: Amenities are based on third-party information and may vary; buyers must independently verify all amenities, as information is deemed reliable but not guaranteed.
Facts & Features
Rooms
Bedrooms & bathrooms
Bedrooms: 4
Bathrooms: 3
Interior
Sewer
Septic
Cooling
Central Air
Interior Features
Auto Garage Door Opener, Cable Available, Central Vacuum, Security System
Exterior Features
Gutters, Lighting, French Doors, Patio, Underground Utilities, Sidewalk, Deck, Garden Area, Underground Sprinkler
Appliances
Gas Cooktop, Wall Oven, Microwave, Refrigerator, Dishwasher, Disposal, Washer, Dryer
Heating
Natural Gas
Construction
Year Built
Year Built: 1991
Home type
Single Family Residence
Foundation Details
Concrete
Roof
Asphalt Shingle
Architectural Style
Colonial, Contemporary
Utilities & Energy
Parking Features
Attached Garage
Laundry Features
Main Level
Basement
Crawl Space, Full, Partially Finished
Water Source
Public Water Connected
Other Features
Subdivision Name
South Glastonbury
Lot Features
Lightly Wooded, Level Lot
Price History
| Date | Event | Price |
|---|---|---|
08/31/2026 Source: | Contingent (Active Under Contract) | $900,000 $261/sqft |
08/27/2026 Source: | Listed for Sale | $900,000 $261/sqft |

Nearby Homes
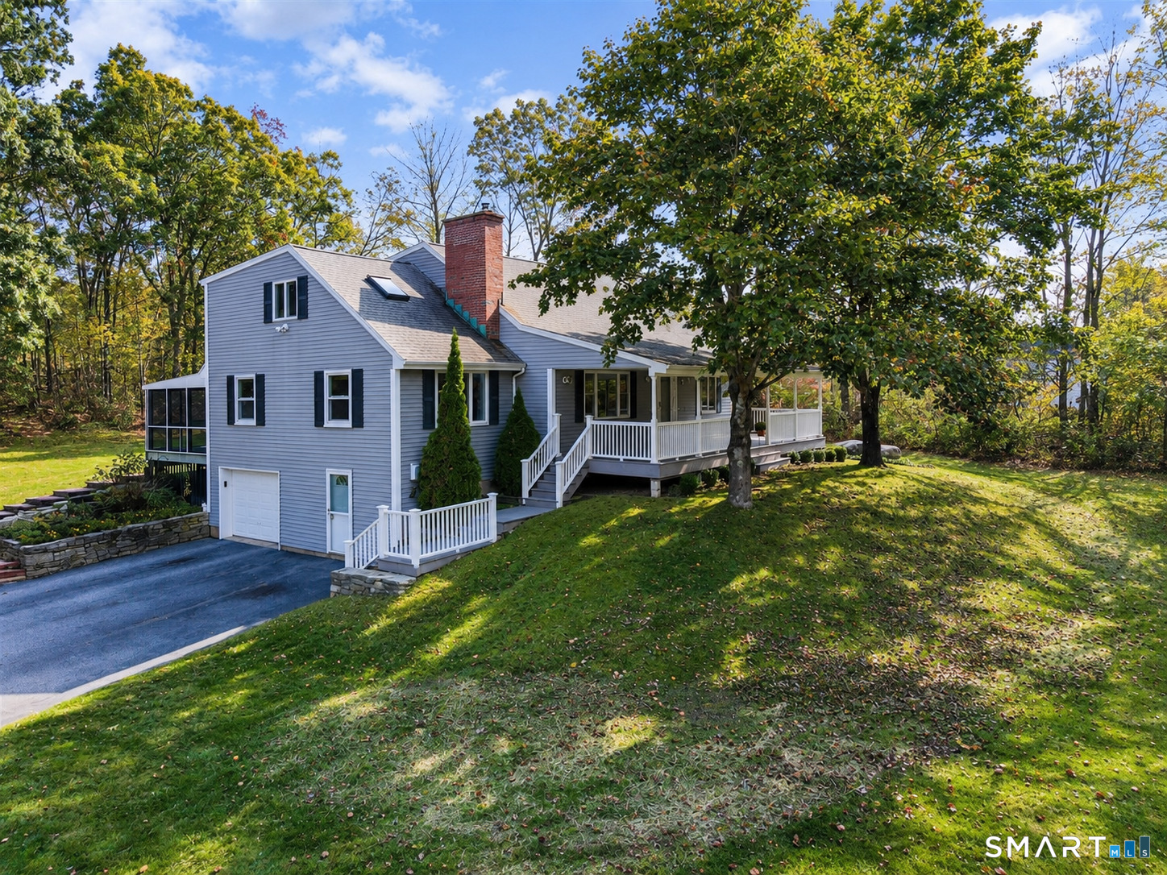
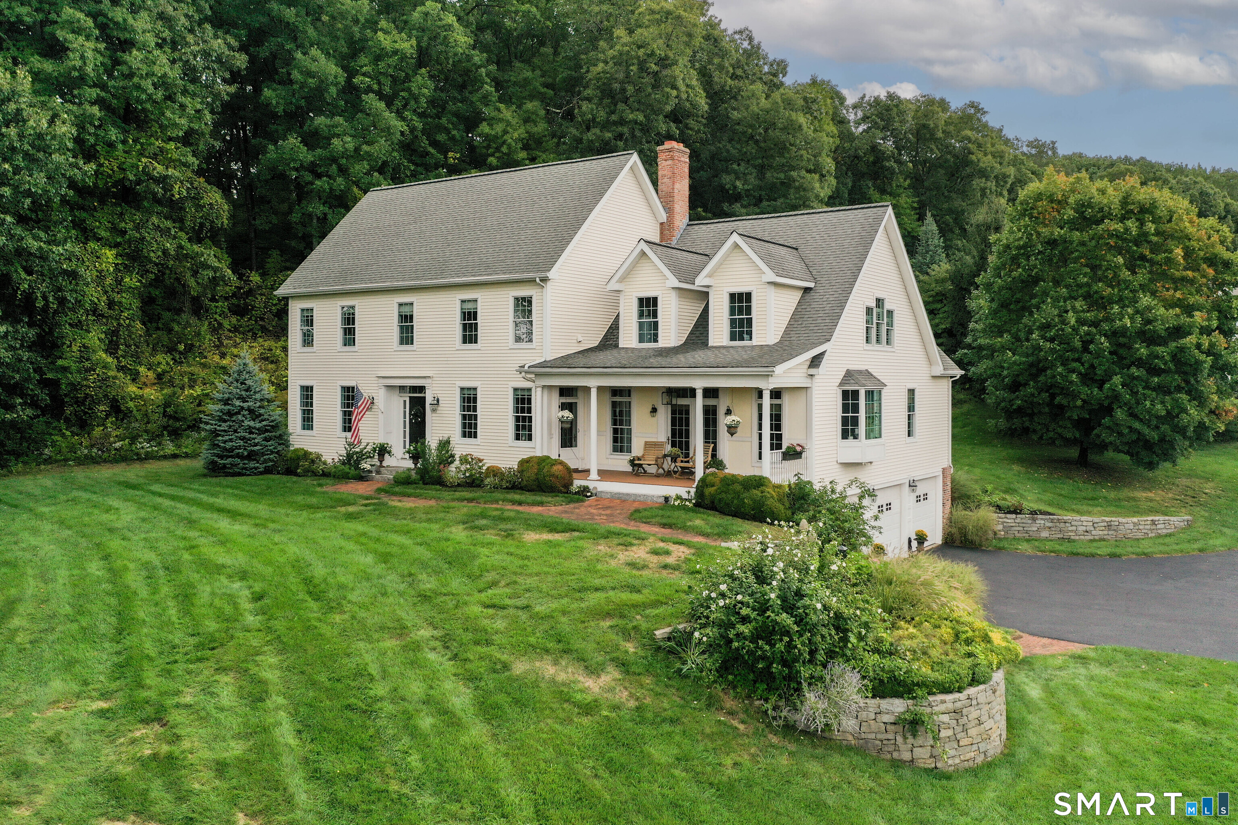
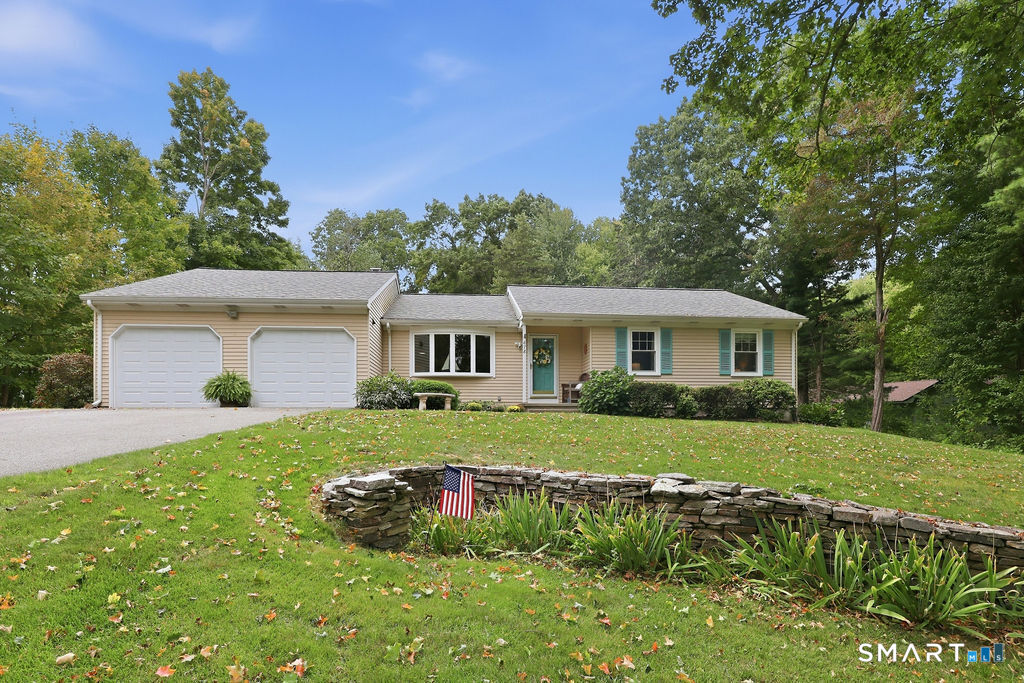
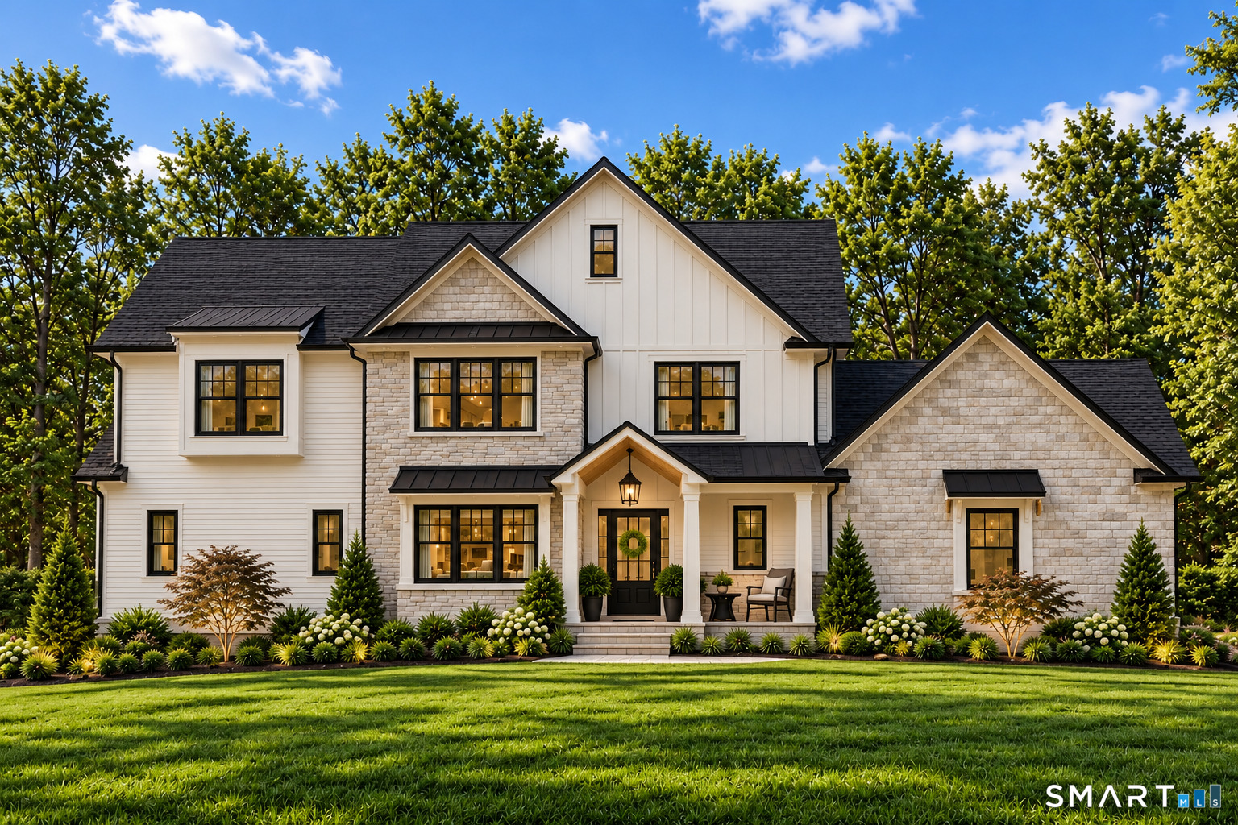

Find Homes by Property Features in Glastonbury, CT


Based on information provided to and compiled by the SMART MLS, Inc. through Oct 08, 2026, 07:30AM. IDX information is provided exclusively for consumers’ personal, non-commercial use. It may not be used for any purpose other than to identify prospective properties consumers may be interested in purchasing. The data is deemed reliable but is not guaranteed accurate by the MLS. ©2026 SMART MLS, Inc. All Rights Reserved.
 Advertising Broker: Derek Greene | The Greene Realty Group