- Overview
- Description
- Property Details
- Location
- HOA Management
- Facts & Features
- Getting Around
- Nearby Homes

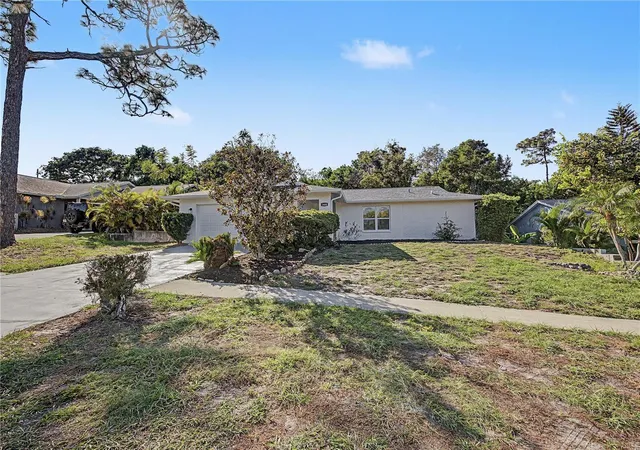


$589,900
Monthly Est:$2,936
 3 Beds
 2 Baths
2 full baths
 2,042sqft
1440 Red Oak Dr, Tarpon Springs, FL 34689
$589,900
$2,936/moEst:
Get Pre-Approved
Single Family Residence
Built in 1976
$5.83/mo HOA
8,790 sqft lot
$289/sq.ft
Description
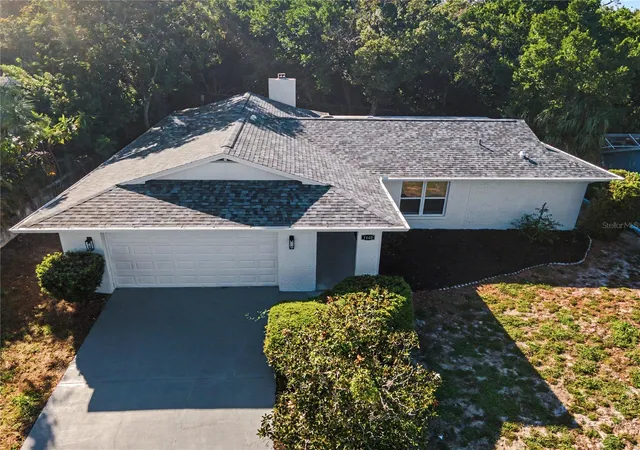
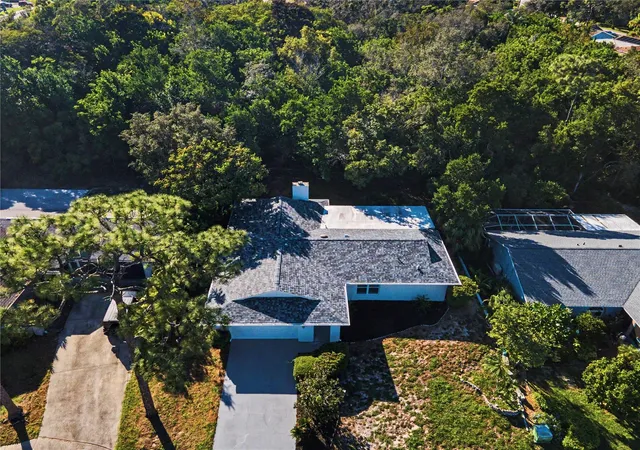
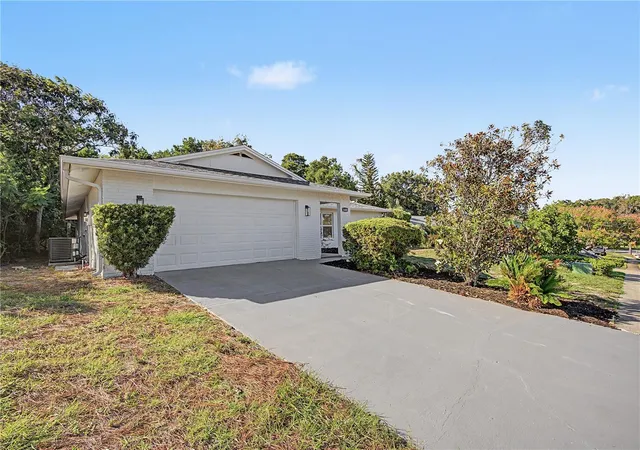
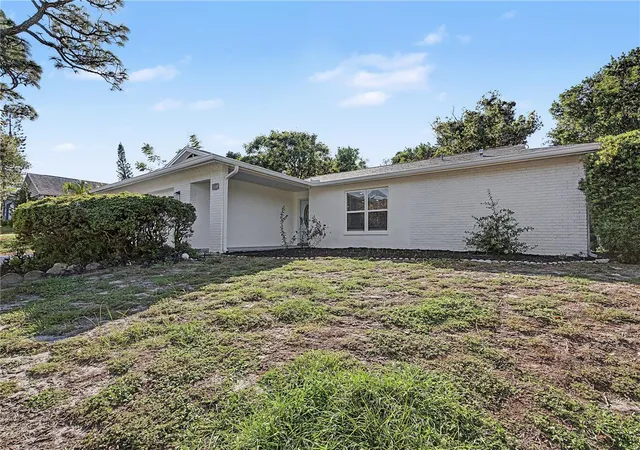
HIGH AND DRY NO FLOOD REQUIRED! Beautifully renovated home in desirable Oakleaf Village - Across from Innisbrook Resort! Welcome to this stunning, completely renovated 3-bedroom, 2-bathroom open floor plan home featuring an additional game room and an exceptional location directly across the street from the word-famous Innisbrook Resort, home of the prestigious Valspar Championship Golf tournament! Located in the highly desirable Oakleaf Village neighborhood, this beautiful home offers a split-bedroom floor plan, spacious living area, and quality upgrades throughout. The gorgeous kitchen is the heart of the home, featuring an brand new oversized island, elegant quartz countertops, shaker cabinets, floating hood over the flat top stove, oversized farm sink, and brand-new Samsung appliances 2026 still wrapped in plastic, perfect for entertaining and everyday living. The spacious primary suite is a true retreat, complete with a huge walk in closet, and a luxurious en suite bathroom featuring double quartz sinks, a glass-enclosed shower with a rain shower head and a relaxing jetted soaking tub for after those long work days. Enjoy peace of mind with a brand-new roof 2026 still under warranty, HVAC system 2025 just one year old, upgraded electrical, and a brand-new gutter system to ensure rain water flows away from the home. The property also offers underground electrical and high elevation and is located in a non-flood zone. Oakleaf Village is a highly desirable golf cart-friendly community, offering a park and convenient access to beautiful Gulf Coast beaches just minutes away. Also just minutes away are outstanding restaurants, shopping, and the world-renowned Tarpon Springs Sponge Docks. Weather your looking for a beautiful full-time residence, a vacation home, or the perfect florida lifestyle, this exceptional property checks all the boxes! Completely renovated, ideally located, and ready for its new owners. Dont miss this opportunity!
- Houzeo last checked: 9 minutes ago
- Listing updated: November 3, 2026 at 12:05 pm
- Listing Provided by: John Kouremetis (727) 259-4586 | COLDWELL BANKER REALTY (727) 781-3700
- Source: Stellar MLS-FL as distributed by MLS GRID | MLS#: TB8563497

Property Details
Status
Active
Type
Single Family Residence
No. of Stories
-
County
City
Neighborhood
--
Year Built
1976
HOA Fees
$5.83/mo
Finished Area
2,042 sqft
Lot Size
8,790 sqft lot
Basement Area
- sqft
MLS Name
Stellar MLS
MLS Number
TB8563497
MLS Status
Active
Days on Market
5
Cumulative Days on Market
1

Continue Your Journey in App
Find your dream home, receive real-time updates, and many more!
Continue Your Journey in App
Find your dream home, receive real-time updates, and many more!
Location
HOA Management
TBD
HOA Fees
$70/ Annually
Disclaimer: Amenities are based on third-party information and may vary; buyers must independently verify all amenities, as information is deemed reliable but not guaranteed.
Facts & Features
Rooms
Bedrooms & bathrooms
Bedrooms: 3
Bathrooms: 2
Primary Bedroom
Level: First
Area: 252.00 Square Feet
Dimensions: 21x12
Primary Bathroom
Level: First
Area: 56.00 Square Feet
Dimensions: 8x7
Bedroom 2
Level: First
Area: 144.00 Square Feet
Dimensions: 12x12
Bedroom 3
Level: First
Area: 144.00 Square Feet
Dimensions: 12x12
Bonus Room
Level: First
Area: 216.00 Square Feet
Dimensions: 18x12
Bathroom 2
Level: First
Area: 56.00 Square Feet
Dimensions: 8x7
Game Room
Level: First
Area: 216.00 Square Feet
Dimensions: 18x12
Living Room
Level: First
Area: 192.00 Square Feet
Dimensions: 16x12
Family Room
Level: First
Area: 169.00 Square Feet
Dimensions: 13x13
Dining Room
Level: First
Area: 169.00 Square Feet
Dimensions: 13x13
Kitchen
Level: First
Area: 104.00 Square Feet
Dimensions: 13x8
Laundry
Level: First
Area: 49.00 Square Feet
Dimensions: 7x7
Interior
Exterior Features
Lighting, Rain Gutters, Sidewalk
Sewer
Public Sewer
Appliances
Built In Oven, Cooktop, Dishwasher, Disposal, Electric Cooktop, Exhaust Fan, Freezer, Ice Maker, Microwave, Range, Range Hood
Flooring
Luxury Vinyl
Interior Features
Ceiling Fans(s), Open Floorplan, Primary Bedroom Main Floor, Solid Surface Counters, Split Bedroom, Thermostat, Walk In Closet(s), Window Treatments
Cooling
Central Air
Heating
Central
Construction
Year Built
Year Built: 1976
Home type
Single Family Residence
Roof
Shingle
Construction Materials
Block, Stucco
Foundation Details
Slab
Utilities & Energy
Utilities
Cable Available, Electricity Available, Electricity Connected, Phone Available, Public, Sewer Connected
Laundry Features
Inside, Laundry Room, Washer Hookup
Fireplace Features
Family Room, Living Room, Wood Burning
Water Source
Public
Other Features
Community Features
Street Lights
Subdivision Name
Oakleaf Village
Price History
| Date | Event | Price |
|---|---|---|
11/02/2026 Source: | Listed for Sale | $589,900 $289/sqft |

Nearby Homes










Find Homes by Property Features in Tarpon Springs, FL
Nearby New Homes For Sale

Based on information from Stellar MLS® through Nov 08, 2026, 07:00AM as submitted to and distributed by MLS GRID. All data is obtained from various sources and may not have been verified by the broker or MLS GRID. Supplied Open House Information is subject to change without notice. All information should be independently reviewed and verified for accuracy. Properties may or may not be listed by the office/agent presenting the information. IDX information is provided exclusively for consumers’ personal non-commercial use. It may not be used for any purpose other than to identify prospective properties consumers may be interested in purchasing. The data is deemed reliable but is not guaranteed by MLS GRID. The use of the MLS GRID Data may be subject to an end-user license agreement prescribed by the Member Participant’s applicable MLS, if any, and as amended from time to time. © 2026 Stellar MLS. All Rights Reserved.
 Advertising Broker: Fred McGill | Simple Showing, Inc
