- Overview
- Description
- Property Details
- Location
- HOA Management
- Facts & Features
- Getting Around
- Nearby Homes


Street View
$1,399,999
Monthly Est:$6,968
 4 Beds
 4 Baths
3 full baths + 1 half bath
 3,201sqft
1441 Southpointe Dr #249, Morganton, NC 28655
$1,399,999
$6,968/moEst:
Get Pre-Approved
Single Family Residence
Built in 2006
$202.17/mo HOA
2.21 acres lot
$437/sq.ft
Description
Located in the premier Southpointe Community of Lake James & nestled within the serene sought after Sherman’s Cove, this strategically placed (on 2.21 acres) & completely remodeled lakefront home is a work of art. You’ll love entertaining with the open floor concept or out on the large private deck overlooking the lake. Next, follow the wooden boardwalk from your spacious backyard to your private boat dock and gazebo. The kitchen boasts custom cabinets, granite countertops, a large island, & brand new appliances. The unique master bath offers a large dressing/closet area, double sinks, & a walk-in tile shower. An unfinished basement with roughed-in plumbing provides additional space & has unlimited potential. Located between Asheville & Hickory, a scenic 10-mile drive places you on I-40, or in Historic Downtown Morganton where you’ll find an array of restaurants, professional services, parks & entertainment. This stunning 4-bedroom (2 on main floor), 3.5 bath lakefront home is the one. In addition, all flooring on the main level (White Oak Select and Tile) is brand new as well as the plumbing, electric, appliances, custom cabinets, granite, sinks, commodes, tankless water heater, most doors (including garage doors), and windows (Quaker and Therma-Tru). The oven is electric with a gas top plus there is an underground propane tank (1,000 gallons) which is owned by the seller.
- Houzeo last checked: 2 hours ago
- Listing updated: September 10, 2026 at 2:12 pm
- Listing Provided by: Joe Blumetti (828) 443-8883 | Broadpoint Real Estate Group (828) 438-4111
- Source: Canopy MLS | MLS#: 4226820

Property Details
Status
Active
Type
Single Family Residence
No. of Stories
-
County
City
Neighborhood
--
Year Built
2006
HOA Fees
$202.17/mo
Finished Area
3,201 sqft
Lot Size
2.21 acres lot
Basement Area
- sqft
MLS Name
Canopy MLS
MLS Number
4226820
MLS Status
Active
Days on Market
583
Cumulative Days on Market
481

Continue Your Journey in App
Find your dream home, receive real-time updates, and many more!
Download App
Continue Your Journey in App
Find your dream home, receive real-time updates, and many more!
Location
HOA Management
N/A
HOA Fees
$1,125/ Annually
N/A
HOA Fees
$1,301/ Annually
Disclaimer: Amenities are based on third-party information and may vary; buyers must independently verify all amenities, as information is deemed reliable but not guaranteed.
Facts & Features
Rooms
Bedrooms & bathrooms
Bedrooms: 4
Bathrooms: 4
Interior
Window Features
Insulated Window(s)
Appliances
Dishwasher, Dryer, Electric Oven, Gas Cooktop, Gas Water Heater, Ice Maker, Microwave, Refrigerator With Ice Maker, Tankless Water Heater, Washer/dryer
Exterior Features
Dock Floating
Heating
Heat Pump
Cooling
Ceiling Fan(s), Central Air
Flooring
Tile, Wood
Sewer
Public Sewer
Interior Features
Attic Walk In, Kitchen Island, Open Floorplan
Construction
Year Built
Year Built: 2006
Home type
Single Family Residence
Construction Materials
Brick Partial, Vinyl
Architectural Style
Traditional
Foundation Details
Basement
Roof
Architectural Shingle
Utilities & Energy
Security Features
Smoke Detector(s)
Laundry Features
In Hall, Main Level
Parking Features
Driveway, Attached Garage, Garage Faces Side
Water Source
City
Basement
Bath/stubbed, Exterior Entry, Storage Space, Unfinished
Other Features
Lot Features
Wooded, Views, Waterfront
Subdivision Name
Southpointe
Patio And Porch Features
Deck, Front Porch
Community Features
Clubhouse, Lake Access, Outdoor Pool
Price History
| Date | Event | Price |
|---|---|---|
09/10/2026 Source: #CAR4226820 | Price Decreased | $1,399,999 -6.67% $437/sqft |
04/12/2026 Source: | Listed for Sale | $1,499,999 -9.04% $469/sqft |
02/02/2026 Source: | Listing Removed | $1,649,000 $515/sqft |
02/02/2026 Source: | Listed for Sale | $1,649,000 -8.34% $515/sqft |
03/08/2025 Source: | Price Increased | $1,799,000 +9.10% $562/sqft |

Show more
Nearby Homes
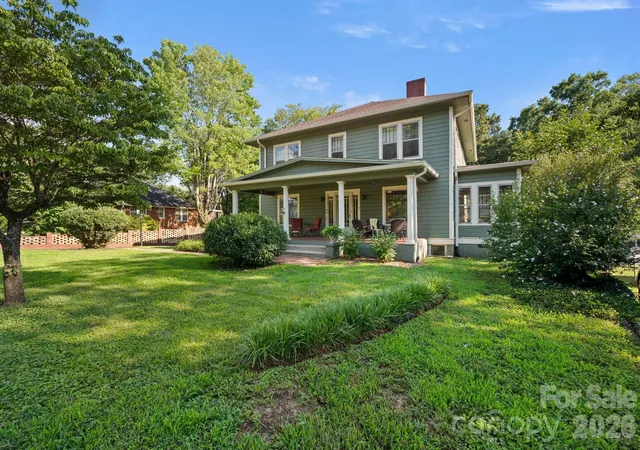
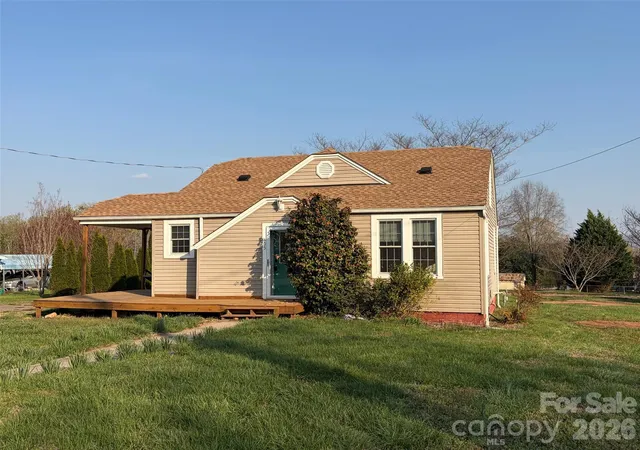
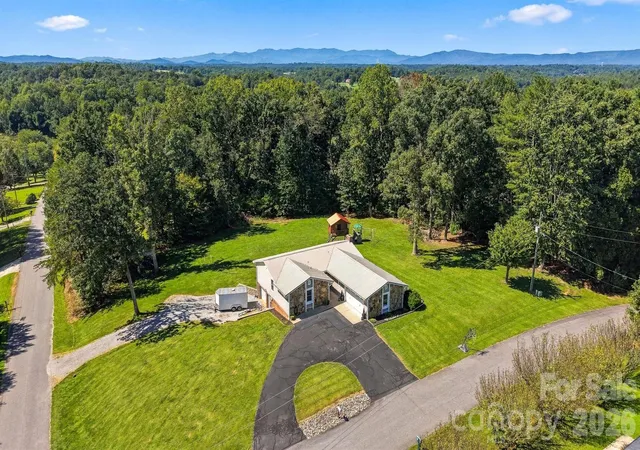
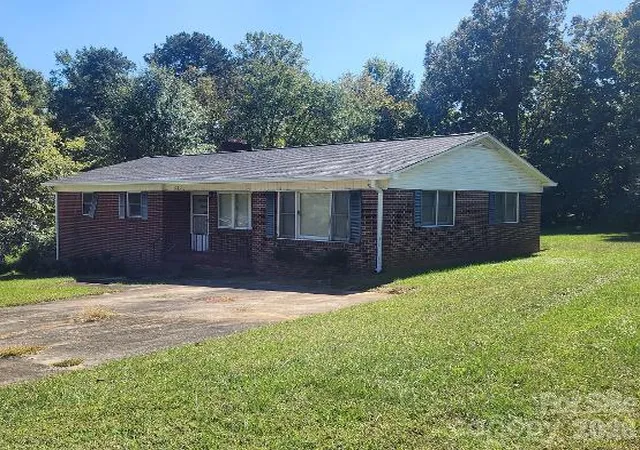
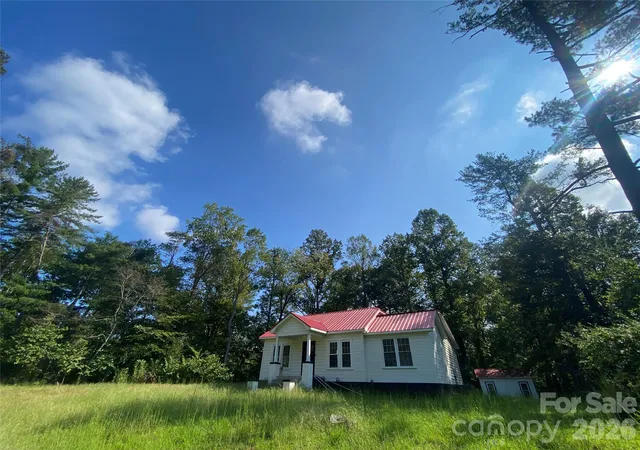
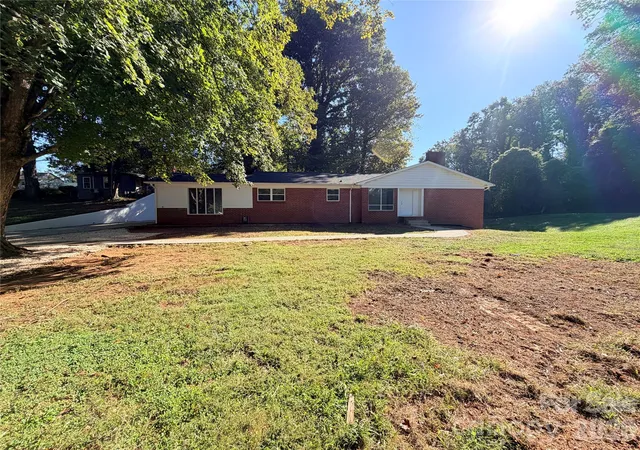
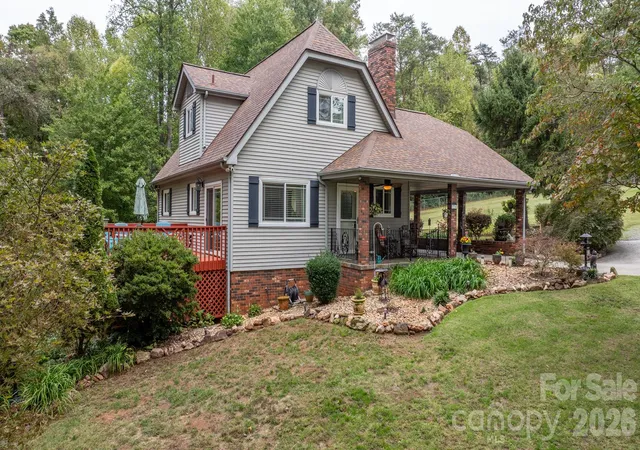
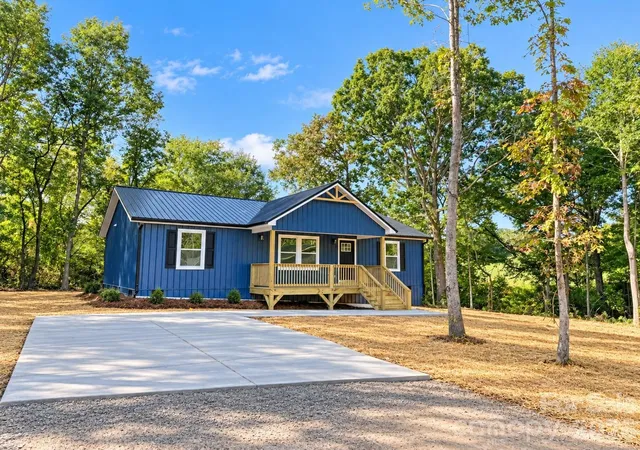
Find Homes by Property Features in Morganton, NC
Nearby New Homes For Sale

Based on information submitted to the MLS GRID from Canopy MLS through Oct 12, 2026, 10:30AM. All data is obtained from various sources and may not have been verified by the broker or MLS GRID. Supplied Open House Information is subject to change without notice. All information should be independently reviewed and verified for accuracy. Properties may or may not be listed by the office/agent presenting the information. IDX information is provided exclusively for consumers’ personal, noncommercial use. It may not be used for any purpose other than to identify prospective properties which the consumers may be interested in purchasing. The data is deemed reliable but is not guaranteed by MLS GRID. The use of the MLS GRID Data may be subject to an end-user license agreement prescribed by the Member Participant’s applicable MLS, if any, and as amended from time to time. ©2026 Canopy MLS. All Rights Reserved.
 Advertising Broker: Nicholas Huscroft | Chosen Realty