- Overview
- Description
- Property Details
- Location
- Facts & Features
- Getting Around
- Nearby Homes

Street View
$485,000
Monthly Est:$2,414
 3 Beds
 3 Baths
2 full baths + 1 half bath
 2,410sqft
145 Lone Pine Pl, Southern Pines, NC 28387
$485,000
$2,414/moEst:
Get Pre-Approved
Single Family Residence
Built in 1987
$-- HOA
0.49 acre lot
$201/sq.ft
Description
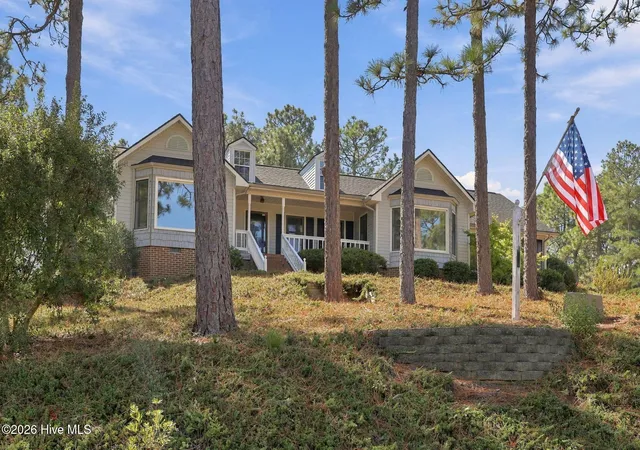
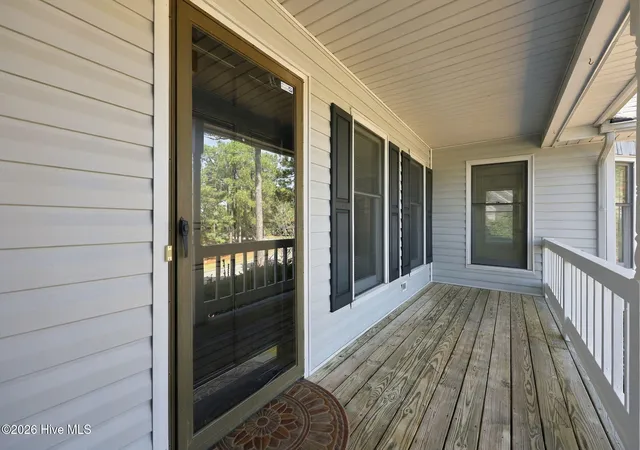
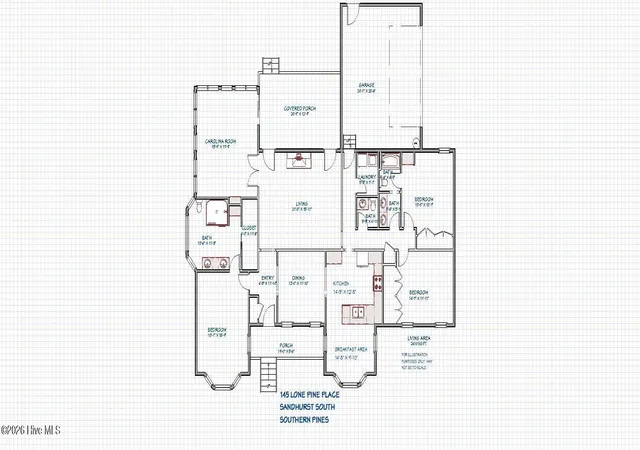
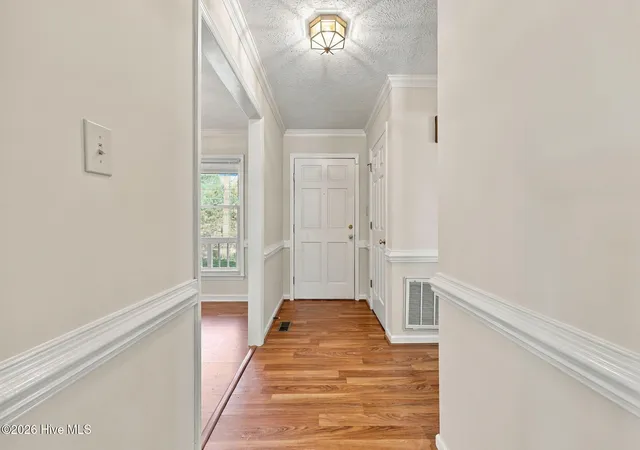
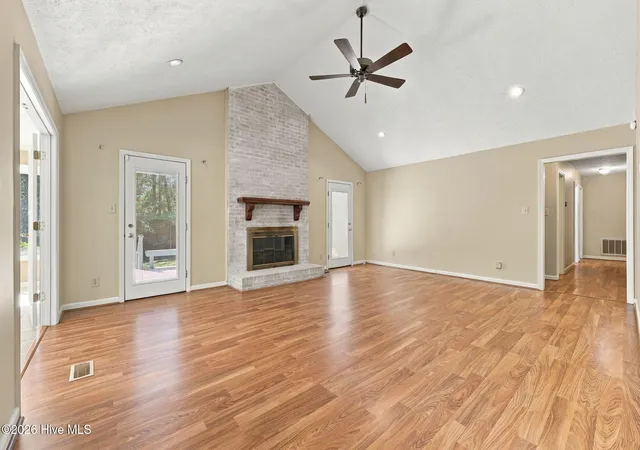
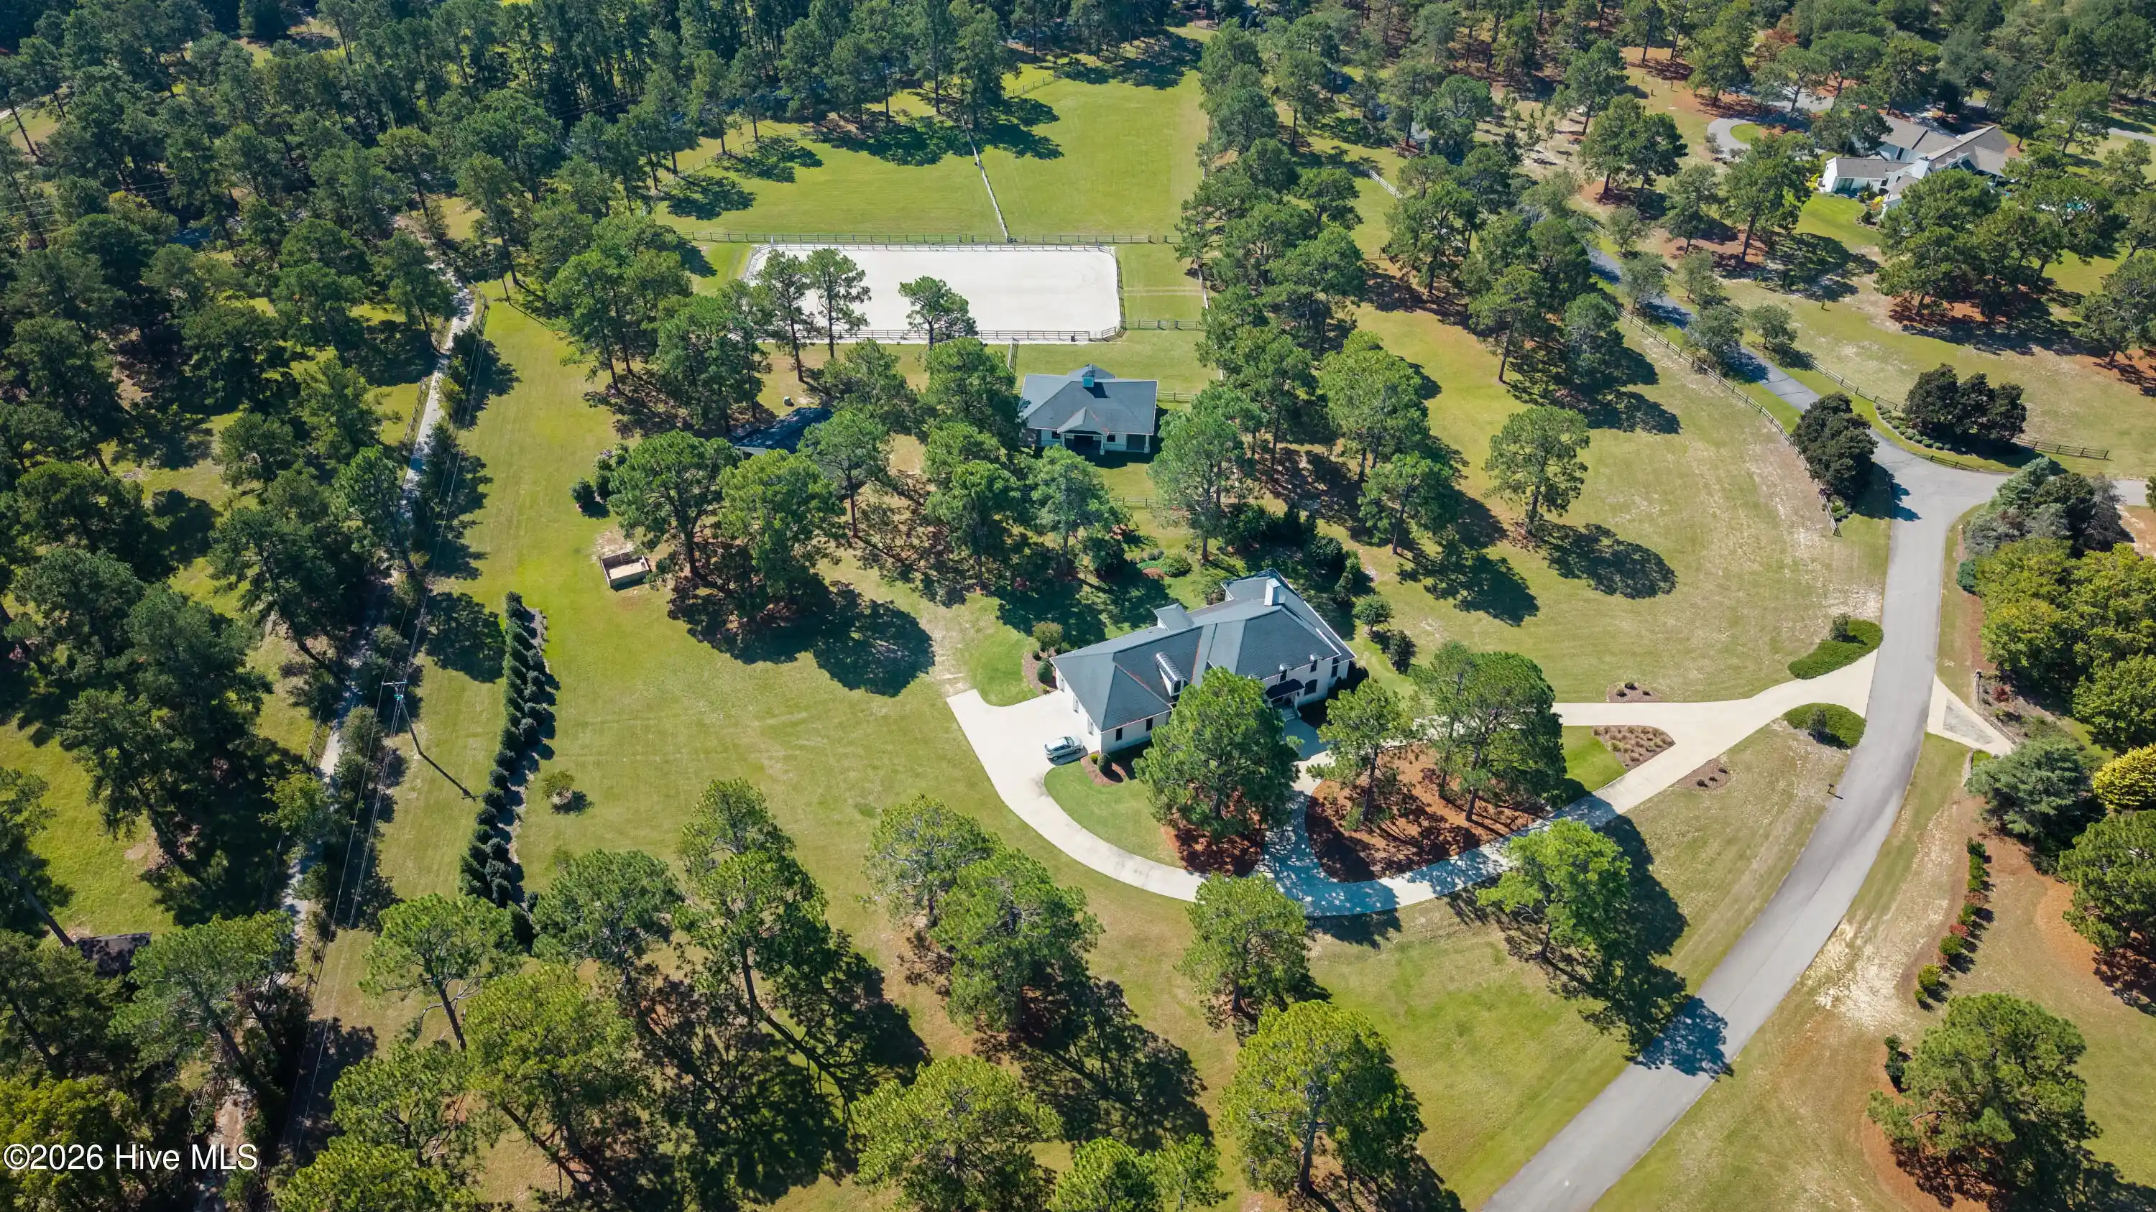
Welcome to Sandhurst South! Nestled in this well-established neighborhood among the mature pines, this inviting home has been lovingly owned by just one owner since it was built. Traditional styling and thoughtful details create a warm, welcoming feel throughout, with crown molding and chair rail accents in the foyer, dining room, and kitchen. The living room features a gas fireplace, while the sunroom truly shines as a favorite spot to relax and enjoy the surroundings year-round. The primary suite is designed with ease of living in mind, featuring a zero-entry tiled shower with a convenient built-in bench. Carpet is limited to the bedrooms, with other living areas offering easy-care flooring. Outside, enjoy the covered back porch with its cathedral ceiling, providing shelter from the elements while maintaining an open, airy feel. A small basement offers valuable storage space rarely found in the Sandhills, complemented by a backyard storage shed. Surrounded by established landscaping and the natural beauty of the pines, this home offers a wonderful opportunity to settle into a desirable neighborhood and make it your own.
- Houzeo last checked: 0 minutes ago
- Listing updated: November 2, 2026 at 8:08 am
- Listing Provided by: Monica Hawke (910) 639-3808 DRE #175865 | Everything Pines Partners LLC
- Source: Hive MLS-NC | MLS#: 100610763

Property Details
Status
Active
Type
Single Family Residence
No. of Stories
1
County
City
Neighborhood
--
Year Built
1987
HOA Fees
-
Finished Area
2,410 sqft
Lot Size
0.49 acre lot
Basement Area
- sqft
MLS Name
Hive MLS
MLS Number
100610763
MLS Status
Active
Days on Market
20

Continue Your Journey in App
Find your dream home, receive real-time updates, and many more!
Continue Your Journey in App
Find your dream home, receive real-time updates, and many more!
Location
Facts & Features
Rooms
Bedrooms & bathrooms
Bedrooms: 3
Bathrooms: 3
Dining Room
Level: Main
Area: Square Feet
Dimensions: 132.00
Breakfast Nook
Level: Main
Area: Square Feet
Dimensions: 140.00
Kitchen
Level: Main
Area: Square Feet
Dimensions: 168.00
Bedroom 2
Level: Main
Area: Square Feet
Dimensions: 154.00
Bedroom 1
Level: Main
Area: Square Feet
Dimensions: 234.00
Bedroom 3
Level: Main
Area: Square Feet
Dimensions: 156.00
Sunroom
Level: Main
Area: Square Feet
Dimensions: 255.00
Bathroom 2
Level: Main
Area: Square Feet
Dimensions: 60.00
Bedroom 3
Level: Main
Area: Square Feet
Dimensions: 25.00
Laundry
Level: Main
Area: Square Feet
Dimensions: 30.00
Living Room
Level: Main
Area: Square Feet
Dimensions: 300.00
Bathroom 1
Level: Main
Area: Square Feet
Dimensions: 117.00
Interior
Flooring
Carpet, Laminate, Tile
Interior Features
Walk In Closet(s), High Ceilings, Entrance Foyer, Solid Surface, Ceiling Fan(s), Walk In Shower, Basement, Blinds/shades, Gas Log, Walk In Closet(s), Wi Fi Thermostat
Heating
Heat Pump, Electric
Cooling
Heat Pump
Appliances
Refrigerator, Dishwasher, Electric Range
Construction
Year Built
Year Built: 1987
Home type
Single Family Residence
Roof
Architectural Shingle
Construction Materials
Vinyl Siding, Wood Frame
Foundation Details
Brick/mortar
Utilities & Energy
Basement
Exterior Entry, Partial
Water Source
Public
Utilities
Water Connected, Private
Fireplace Features
Gas Log
Laundry Features
Laundry Room
Parking Features
Garage Faces Side, Concrete, Garage
Security Features
Security System, Security System Owned
Other Features
Patio And Porch Features
Covered, Front Porch, Rear Porch
Subdivision Name
Sandhurst South
Lot Features
Interior Lot, Landscaped, Sloped
Price History
| Date | Event | Price |
|---|---|---|
10/16/2026 Source: | Listed for Sale | $485,000 $201/sqft |

Nearby Homes
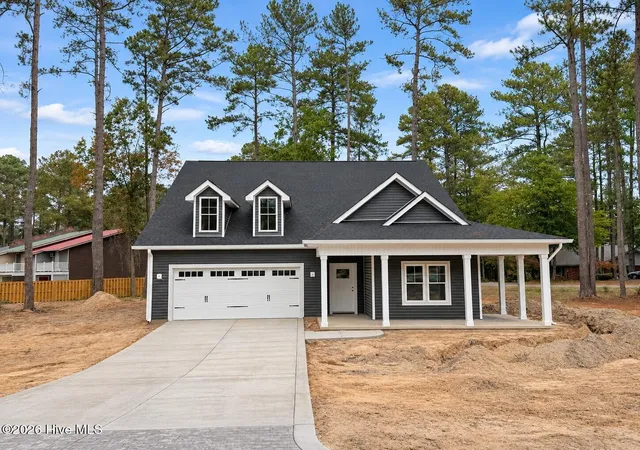
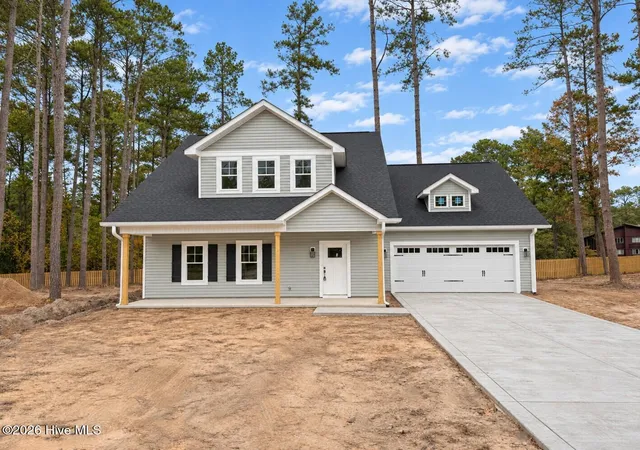
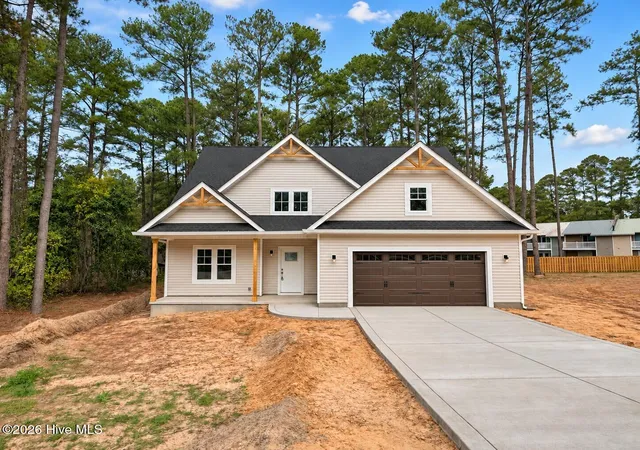
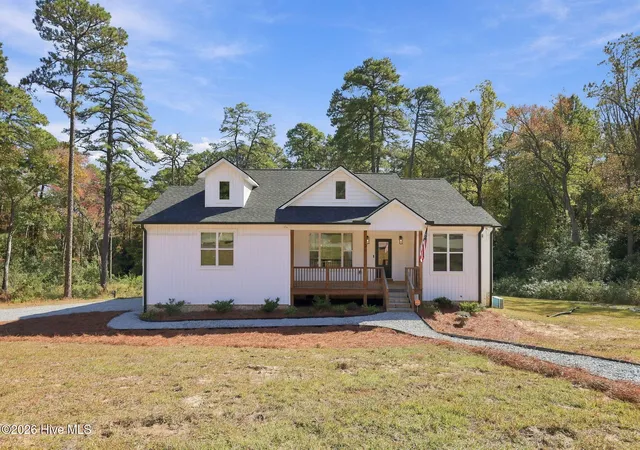
Find Homes by Property Features in Southern Pines, NC
Nearby New Homes For Sale

Based on information from the Hive MLS, through Nov 06, 2026, 05:00AM. This website may not include listings or property addresses of sellers who have directed their listing brokers to withhold their listing or their property address from display on the Internet. The data relating to real estate on this web site comes in part from the Internet Data Exchange program of Hive MLS, and is updated as of Nov 06, 2026, 05:00AM. All information is deemed reliable but not guaranteed and should be independently verified. All properties are subject to prior sale, change, or withdrawal. Neither listing broker(s) nor Chosen Realty LLC nor Houzeo shall be responsible for any typographical errors, misinformation, or misprints, and shall be held totally harmless from any damages arising from reliance upon these data. IDX information is provided exclusively for personal, non-commercial use, and may not be used for any purpose other than to identify prospective properties consumers may be interested in purchasing. © 2026 Hive MLS. All Rights Reserved.
 Advertising Broker: Nicholas Huscroft | Chosen Realty
