- Overview
- Description
- Property Details
- Location
- Facts & Features
- Getting Around
- Nearby Homes


Street View
$534,900
Monthly Est:$2,662
 4 Beds
 3 Baths
2 full baths + 1 half bath
 2,729sqft
1450 Turpin Lake Rd, Poolville, TX 76487
$534,900
$2,662/moEst:
Get Pre-Approved
Single Family Residence
Built in 2020
$-- HOA
2.09 acres lot
$196/sq.ft
Description
Set on just over 2 acres with no HOA, this spacious single-story custom home combines an open layout, generous room sizes, & thoughtful indoor-outdoor living. The 4-bedroom floor plan is designed with the primary suite separated from the secondary bedrooms & offers multiple flexible living & dining spaces.
The main living area features soaring ceilings, exposed stained-wood beams, abundant natural light, & an Austin stone fireplace with wood mantel. It opens directly to the kitchen & breakfast area, creating an easy flow for everyday living & entertaining. The kitchen features white cabinetry, granite countertops, stainless steel appliances, double ovens, a large breakfast bar, & ample prep & storage space. A window-lined breakfast nook overlooks the property, while the separate dining room can easily function as a home office or additional flex space.
The oversized primary bedroom leads to an expansive ensuite bath with dual vanities, extensive cabinetry, a large soaking tub, & an impressive walk-in shower with dual showerheads. Beyond the bath is a room-sized walk-in closet with built-in hanging space, shelving, & a center storage island.
Three additional bedrooms are located on the opposite side of the home, providing separation from the primary suite. Wood-look tile flooring extends throughout much of the home, complemented by recessed lighting, tall ceilings, substantial trim, & neutral finishes.
Outside, the covered back patio extends the living space with a ceiling fan & wood-burning fireplace while overlooking the surrounding acreage. A private well, foam insulation, attached 2-car garage, & no HOA add to the property's functionality & flexibility.
Located in the rural setting of northern Parker County, Poolville offers room to roam while keeping Weatherford's shopping, dining, historic downtown, & well-known equestrian culture within convenient reach. Outdoor recreation is also nearby at Lake Mineral Wells State Park & Trailway.
- Houzeo last checked: 2 minutes ago
- Listing updated: October 30, 2026 at 5:40 am
- Listing Provided by: Rebecca Levy | Dave Perry Miller Real Estate (214) 369-6000
- Source: NTREIS MLS-TX | MLS#: 21424242

Property Details
Status
Active
Type
Single Family Residence
No. of Stories
1
County
City
Neighborhood
--
Year Built
2020
HOA Fees
-
Finished Area
2,729 sqft
Lot Size
2.09 acres lot
Basement Area
- sqft
MLS Name
NTREIS MLS
MLS Number
21424242
MLS Status
Active
Cumulative Days on Market
1

Continue Your Journey in App
Find your dream home, receive real-time updates, and many more!
Continue Your Journey in App
Find your dream home, receive real-time updates, and many more!
Location
Facts & Features
Rooms
Bedrooms & bathrooms
Bedrooms: 4
Bathrooms: 3
Bedroom
Level: First
Area: 165.00 Square Feet
Dimensions: 11 x 15
Bedroom
Level: First
Area: 121.00 Square Feet
Dimensions: 11 x 11
Bedroom
Level: First
Area: 182.00 Square Feet
Dimensions: 13 x 14
DiningRoom
Level: First
Area: 121.00 Square Feet
Dimensions: 11 x 11
Kitchen
Level: First
Area: 176.00 Square Feet
Dimensions: 11 x 16
BreakfastRoomNook
Level: First
Area: 88.00 Square Feet
Dimensions: 11 x 8
LivingRoom
Level: First
Area: 360.00 Square Feet
Dimensions: 18 x 20
PrimaryBathroom
Level: First
Area: 294.00 Square Feet
Dimensions: 21 x 14
PrimaryBedroom
Level: First
Area: 357.00 Square Feet
Dimensions: 21 x 17
Interior
Interior Features
Decorative Designer Lighting Fixtures, Double Vanity, Eat In Kitchen, Kitchen Island, Open Floorplan, Pantry
Cooling
Central Air, Ceiling Fans
Appliances
Dishwasher
Heating
Central
Sewer
Septic Tank
Construction
Year Built
Year Built: 2020
Home type
Single Family Residence
Architectural Style
Detached
Utilities & Energy
Fireplace Features
Living Room, Outside
Pool Features
None
Parking Features
Driveway, Garage, Garage Door Opener
Water Source
Well
Utilities
Electricity Available, Electricity Connected, Septic Available, Water Available
Other Features
Subdivision Name
High Meadows Ranch Pc
Price History
| Date | Event | Price |
|---|---|---|
10/30/2026 Source: | Listed for Sale | $534,900 +10.12% $196/sqft |
03/09/2021 Source: | Sold | $485,762 $178/sqft |

Nearby Homes

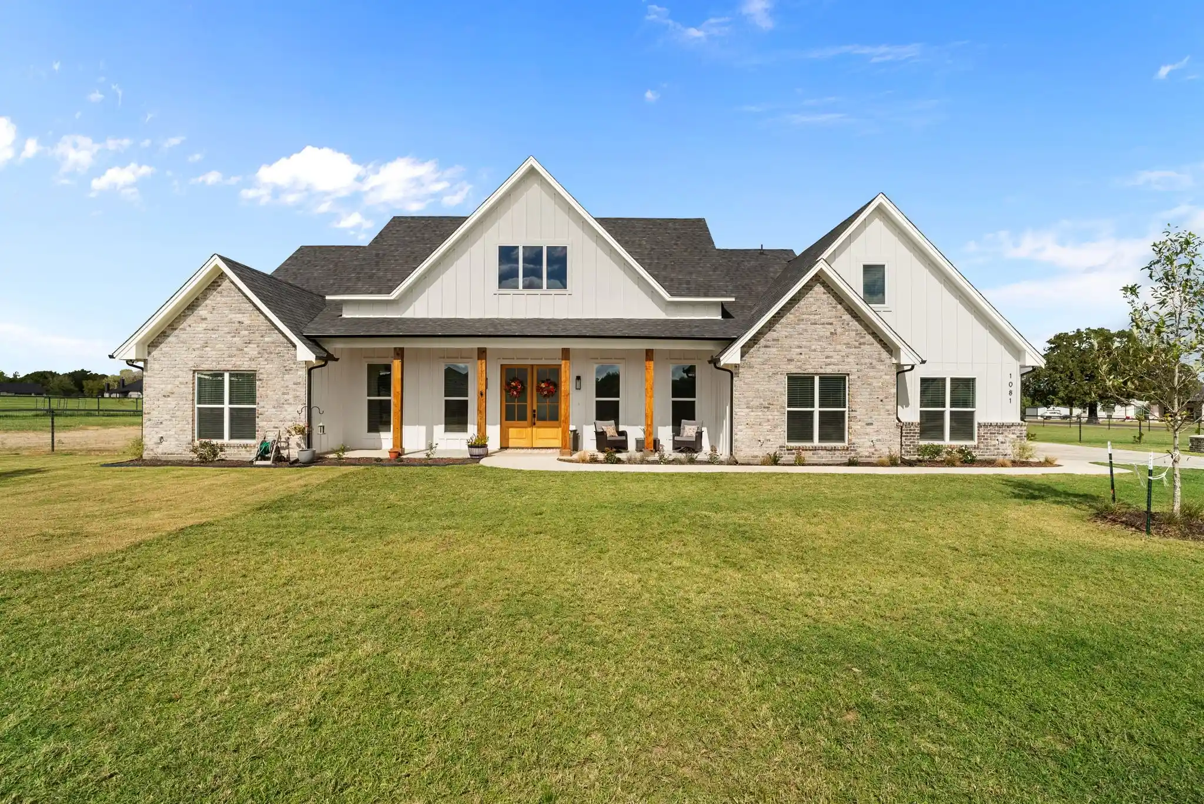
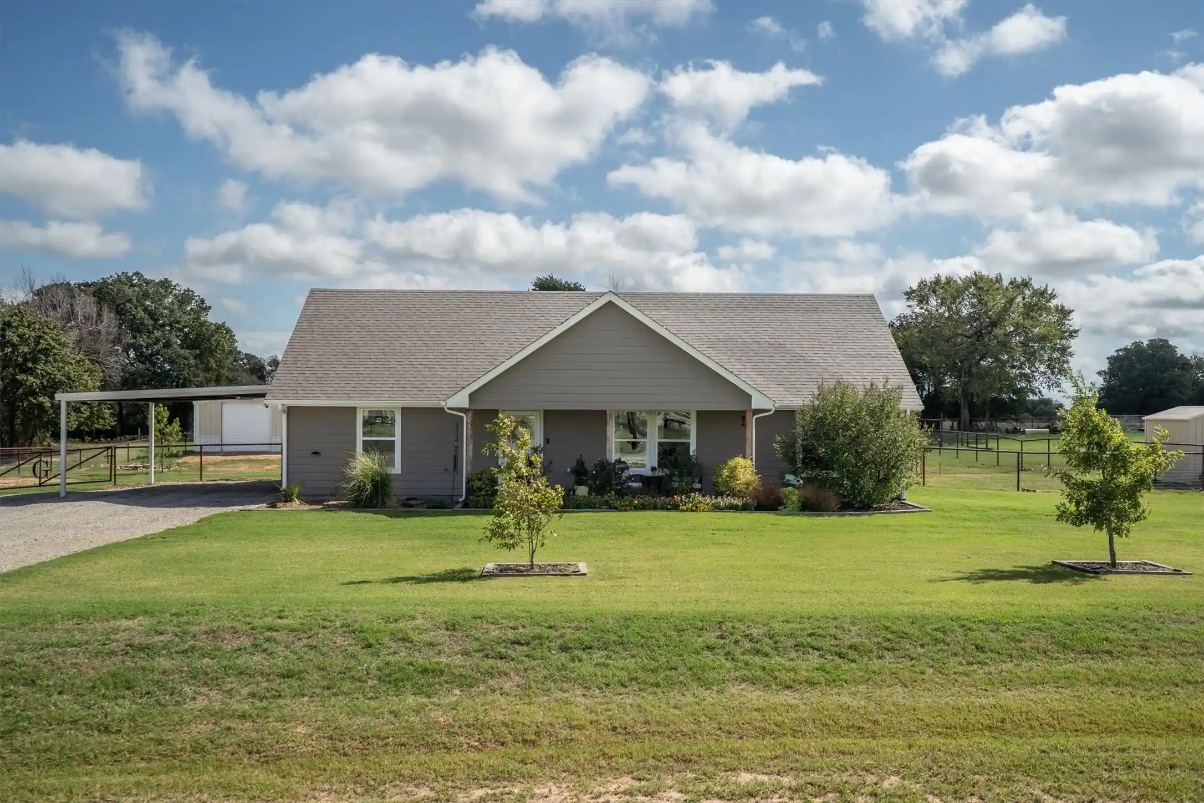
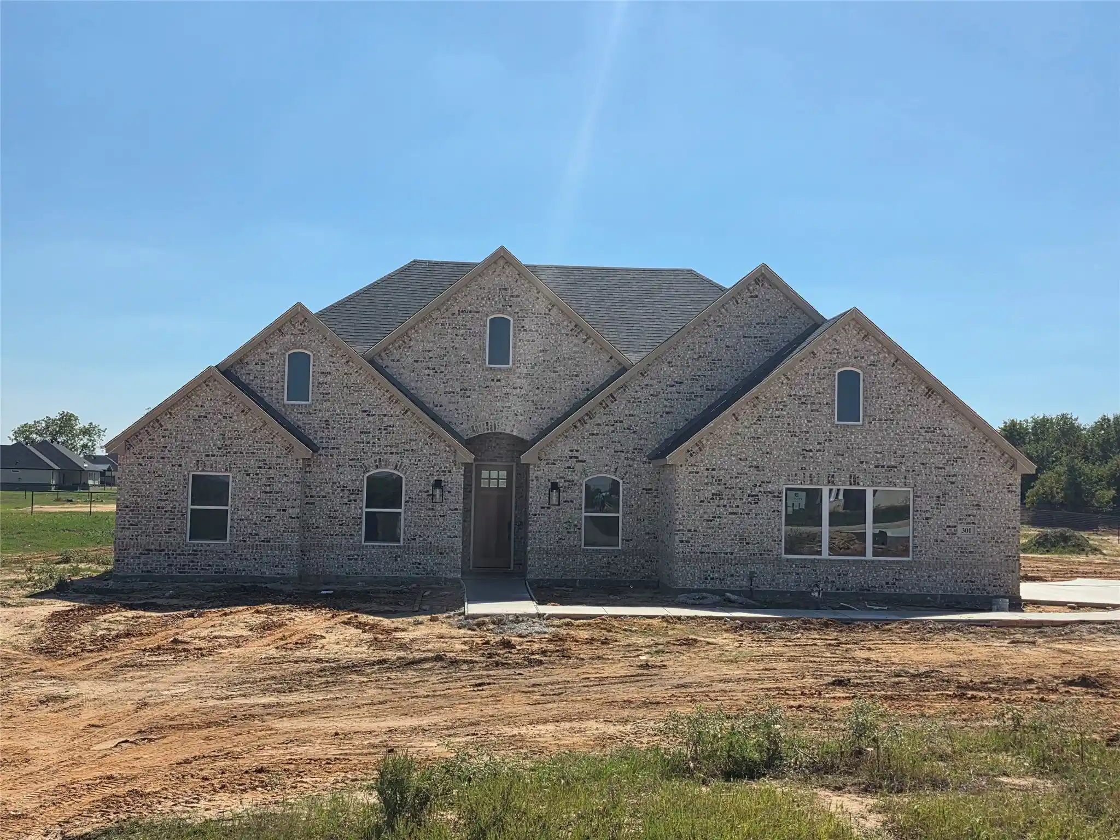
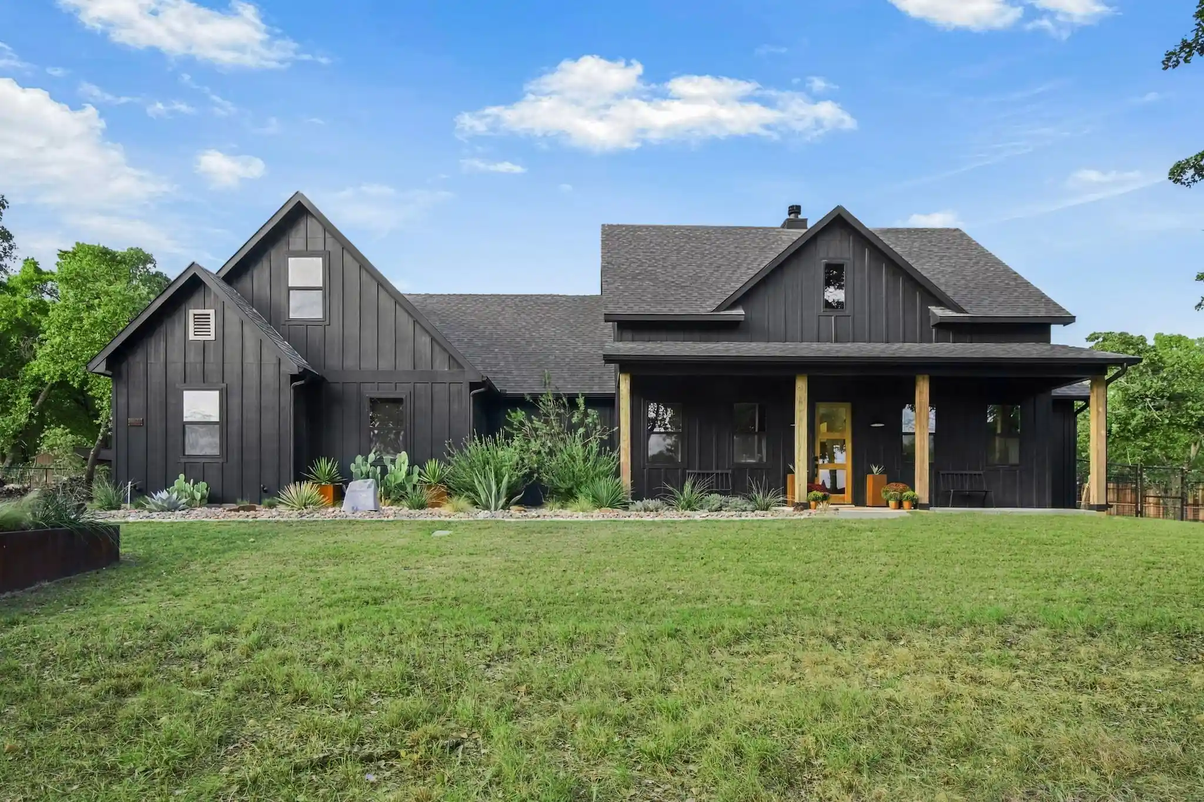

Find Homes by Property Features in Poolville, TX
Nearby New Homes For Sale

Based on information from the North Texas Real Estate Information Systems, Inc., through Oct 30, 2026, 09:00AM. Information is provided exclusively for consumers’ personal, non-commercial use. It may not be used for any purpose other than to identify prospective properties consumers may be interested in purchasing. Data is deemed reliable but is not guaranteed accurate. This website may not include listings or property addresses of sellers who have directed their listing brokers to withhold their listing or their property address from display on the Internet. ©2026 North Texas Real Estate Information Systems, Inc. All Rights Reserved.
 Advertising Broker: Michelle Brecker | Pathway To Home Realty
