- Overview
- Description
- Property Details
- Location
- Facts & Features
- Getting Around
- Nearby Homes

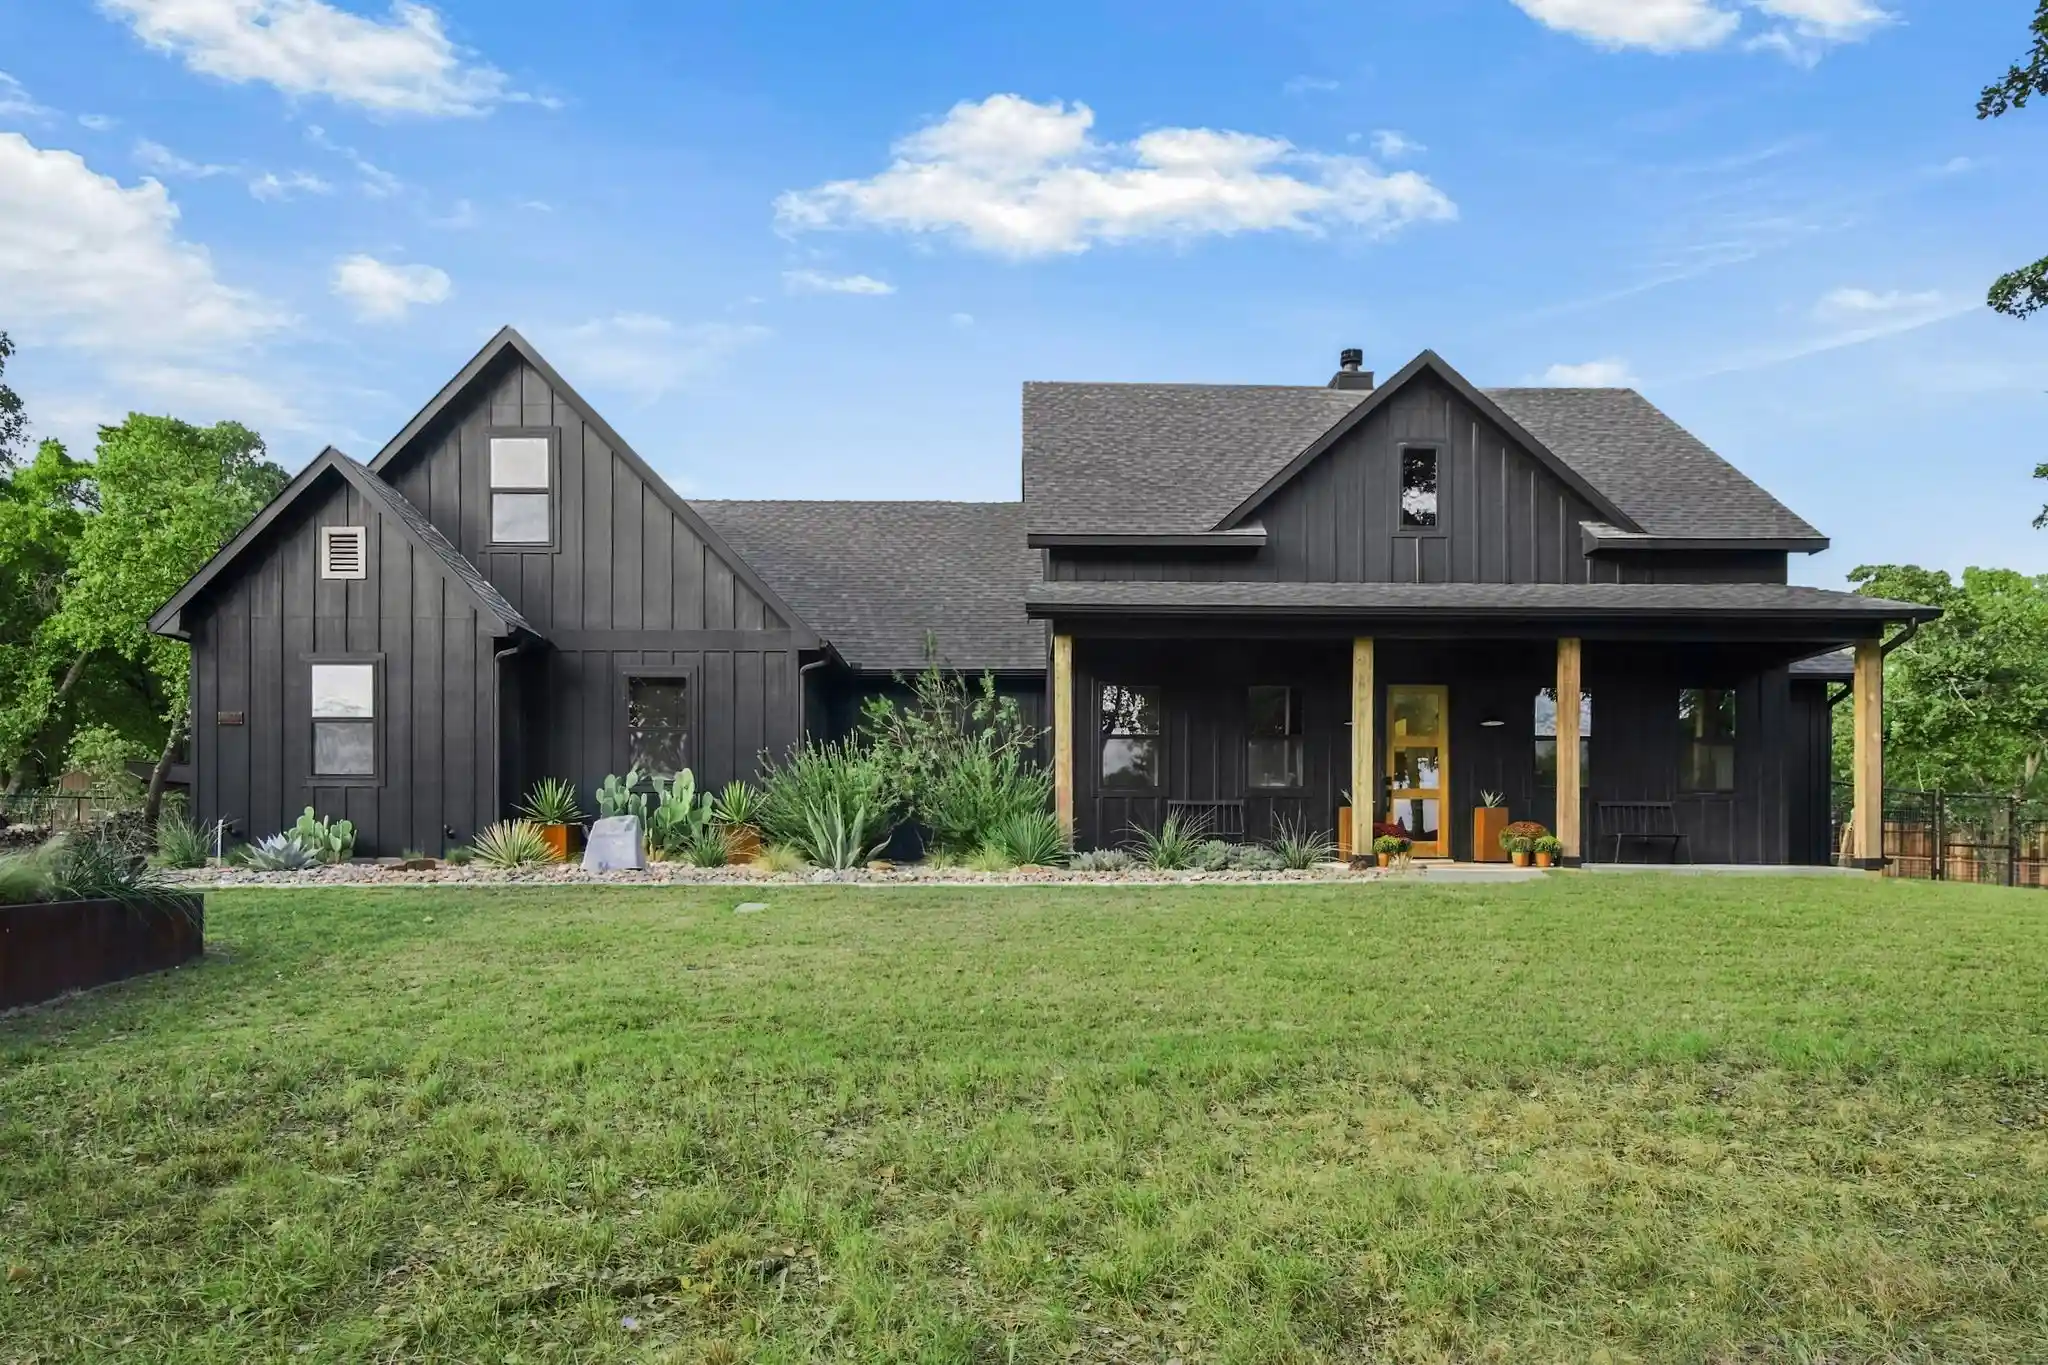


$620,000
Monthly Est:$3,086
 4 Beds
 4 Baths
3 full baths + 1 half bath
 2,736sqft
316 Zion Forest Trl, Poolville, TX 76487
$620,000
$3,086/moEst:
Get Pre-Approved
Single Family Residence
Built in 2022
$-- HOA
2.37 acres lot
$227/sq.ft
Description
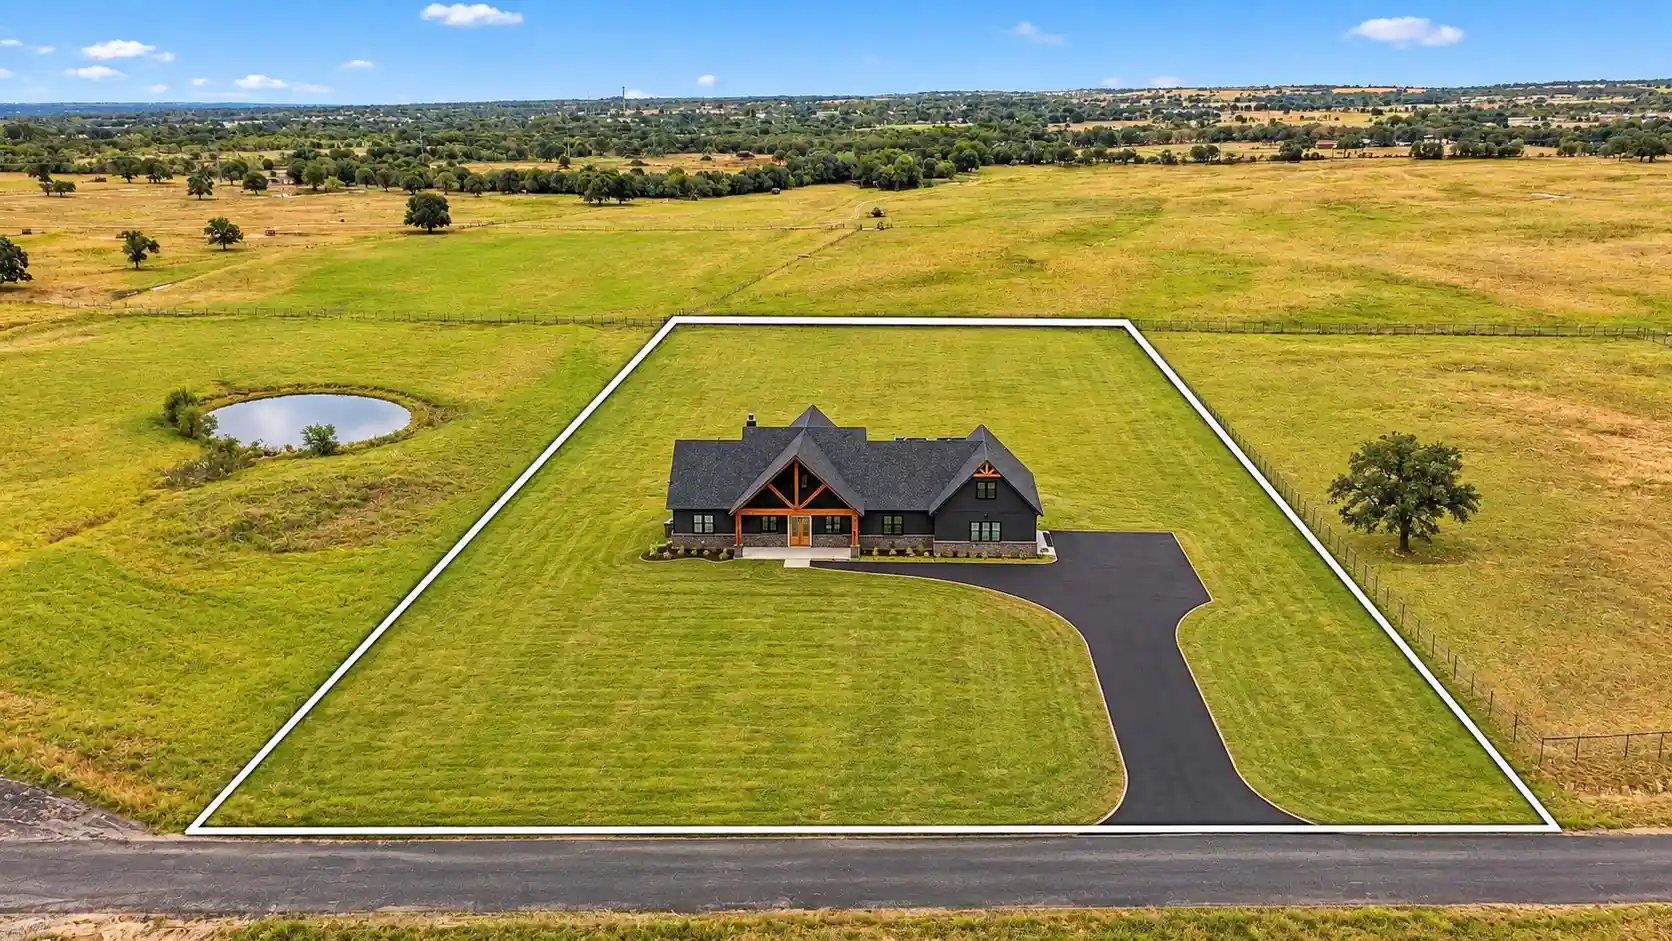
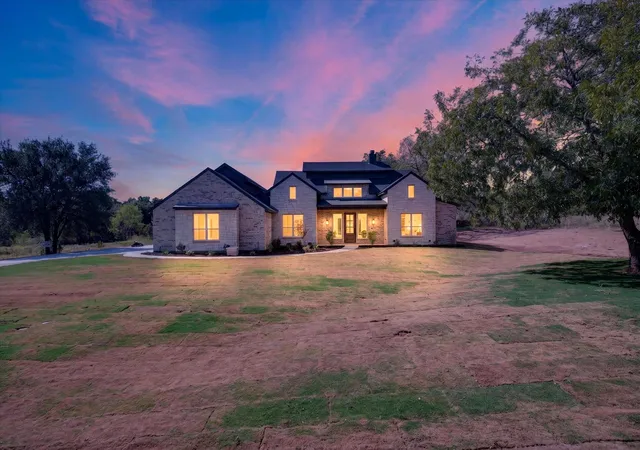
The most perfect blend of luxury, comfort, and country living on approx 2.37 beautifully wooded acres in one of the area's most desirable neighborhoods! This exceptional 4-bedroom, 3.5-bath home offers thoughtful design, upscale finishes, and outdoor amenities that make everyday living feel like a getaway. Inside, enjoy 10-foot ceilings, custom wood beams, wood-look luxury vinyl plank flooring, and quartz countertops throughout the kitchen and bathrooms. The inviting living room features a stunning stone wood-burning fireplace, creating the perfect gathering spot for family and friends. The well-appointed kitchen boasts a KitchenAid induction range and stylish finishes designed for both everyday living and entertaining. Primary suite includes custom tilework, stand alone tub and separate shower. Jack and Jill bath downstairs shared by two secondary bedrooms plus a half bath for guests. Upstair bonus room can be 4th bedroom with additional full bath or secondary living room.
Beyond its beautiful interior, this home delivers exceptional efficiency and functionality with three-way zoned HVAC and spray foam attic insulation designed to help reduce energy costs. An oversized garage provides ample space for vehicles, storage, and hobbies, while the long driveway and additional concrete and gravel parking make hosting guests a breeze.
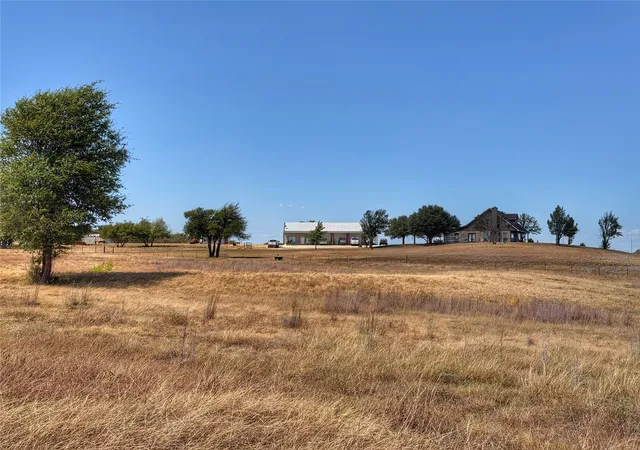
Step outside and experience your own private escape, surrounded by mature trees, xeriscaping, and native plants that complement the natural beauty of the property. Enjoy evenings beneath the impressive 25' x 19' iron pergola, gather around the fire pit, or unwind beside the peaceful pond. Outdoor enthusiasts will love the dedicated 3-D archery range, while pet lovers will appreciate the separate outbuilding featuring a climate-controlled dog kennel.
Room to roam, space to entertain, and no HOA restrictions, this property offers the opportunity to enjoy the freedom of country living with all the stylish comforts you are looking for!
- Houzeo last checked: 6 minutes ago
- Listing updated: October 29, 2026 at 4:13 pm
- Listing Provided by: Mike Ziober , Casey Turner | BHHS Premier Properties (817) 806-4100
- Source: NTREIS MLS-TX | MLS#: 21408704

Property Details
Status
Active
Type
Single Family Residence
No. of Stories
2
County
City
Neighborhood
--
Year Built
2022
HOA Fees
-
Finished Area
2,736 sqft
Lot Size
2.37 acres lot
Basement Area
- sqft
MLS Name
NTREIS MLS
MLS Number
21408704
MLS Status
Active
Cumulative Days on Market
16

Continue Your Journey in App
Find your dream home, receive real-time updates, and many more!
Continue Your Journey in App
Find your dream home, receive real-time updates, and many more!
Location
Facts & Features
Rooms
Bedrooms & bathrooms
Bedrooms: 4
Bathrooms: 4
FullBath
Level: Second
Area: 88.00 Square Feet
Dimensions: 11 x 8
Bedroom
Level: Second
Area: 380.00 Square Feet
Dimensions: 20 x 19
UtilityRoom
Level: First
Area: 132.00 Square Feet
Dimensions: 12 x 11
FullBath
Level: First
Area: 88.00 Square Feet
Dimensions: 11 x 8
Bedroom
Level: First
Area: 143.00 Square Feet
Dimensions: 13 x 11
Bedroom
Level: First
Area: 143.00 Square Feet
Dimensions: 13 x 11
PrimaryBathroom
Level: First
Area: 170.00 Square Feet
Dimensions: 17 x 10
PrimaryBedroom
Level: First
Area: 210.00 Square Feet
Dimensions: 15 x 14
HalfBath
Level: First
Area: 25.00 Square Feet
Dimensions: 5 x 5
LivingRoom
Level: First
Area: 342.00 Square Feet
Dimensions: 19 x 18
DiningRoom
Level: First
Area: 144.00 Square Feet
Dimensions: 12 x 12
Kitchen
Level: First
Area: 247.00 Square Feet
Dimensions: 19 x 13
Interior
Window Features
Window Coverings
Sewer
Aerobic Septic
Appliances
Dishwasher, Electric Range, Electric Water Heater, Water Softener, Vented Exhaust Fan
Interior Features
Decorative Designer Lighting Fixtures, Double Vanity, Eat In Kitchen, High Speed Internet, Kitchen Island, Open Floorplan, Pantry, Vaulted Ceilings, Walk In Closets
Cooling
Central Air, Ceiling Fans, Electric, Zoned
Flooring
Ceramic Tile, Luxury Vinyl Plank, Simulated Wood
Heating
Central, Electric
Exterior Features
Dog Run, Kennel, Rain Gutters
Construction
Year Built
Year Built: 2022
Home type
Single Family Residence
Foundation Details
Slab
Construction Materials
Other
Roof
Composition
Property Condition
Resale
Architectural Style
Farmhouse, Modern, Traditional, Detached
Utilities & Energy
Laundry Features
Washer Hookup, Dryer Hookup, Electric Dryer Hookup, Laundry In Utility Room
Pool Features
None
Parking Features
Additional Parking, Driveway, Garage, Garage Door Opener, Oversized, Parking Pad, Rv Access Parking, Garage Faces Side
Utilities
Electricity Available, Septic Available, Water Available
Fireplace Features
Electric, Living Room, Primary Bedroom, Stone, Wood Burning
Water Source
Well
Security Features
Smoke Detectors
Other Features
Subdivision Name
Zion Trails Ph Ii
Patio And Porch Features
Front Porch, Patio, Covered
Vegetation
Heavily Wooded
Lot Features
Back Yard, Hardwood Trees, Interior Lot, Lawn, Landscaped, Many Trees, Subdivision
Price History
| Date | Event | Price |
|---|---|---|
10/13/2026 Source: | Price Decreased | $620,000 -1.59% $227/sqft |
10/13/2026 Source: | Listed for Sale | $630,000 $230/sqft |

Nearby Homes




Find Homes by Property Features in Poolville, TX
Nearby New Homes For Sale

Based on information from the North Texas Real Estate Information Systems, Inc., through Oct 30, 2026, 06:15AM. Information is provided exclusively for consumers’ personal, non-commercial use. It may not be used for any purpose other than to identify prospective properties consumers may be interested in purchasing. Data is deemed reliable but is not guaranteed accurate. This website may not include listings or property addresses of sellers who have directed their listing brokers to withhold their listing or their property address from display on the Internet. ©2026 North Texas Real Estate Information Systems, Inc. All Rights Reserved.
 Advertising Broker: Michelle Brecker | Pathway To Home Realty
