- Overview
- Description
- Property Details
- Location
- HOA Management
- Facts & Features
- Getting Around
- Nearby Homes



$669,900
Monthly Est:$3,334
 5 Beds
 5 Baths
4 full baths + 1 half bath
 4,469sqft
14530 Sandstone Dr, Fort Wayne, IN 46814
$669,900
$3,334/moEst:
Get Pre-Approved
Manufactured On Land
Built in 2015
$-- HOA
13,939 sqft lot
$150/sq.ft
Description
NEW PRICE: $669,900 | OPEN HOUSE SUNDAY 1–3
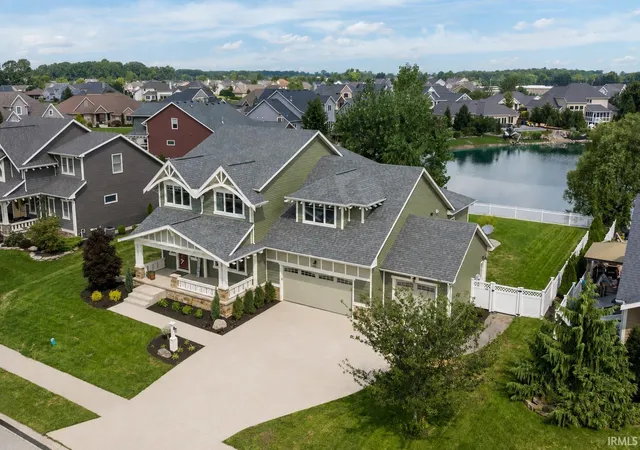
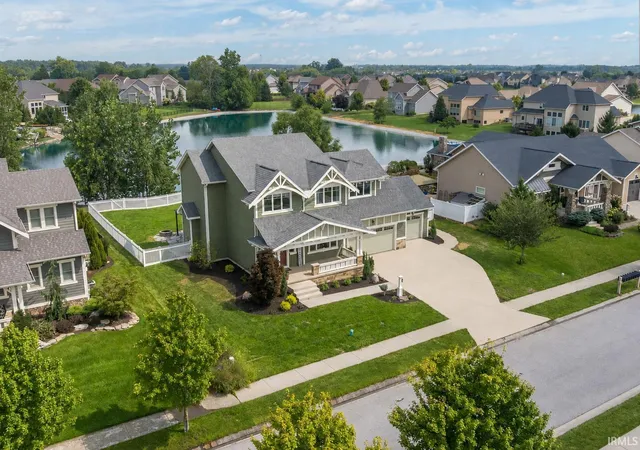
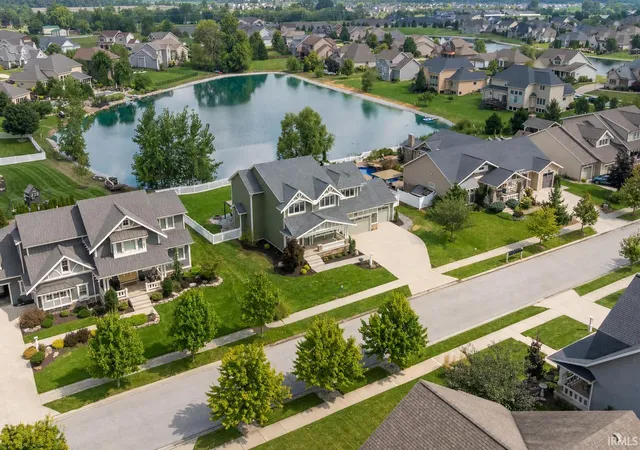
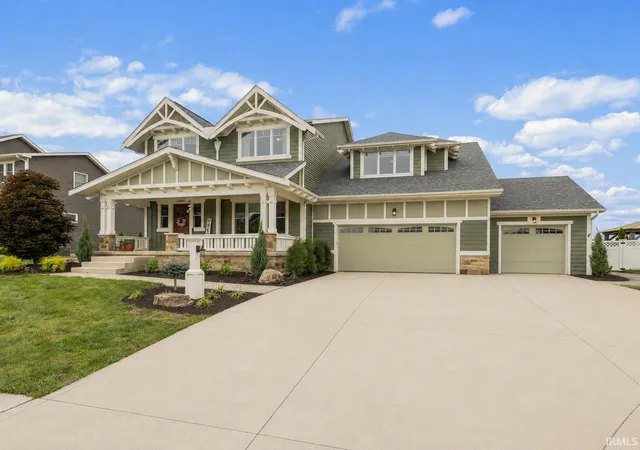
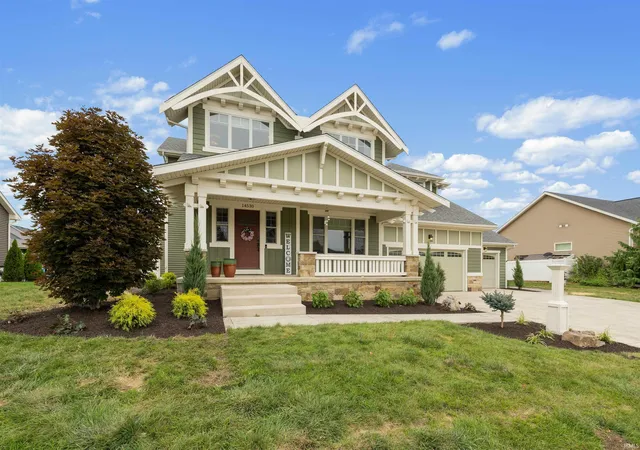
Square footage is easy to find. A floor plan that actually fits your life is not. Built by Arbor Homes as a two story craftsman on a pond lot in Bridgewater, 14530 Sandstone Drive is zoned to Covington Elementary, Woodside Middle, and Homestead High in Southwest Allen County Schools, and every part of it was built around how a family actually spends a day, not how a listing sheet describes one.
Start on the main level, where the primary suite lives on its own wing, no stairs required: a tray ceiling, dual vanities, a garden tub, a ceramic walk-in shower, and a walk-in closet sized for real life. Just off the foyer, French doors open into a flexible room, an office some days, a den on others, a dining room when the holiday calls for it. The kitchen anchors the center of the home with granite countertops, white cabinetry, stainless steel appliances, and a walk-in pantry, open to a great room where a gas log fireplace does its work quietly and large windows frame the backyard and the pond beyond it. Main level laundry finishes the floor.
Upstairs, four more bedrooms each keep their own walk-in closet, split between two full baths, so privacy here doesn't mean isolation. Everyone gets a door of their own without losing the feeling of one house.
Downstairs, the finished basement adds two large living areas and a full bath, plus additional finished rooms ready for whatever comes next: a theater, a gym, a playroom, a studio, a second office. A large unfinished section is still open for whatever nobody has decided on yet.
The current owners kept investing rather than leaving it for a buyer to inherit: fresh interior paint, new upper level carpet, professionally cleaned flooring, a refreshed deck, and a full landscaping overhaul with new trees, shrubs, and mulch throughout.
Outside, the pond does more than sit there. It opens the backyard, clears the sightline, and turns the deck into somewhere people actually linger in the evening. A covered front porch welcomes you in, and an attached three car garage covers vehicles, gear, and everything in between. HOA dues run $500 a year.
Five bedrooms, four full baths and a half bath, 4,469 total finished square feet across 3,120 above grade and 1,349 finished below, all on a 0.32 acre pond lot. If Bridgewater and Southwest Allen County Schools have been on your list, 14530 Sandstone Drive is worth seeing in person.
- Houzeo last checked: 3 hours ago (October 7, 2026 at 6:00 am)
- Listing updated: October 4, 2026 at 12:11 am
- Listing Provided by: David Barlag (260) 750-5737 | CENTURY 21 Bradley Realty, Inc
- Source: Indiana Regional MLS-IN | MLS#: 202634361

Property Details
Status
Active
Type
Manufactured Mobile Home
No. of Stories
-
County
--
City
Neighborhood
--
Year Built
2015
HOA Fees
-
Finished Area
4,469 sqft
Lot Size
13,939 sqft lot
Basement Area
- sqft
MLS Name
Indiana Regional MLS
MLS Number
202634361
MLS Status
Active
Days on Market
46

Continue Your Journey in App
Find your dream home, receive real-time updates, and many more!
Download App
Continue Your Journey in App
Find your dream home, receive real-time updates, and many more!
Location
HOA Management
N/A
HOA Fees
$500/
Disclaimer: Amenities are based on third-party information and may vary; buyers must independently verify all amenities, as information is deemed reliable but not guaranteed.
Facts & Features
Rooms
Bedrooms & bathrooms
Bedrooms: 5
Bathrooms: 5
Interior
Interior Features
1st Bdrm En Suite, High Ceilings, Tray Ceiling(s), Ceiling Fan(s), Beamed Ceilings, Closet(s) Walk In, Stone Counters, Deck Open, Dryer Hook Up Electric, Eat In Kitchen, Fire Pit, Entrance Foyer, Garage Door Opener, Kitchen Island, Near Walking Trail, Open Floorplan, Pantry Walk In, Patio Open, Porch Covered, Range/oven Hook Up Gas, Main Level Bedroom Suite, Main Floor Laundry, Sump Pump, Washer Hook Up
Heating
Natural Gas, Forced Air
Flooring
Carpet, Laminate, Tile
Appliances
Dishwasher, Microwave, Refrigerator, Washer, Window Treatments, Dryer Electric, Gas Range, Sump Pump, Gas Water Heater
Sewer
City
Cooling
Central Air
Construction
Year Built
Year Built: 2015
Home type
Manufactured On Land
Construction Materials
Stone, Vinyl Siding, Wood Siding
Foundation Details
Concrete Perimeter
Roof
Asphalt, Shingle
Architectural Style
Craftsman
Utilities & Energy
Basement
Daylight, Finished, Full
Water Source
City
Fireplace Features
Great Room, Gas Log
Parking Features
Concrete
Other Features
Subdivision Name
Bridgewater
Lot Features
Rolling Slope, Waterfront, Water View
Price History
| Date | Event | Price |
|---|---|---|
10/02/2026 Source: | Price Decreased | $669,900 -0.76% $138/sqft |
08/20/2026 Source: | Price Increased | $675,000 +8.00% $139/sqft |
10/18/2023 Source: | Sold | $625,000 $129/sqft |

Getting Around 14530 Sandstone Dr
Bike Score®

Somewhat Bikeable
25/100
Walk Score®

Car-Dependent
8/100
Data provided by Redfin
Nearby Homes









Find Homes by Property Features in Fort Wayne, IN


IDX information is provided exclusively for consumer's personal, non-commercial use and may not be used for any purpose other than to identify prospective properties that consumers may be interested in purchasing. Data is deemed reliable but is not guaranteed accurate by the MLS.
 Advertising Broker: Jonah Hartsburg | Hoosier Hub Realty