- 0
- 3
- Overview
- Description
- Property Details
- Location
- Facts & Features
- Getting Around
- Nearby Homes
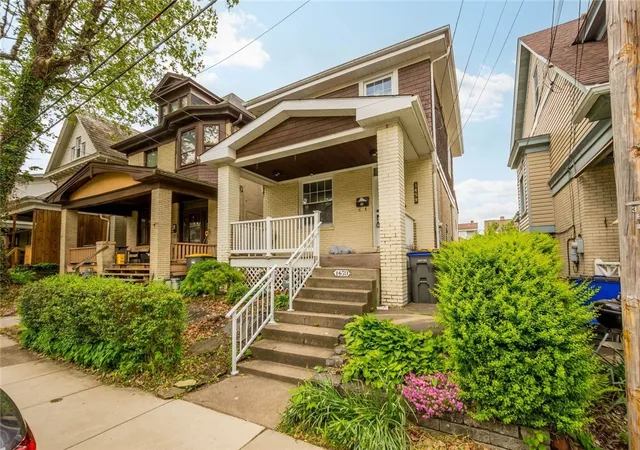

Street View
 3 Beds
 2 Baths
1 full bath + 1 half bath
 1,397sqft
1459 Kelton Ave, Pittsburgh, PA 15216
Single Family Residence
Built in 1910
$-- HOA
0.07 acre lot
$215/sq.ft
Description
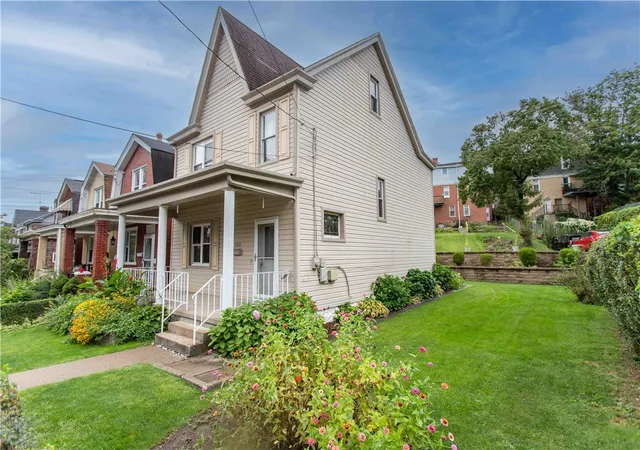
Don’t miss this beautifully renovated home in Dormont, just minutes from restaurants, shopping, and downtown Pittsburgh. This charming property features a fenced backyard, off-street parking, a main floor half bathroom, and a spacious eat-in kitchen.
Larger than it appears, the home offers an expansive main level with a comfortable living room and formal dining room, perfect for entertaining. The updated kitchen is fully equipped with ample countertop space, new cabinetry, stylish backsplash, and brand-new stainless steel appliances. Step outside to the rear deck an ideal spot for grilling and enjoying the outdoors. The flat, fenced backyard provides a manageable and fun...
- Houzeo last checked: 0 minutes ago
- Listing updated: July 16, 2026 at 2:12 am
- Listing Provided by: Andrew Dellavecchia (724) 933-6300 DRE #RS324050 | RE/MAX SELECT REALTY (724) 933-6300
- Source: West Penn MLS-PA | MLS#: 1752401

Property Details
Status
Off Market
Type
Single Family Residence
No. of Stories
2
County
City
Neighborhood
Year Built
1910
HOA Fees
-
Finished Area
1,397 sqft
Lot Size
0.07 acre lot
Basement Area
- sqft
MLS Name
West Penn MLS
MLS Number
1752401
MLS Status
Active

Continue Your Journey in App
Find your dream home, receive real-time updates, and many more!
Download App
Continue Your Journey in App
Find your dream home, receive real-time updates, and many more!
Facts & Features
Rooms
Bedrooms & bathrooms
Bedrooms: 3
Bathrooms: 2
Laundry
Level: Lower
Bedroom3
Level: Upper
Area: 64.00 Square Feet
Dimensions: 8x8
Bedroom2
Level: Upper
Area: 110.00 Square Feet
Dimensions: 11x10
PrimaryBedroom
Level: Upper
Area: 168.00 Square Feet
Dimensions: 14x12
Den
Level: Main
Area: 70.00 Square Feet
Dimensions: 10x7
Kitchen
Level: Main
Area: 162.00 Square Feet
Dimensions: 18x9
DiningRoom
Level: Main
Area: 144.00 Square Feet
Dimensions: 12x12
LivingRoom
Level: Main
Area: 204.00 Square Feet
Dimensions: 17x12
Interior
Cooling
Central Air
Appliances
Some Gas Appliances, Dishwasher, Refrigerator, Stove
Sewer
Public Sewer
Flooring
Vinyl
Heating
Forced Air, Gas
Construction
Year Built
Year Built: 1910
Home type
Single Family Residence
Roof
Asphalt
Property Condition
Resale
Construction Materials
Brick
Architectural Style
Colonial, Two Story
Utilities & Energy
Basement
Full, Interior Entry
Water Source
Public
Parking Features
Off Street
Pool Features
None
Other Features
Community Features
Public Transportation
Price History
| Date | Event | Price |
|---|---|---|
06/01/2026 Source: | Listed for Sale | $309,900 -3.13% $222/sqft |
05/06/2026 Source: | Price Increased | $319,900 +6.67% $229/sqft |
05/06/2026 Source: | Off Market | $299,900 $215/sqft |

Nearby Homes


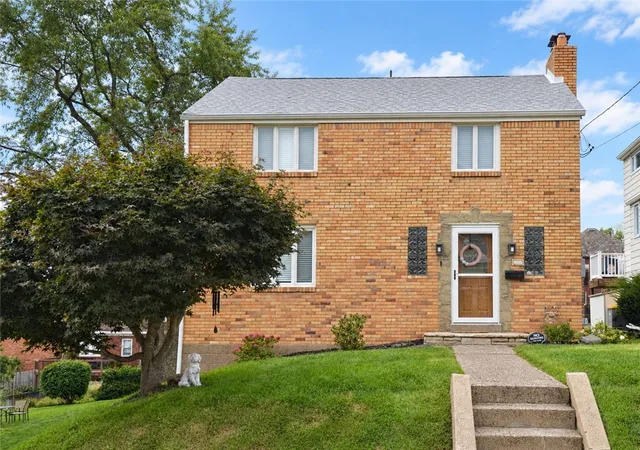
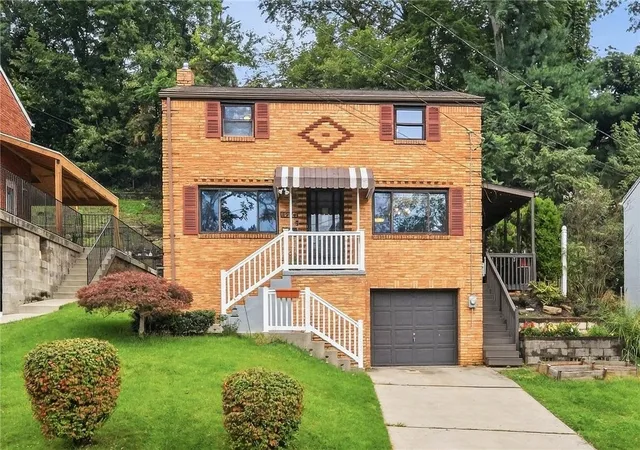


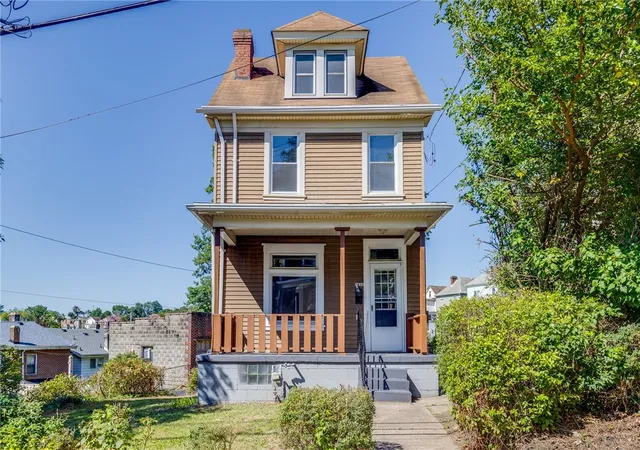
Find Homes by Property Features in Pittsburgh, PA

Based on information from the West Penn Mutli-List, INC through Sep 18, 2026, 02:15AM. Information is provided exclusively for consumers’ personal, non-commercial use and may not be used for any purpose other than to identify prospective properties consumers may be interested in purchasing. Information is deemed reliable but not guaranteed. © 2026 West Penn Multi-List, Inc. All Rights Reserved.
 Advertising Broker: Daniel Demers | Sell Your Home Services
Houzeo Corp. holds real estate brokerage licenses in Alabama (License No. 000157023 - 0) and Texas (License No. 9013396)
TREC: Info About Brokerage Services, Consumer Protection Notice.
§ 442‑H New York Standard Operating Procedure.
New York State Fair Housing Notice.


