Realty Solution
Powered by 
- 3
- Overview
- Description
- Property Details
- Location
- HOA Management
- Facts & Features
- Getting Around
- Nearby Homes


Street View
Listed by: Equity Union Onsite-The Springs (760) 273-5553 DRE #02000622 | Equity Union (760) 621-0395
$1,725,000
Monthly Est:$8,586
 3 Beds
 4 Baths
4 full baths
 3,644sqft
146 Yale Dr, Rancho Mirage, CA 92270
$1,725,000
$8,586/moEst:
Get Pre-Approved
Single Family Residence
Built in 1981
$1,974/mo HOA
7,840 sqft lot
$473/sq.ft
Description
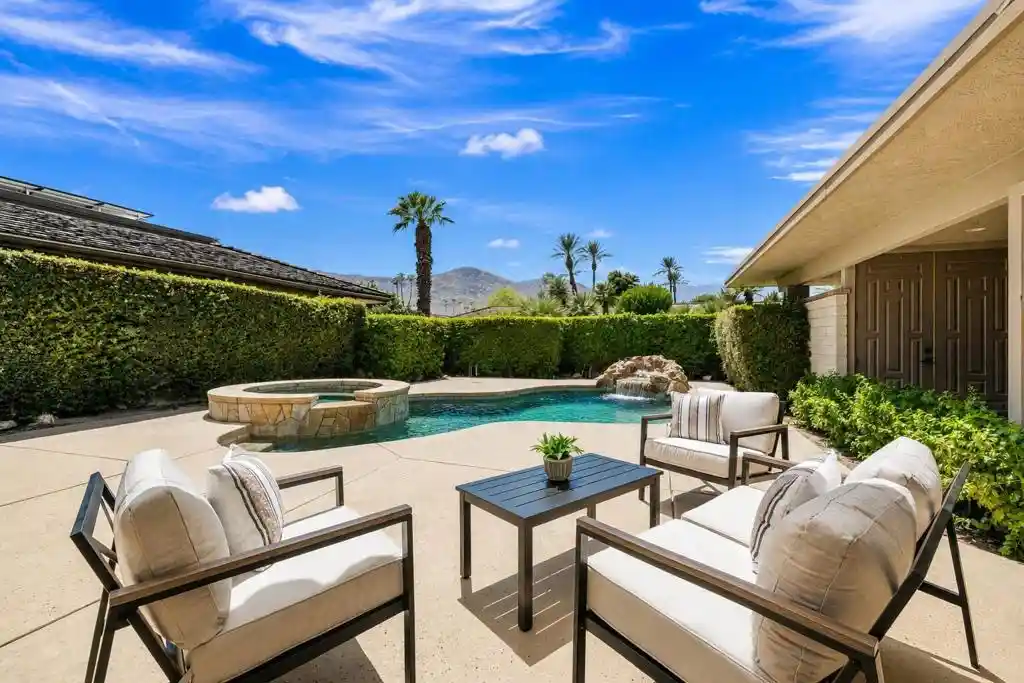
Welcome to an extraordinary desert retreat in the prestigious Springs Golf Club, where timeless elegance meets exceptional resort-style living. This stunning detached St. Andrews residence offers approximately 3,644 square feet of thoughtfully designed living space with three spacious bedrooms and four luxurious bathrooms, creating the perfect balance of sophistication, comfort, and effortless indoor-outdoor living. From the moment you enter, soaring ceilings, refined custom woodwork, and an expansive open-concept floor plan create an inviting atmosphere ideal for both intimate gatherings and grand entertaining. The gourmet chef's kitchen is beautifully appointed with premium stainless steel appliances, while a separate catering kitchen with a Sub-Zero wine cabinet provides the ultimate convenience for hosting unforgettable dinners and celebrations.The luxurious primary suite serves as a private sanctuary, complemented by generously sized guest accommodations, each offering comfort and privacy. Four beautifully designed bathrooms, finished with imported Italian stone, elevate the home's refined aesthetic with spa-inspired elegance. Designed for both relaxation and recreation, the home features a dedicated media room for movie nights, a private fitness room with sauna, and seamless access to an exceptional outdoor living environment. The tranquil courtyard showcases a sparkling salt water pool and spa, a dramatic rock waterfall, built-in gas barbecue, and inviting fire pit--all perfectly positioned to capture breathtaking mountain views and the beauty of the surrounding desert landscape. This home comes furnished, or bring your own furnishings. Either way, this home is a Must-See!Life at The Springs is about more than just owning a home--it's embracing one of the desert's premier private club communities. Residents enjoy a newly renovated championship golf course designed by Desmond Muirhead, an active tennis, pickleball and bocce ball programs, a state-of-the-art fitness center, beautifully updated clubhouse, multiple dining venues, and a vibrant calendar of social events that make it easy to connect with neighbors and friends, year-round! Ideally located in the heart of Rancho Mirage, The Springs offers convenient access to world-class dining, shopping, entertainment, the Eisenhower Medical Center, and much more.
- Houzeo last checked: 12 hours ago
- Listing updated: October 22, 2026 at 4:24 pm
- Source: California Regional MLS-CA | MLS#: 219150636DA

Property Details
Status
Active
Type
Single Family Residence
No. of Stories
1
County
City
Neighborhood
--
Year Built
1981
HOA Fees
$1974/mo
Finished Area
3,644 sqft
Lot Size
7,840 sqft lot
Basement Area
- sqft
MLS Name
California Regional MLS
MLS Number
219150636DA
MLS Status
Active
Days on Market
102

Continue Your Journey in App
Find your dream home, receive real-time updates, and many more!
Continue Your Journey in App
Find your dream home, receive real-time updates, and many more!
Location
HOA Management
The Springs CC
HOA Fees
$1,974/ Monthly
Amenities
 Amenities and services may be covered by one or multiple associations and service providers.
 Cable TV
 Security Gate
 Security Guard
 Insurance
 Gym
 Club House
 Tennis
 Maintenance
 Sports Court
Meeting Room
Management
PetRestrictions
Disclaimer: Amenities are based on third-party information and may vary; buyers must independently verify all amenities, as information is deemed reliable but not guaranteed.
Facts & Features
Rooms
Bedrooms & bathrooms
Bedrooms: 3
Bathrooms: 4
Interior
Flooring
Tile
Interior Features
Breakfast Area, Separate Formal Dining Room, High Ceilings, Partially Furnished, Paneling Wainscoting, Recessed Lighting, Bar, Primary Suite, Walk In Pantry, Walk In Closets
Appliances
Dishwasher, Disposal, Gas Range, Microwave, Refrigerator, Range Hood, Vented Exhaust Fan
Window Features
Skylights
Heating
Forced Air, Natural Gas
Cooling
Central Air
Construction
Year Built
Year Built: 1981
Home type
Single Family Residence
Construction Materials
Stucco
Property Condition
Updated Remodeled
Utilities & Energy
Security Features
Gated Community, Twenty Four Hour Security
Utilities
Cable Available
Association Amenities
Bocce Court, Clubhouse, Controlled Access, Sport Court, Fitness Center, Maintenance Grounds, Insurance, Meeting Room, Management, Meeting Banquet Party Room, Pet Restrictions, Security, Tennis Courts, Cable Tv
Laundry Features
Laundry Room
Fireplace Features
Gas, Living Room
Pool Features
Community, In Ground, Private, Salt Water, Waterfall
Parking Features
Direct Access, Driveway, Garage, Golf Cart Garage
Other Features
Subdivision Name
The Springs C.c.
Lot Features
Back Yard, Close To Clubhouse, Corners Marked, Front Yard, Landscaped, Planned Unit Development, Sprinklers Timer, Sprinkler System
Community Features
Golf, Gated, Pool
Disclosures
Covenants Restrictions Disclosure, Hoa Disclosure
Patio And Porch Features
Wrap Around
Price History
| Date | Event | Price |
|---|---|---|
07/22/2026 Source: | Price Decreased | $1,725,000 -2.82% $473/sqft |
02/05/2026 Source: | Listed for Sale | $1,775,000 +5.97% $487/sqft |
02/05/2026 Source: | Off Market | $1,675,000 $460/sqft |
02/05/2026 Source: | Price Increased | $1,675,000 +36.73% $460/sqft |
09/30/2024 Source: | Price Increased | $1,225,000 +75.00% $336/sqft |

Show more
Nearby Homes







Find Homes by Property Features in Rancho Mirage, CA
Nearby New Homes For Sale


Based on information from California Regional Multiple Listing Service, Inc. as of Nov 02, 2026, 02:15PM and /or other sources. All data, including all measurements and calculations of area, is obtained from various sources and has not been, and will not be, verified by broker or MLS. All information should be independently reviewed and verified for accuracy. Properties may or may not be listed by the office/agent presenting the information. Information being provided is for consumers’ personal, non-commercial use and may not be used for any purpose other than to identify prospective properties consumers may be interested in purchasing. This website may not include listings or property addresses of sellers who have directed their listing brokers to withhold their listing or their property address from display on the Internet. © 2026 California Regional Multiple Listing Service. All Rights Reserved.
 Advertising Broker: William Johnson DRE #01463271 | William Johnson Brokerage
