- Overview
- Description
- Property Details
- Location
- HOA Management
- Facts & Features
- Getting Around
- Nearby Homes

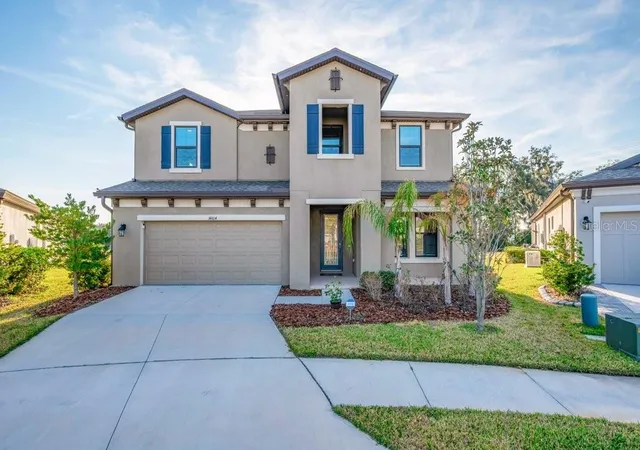


$585,000
Monthly Est:$2,912
 5 Beds
 3 Baths
3 full baths
 3,375sqft
14604 Horse Trot Rd, Lithia, FL 33547
$585,000
$2,912/moEst:
Get Pre-Approved
Single Family Residence
Built in 2023
$12.33/mo HOA
8,852 sqft lot
$173/sq.ft
Description
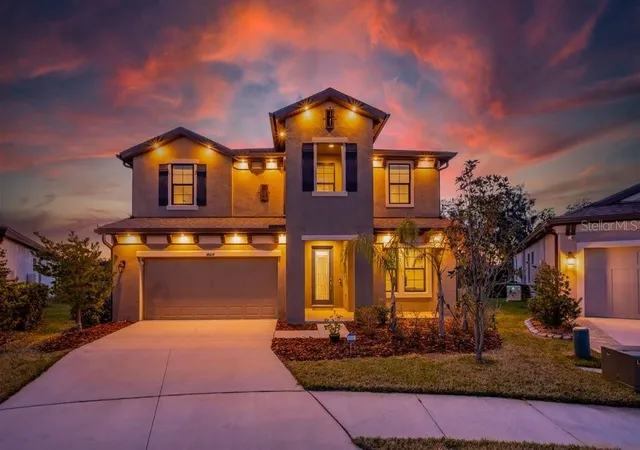
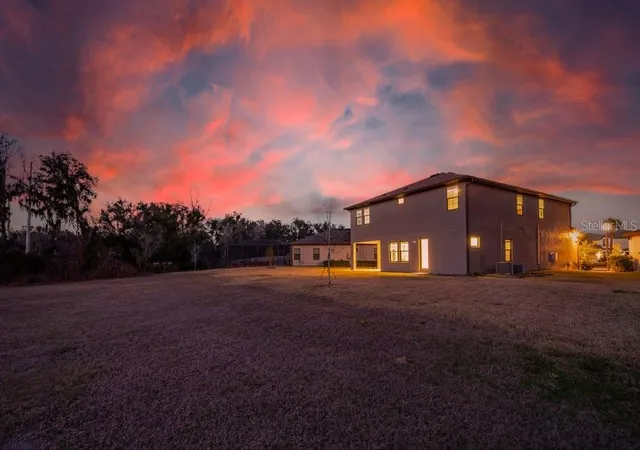
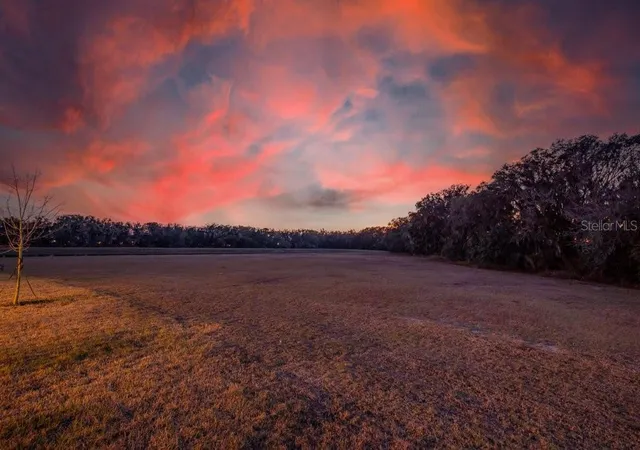
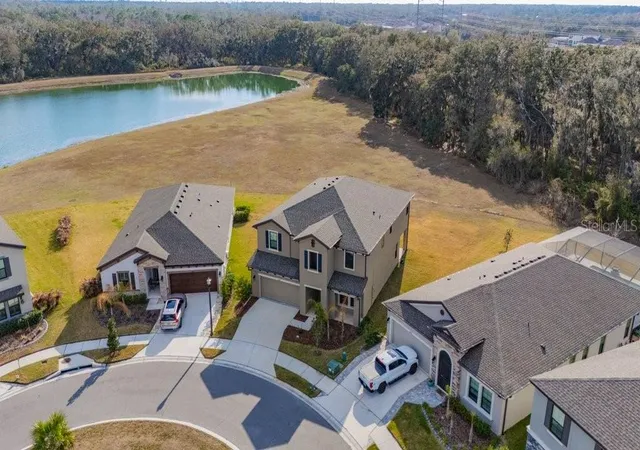
CONSERVATION LOT IN THE HAWKSTONE COMMUNITY*** Nearly 3400sqft with 5 Bedrooms / 3 Bathrooms / Bonus Room / Home Office / +++ 3 CAR TANDEM GARAGE ** PLENTY OF ROOM FOR A POOL ** Welcome to WestBay’s Avocet II situated on the prettiest oversized cul-de-sac lot in the community, where tranquil tree-lined pond views, breathtaking sunsets, and no rear neighbors create a truly private retreat. Built in 2023 and lightly lived in, this better-than-new two-story home offers a thoughtfully designed open-concept layout without sacrificing privacy. A secluded first-floor guest suite provides the perfect space for in-laws or visitors, while the inviting foyer opens to a stunning main living area. A gourmet kitchen package with subway tile backsplash, built in ovens, gas cooktop, vented hood and an incredible island overlooking the spacious dining and grand rooms and flows seamlessly to the outdoor lanai—ideal for entertaining or relaxing while enjoying peaceful water views. Upstairs, you’ll discover a generous bonus room, a luxurious owner’s retreat, and three additional bedrooms offering flexibility to fit your lifestyle. A 3-car tandem garage ensures ample storage and convenience. Designer finishes include Sonoma Stone cabinetry, Frost White MSI quartz countertops, Polaris Plus LVP flooring, and numerous upgrades throughout. Special features include soffit lighting, gutters, water softener, Ring security system, Beehive sprinkler system, tankless hot water heater, upgraded shower heads, ceiling fans, and more. Located in the highly desirable Hawkstone master-planned community in Lithia, residents enjoy resort-style amenities paired with natural surroundings and top-rated schools. Explore the 969-acre Triple Creek Nature Preserve just minutes away, or visit Triple Creek BMX for outdoor recreation. Convenient access to US-301 and I-75 makes commuting a breeze. Practically brand new, immaculate, and absolutely fabulous—this home will not disappoint. Call today to schedule your private showing!
- Houzeo last checked: 14 minutes ago
- Listing updated: October 20, 2026 at 5:03 pm
- Listing Provided by: George Shea (813) 541-2390 | SIGNATURE REALTY ASSOCIATES (813) 689-3115
- Source: Stellar MLS-FL as distributed by MLS GRID | MLS#: TB8478703

Property Details
Status
Active
Type
Single Family Residence
No. of Stories
-
County
City
Neighborhood
--
Year Built
2023
HOA Fees
$12.33/mo
Finished Area
3,375 sqft
Lot Size
8,852 sqft lot
Basement Area
- sqft
MLS Name
Stellar MLS
MLS Number
TB8478703
MLS Status
Active
Days on Market
254
Cumulative Days on Market
240

Continue Your Journey in App
Find your dream home, receive real-time updates, and many more!
Continue Your Journey in App
Find your dream home, receive real-time updates, and many more!
Location
HOA Management
Rizzetta & Company
HOA Fees
$37/ Quarterly
Amenities
 Amenities and services may be covered by one or multiple associations and service providers.
 Pool
 Bike Trails
 Club House
 Recreational Facilities
Recreation Facilities
Disclaimer: Amenities are based on third-party information and may vary; buyers must independently verify all amenities, as information is deemed reliable but not guaranteed.
Facts & Features
Rooms
Bedrooms & bathrooms
Bedrooms: 5
Bathrooms: 3
Interior
Flooring
Carpet, Luxury Vinyl
Appliances
Built In Oven, Dishwasher, Disposal, Dryer, Gas Water Heater, Microwave, Range, Range Hood, Refrigerator, Tankless Water Heater, Washer, Water Softener
Interior Features
Built In Features, Ceiling Fans(s), Eat In Kitchen, High Ceilings, In Wall Pest System, Kitchen/family Room Combo, Open Floorplan, Primary Bedroom Upstairs, Stone Counters, Walk In Closet(s), Window Treatments
Sewer
Public Sewer
Window Features
Blinds
Cooling
Central Air
Heating
Central
Construction
Year Built
Year Built: 2023
Home type
Single Family Residence
Architectural Style
Traditional
Construction Materials
Block, Stucco
Foundation Details
Slab
Roof
Shingle
Utilities & Energy
Water Source
Public
Laundry Features
Inside, Laundry Room
Parking Features
Driveway, Ground Level, Oversized, Tandem
Association Amenities
Clubhouse, Pool, Recreation Facilities, Trail(s)
Utilities
Bb/hs Internet Available, Cable Available, Electricity Connected, Natural Gas Connected, Public, Sewer Connected, Underground Utilities, Water Connected
Security Features
Security System, Security System Owned, Smoke Detector(s)
Other Features
Lot Features
Conservation Area, Cul De Sac, In County, Level, Near Golf Course, Oversized Lot, Sidewalk
Patio And Porch Features
Covered, Front Porch, Rear Porch
Community Features
Clubhouse, Park, Playground, Pool, Sidewalks, Street Lights
Subdivision Name
Hawkstone
Vegetation
Trees/landscaped
Price History
| Date | Event | Price |
|---|---|---|
10/17/2026 Source: | Price Decreased | $585,000 -2.48% $173/sqft |
07/13/2026 Source: | Price Decreased | $599,900 -3.09% $178/sqft |
04/17/2026 Source: | Price Decreased | $619,000 -1.75% $183/sqft |
03/14/2026 Source: | Price Decreased | $630,000 -0.79% $187/sqft |
02/22/2026 Source: | Listed for Sale | $635,000 +8.99% $188/sqft |

Show more
Nearby Homes



Find Homes by Property Features in Lithia, FL
Nearby New Homes For Sale

Based on information from Stellar MLS® through Nov 04, 2026, 07:30AM as submitted to and distributed by MLS GRID. All data is obtained from various sources and may not have been verified by the broker or MLS GRID. Supplied Open House Information is subject to change without notice. All information should be independently reviewed and verified for accuracy. Properties may or may not be listed by the office/agent presenting the information. IDX information is provided exclusively for consumers’ personal non-commercial use. It may not be used for any purpose other than to identify prospective properties consumers may be interested in purchasing. The data is deemed reliable but is not guaranteed by MLS GRID. The use of the MLS GRID Data may be subject to an end-user license agreement prescribed by the Member Participant’s applicable MLS, if any, and as amended from time to time. © 2026 Stellar MLS. All Rights Reserved.
 Advertising Broker: Fred McGill | Simple Showing, Inc
