- Overview
- Description
- Property Details
- Location
- HOA Management
- Facts & Features
- Getting Around
- Nearby Homes


Street View
$299,999
Monthly Est:$1,493
 3 Beds
 2 Baths
1 full bath
 2,324sqft
1469 Admiral Dr, Chesterton, IN 46304
$299,999
$1,493/moEst:
Get Pre-Approved
Single Family Residence
Built in 1996
$4.42/mo HOA
9,017 sqft lot
$129/sq.ft
Description
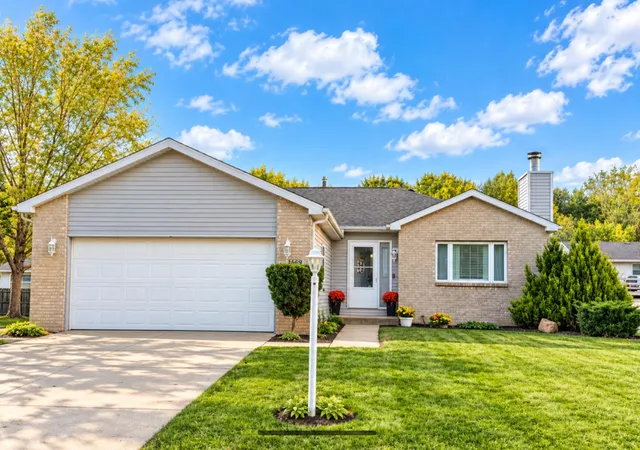
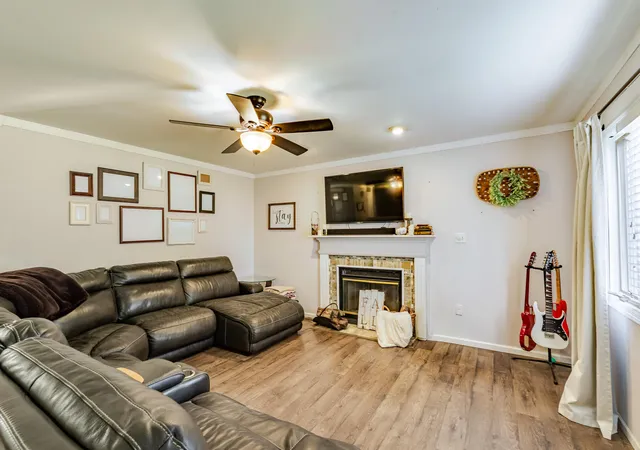
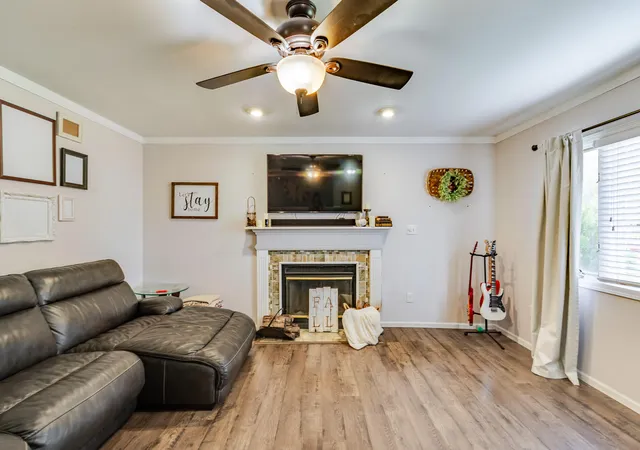
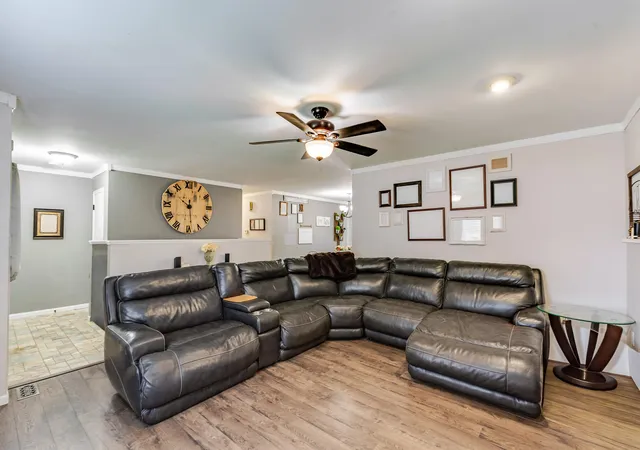
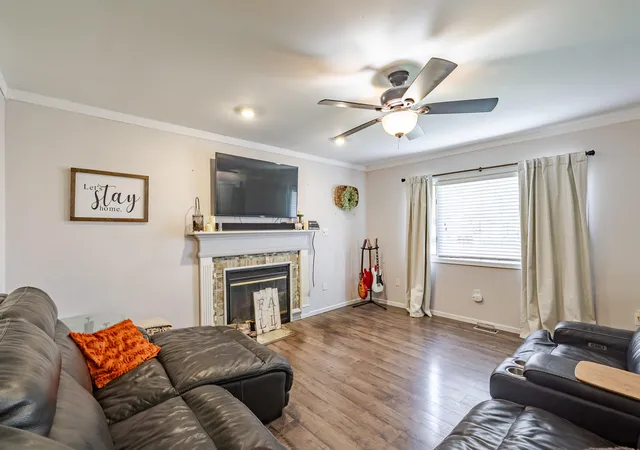
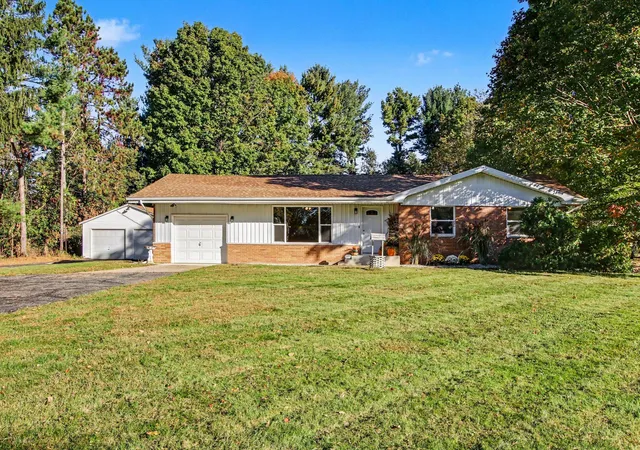
Room to spread out, updates already completed, and a location that makes everyday life easier! This move-in-ready 3-bedroom, 2-bath ranch in Porter Cove offers 2,324 sq. ft. of finished living space, within the Duneland School Corporation. Three main-level bedrooms and two additional lower-level rooms offer flexibility for guests, work, hobbies, or simply having room to breathe. The welcoming main level features a primary bedroom with a private en-suite bath, Pergo flooring with a lifetime warranty, and a wood-burning fireplace with a gas starter for cozy evenings. Central air conditioning and ceiling fans add comfort throughout the seasons. Downstairs, the finished basement creates even more room for movie nights, games, entertaining, or a quiet home office. The big-ticket updates are a standout: NEW WINDOWS and NEW SIDING in spring 2026, NEW BACKYARD FENCING, plus NEW SUMP AND LIFT PUMPS. The roof is approximately 8 years old; the furnace and water heater are approximately 10 years old. Appliances stay, including the washer, dryer, mini fridge, and freezer. Enjoy outdoor meals, play, or a peaceful morning in the fenced backyard on a 0.215-acre lot. A 10' x 14' shed keeps tools and seasonal items organized, while the attached 2-car garage adds everyday convenience. Shopping, restaurants, parks, downtown Chesterton, and major highways are all nearby. With three bedrooms, finished lower-level space, thoughtful upgrades, and so much included, this is a home you can settle into and enjoy from day one. Come experience the space and possibilities in person--schedule your showing today!
- Houzeo last checked: 14 minutes ago
- Listing updated: October 29, 2026 at 6:05 pm
- Listing Provided by: Jacek Kawecki (708) 990-3774 , Lisa Gaff | White Hat Realty Group, LLC (219) 600-3596
- Source: Northwest Indiana REALTORS® Association MLS-IN | MLS#: 847428

Property Details
Status
Active
Type
Single Family Residence
No. of Stories
-
County
City
Neighborhood
--
Year Built
1996
HOA Fees
$4.42/mo
Finished Area
2,324 sqft
Lot Size
9,017 sqft lot
Basement Area
- sqft
MLS Name
Northwest Indiana REALTORS® Association MLS
MLS Number
847428
MLS Status
Active
Days on Market
6

Continue Your Journey in App
Find your dream home, receive real-time updates, and many more!
Continue Your Journey in App
Find your dream home, receive real-time updates, and many more!
Location
HOA Management
Mark Brown
HOA Fees
$52.93/ Annually
Amenities
 Amenities and services may be covered by one or multiple associations and service providers.
 Park Playground
 Other
Disclaimer: Amenities are based on third-party information and may vary; buyers must independently verify all amenities, as information is deemed reliable but not guaranteed.
Facts & Features
Rooms
Bedrooms & bathrooms
Bedrooms: 3
Bathrooms: 2
Interior
Heating
Forced Air
Exterior Features
Storage
Appliances
Dryer, Washer, Refrigerator, Range, Dishwasher
Interior Features
Ceiling Fan(s), Pantry, Kitchen Island, Crown Molding
Sewer
Public Sewer
Utilities & Energy
Fireplace Features
Family Room
Basement
Full, Storage Space, Sump Pump, Partially Finished, Interior Entry
Water Source
Public
Association Amenities
Playground
Parking Features
Garage Door Opener, Paved, On Street, Garage Faces Front, Driveway, Asphalt
Laundry Features
Laundry Room
Electric
200+ Amp Service
Other Features
Subdivision Name
Porter Cove 01
Lot Features
Back Yard, Rectangular Lot, Landscaped, Front Yard
Patio And Porch Features
Deck, Other
Price History
| Date | Event | Price |
|---|---|---|
10/29/2026 Source: | Listed for Sale | $299,999 $129/sqft |

Nearby Homes


Find Homes by Property Features in Chesterton, IN
Nearby New Homes For Sale

Based on information provided by the Northwest Indiana REALTORS® Association, Inc. Multiple Listing Service through Oct 29, 2026, 09:01PM as submitted to and distributed by MLS GRID. Information Deemed Reliable But Not Guaranteed. All data is obtained from various sources and may not have been verified by broker or MLS GRID. Supplied Open House Information is subject to change without notice. All information is provided exclusively for personal, non-commercial use, and may not be used for any purpose other than to identify prospective properties consumers may be interested in purchasing. All information should be independently reviewed and verified for accuracy. Properties may or may not be listed by the office/agent presenting the information. © 2026 Northwest Indiana REALTORS® Association, Inc. Multiple Listing Service. All rights reserved.
 Advertising Broker: Donna Mink | Mink Realty
