- Overview
- Description
- Property Details
- Location
- HOA Management
- Facts & Features
- Getting Around
- Nearby Homes



$474,999
Monthly Est:$2,364
 4 Beds
 3 Baths
2 full baths + 1 half bath
 2,810sqft
14733 Gallop Run Dr, Lithia, FL 33547
$474,999
$2,364/moEst:
Get Pre-Approved
Single Family Residence
Built in 2024
$12.67/mo HOA
6,120 sqft lot
$169/sq.ft
Description
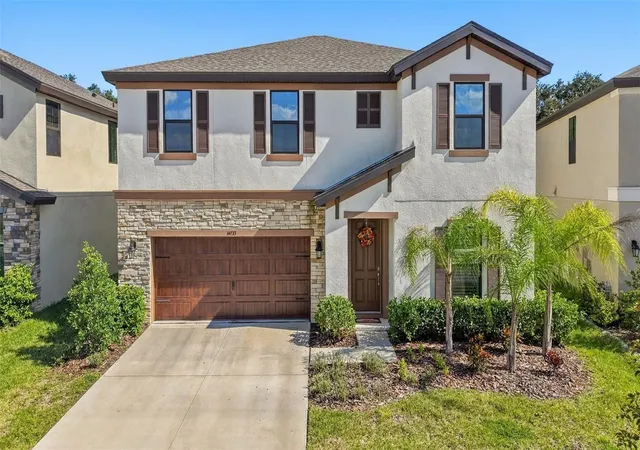
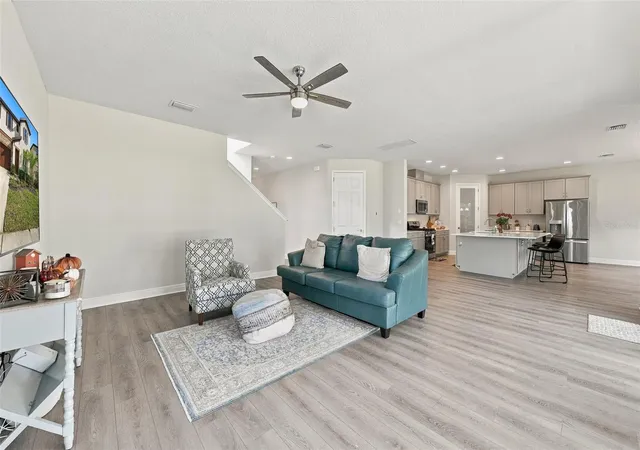
WHY WAIT TO BUILD WHEN YOUR DREAM HOME IS ALREADY WAITING FOR YOU) - Welcome to this STUNNING, MOVE-IN-READY, 4-bedroom, 2.5-bath home offering 2,810 square feet of beautifully designed living space in the highly desirable Hawkstone community of Lithia! Built by Homes by WestBay, this impressive Kingfisher floor plan combines modern elegance, exceptional functionality, and the kind of thoughtful design that makes everyday living feel extraordinary!
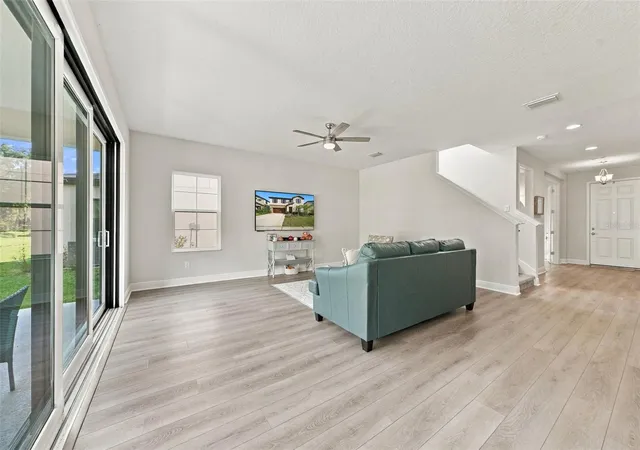
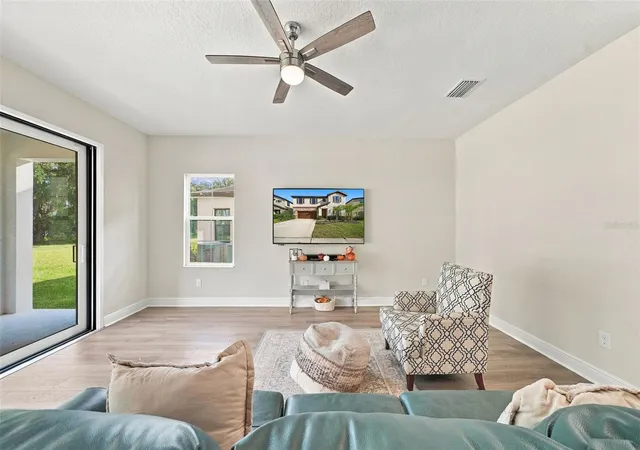
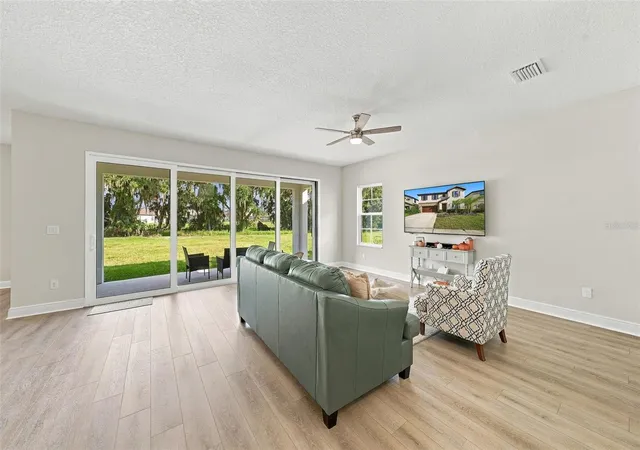
(FROM THE MOMENT YOU STEP INSIDE, YOU'LL APPRECIATE THE SPACE, NATURAL LIGHT, AND INVITING OPEN-CONCEPT DESIGN) - Every square foot has been thoughtfully utilized, creating a home that feels both spacious and comfortable. At the heart of it all is a GORGEOUS GOURMET-STYLE KITCHEN designed to bring everyone together! Featuring stunning quartz countertops, 42-inch Shaker-style cabinetry, stainless steel appliances, a GAS RANGE, and a spacious walk-in pantry with an elegant frosted-glass door, this kitchen delivers the perfect combination of beauty and practicality! The oversized center island provides additional cabinetry, generous preparation space, and casual bar seating, making it the ultimate gathering spot for entertaining or enjoying everyday meals.
(NEED A HOME OFFICE, PRIVATE STUDY, OR FLEXIBLE BONUS SPACE) - The generously sized first-floor den offers beautiful glass French doors, plantation shutters, a closet, and additional storage space! Whether you're working from home, pursuing hobbies, or simply looking for a quiet retreat, this versatile room offers incredible possibilities. A conveniently located first-floor powder room completes the main level.
UPSTAIRS, THE SPACE JUST KEEPS GETTING BETTER! Discover three generously sized secondary bedrooms, a full bathroom, and a spacious laundry room complete with additional storage. You'll also love the OPEN LOFT, a fantastic flexible living area ready to become your dream media room, game room, fitness space, or second living room! The possibilities are endless!
( AND THEN THERE'S THE OWNER'S SUITE) — YOUR OWN PRIVATE RETREAT! Spacious, inviting, and perfectly positioned to capture PEACEFUL POND AND CONSERVATION VIEWS, this beautiful suite offers a relaxing escape at the end of the day. The luxurious en-suite bathroom features dual vanities, a relaxing soaking tub, an oversized walk-in shower, and an impressive walk-in closet with plenty of room for your wardrobe and accessories!
LOVE OUTDOOR LIVING? YOU'RE GOING TO LOVE THIS BACKYARD! Start your mornings with coffee on the covered lanai while enjoying the peaceful surroundings, or unwind in the evening with your favorite beverage. The generously sized backyard offers plenty of room to entertain, play, garden, or explore the possibility of adding your very own swimming pool! With beautiful natural views and room to create your ideal outdoor oasis, this space offers something truly special!
BUT THE LIFESTYLE DOESN'T STOP AT YOUR FRONT DOOR! Located in the sought-after master-planned community of HAWKSTONE, residents enjoy access to resort-style amenities and a wonderful Lithia location convenient to schools, shopping, dining, and major roadways. Outdoor enthusiasts will especially appreciate the nearby 969-acre Triple Creek Nature Preserve, offering miles of pet-friendly hiking trails and opportunities to explore Florida's natural beauty! Triple Creek BMX is also conveniently located nearby for those looking for a little more adventure!
- Houzeo last checked: 8 minutes ago
- Listing updated: October 29, 2026 at 7:31 pm
- Listing Provided by: Kerin Clarkin (813) 569-6294 , Marisa Hinterleiter | AGILE GROUP REALTY (813) 569-6294
- Source: Stellar MLS-FL as distributed by MLS GRID | MLS#: TB8558338

Property Details
Status
Active
Type
Single Family Residence
No. of Stories
-
County
City
Neighborhood
--
Year Built
2024
HOA Fees
$12.67/mo
Finished Area
2,810 sqft
Lot Size
6,120 sqft lot
Basement Area
- sqft
MLS Name
Stellar MLS
MLS Number
TB8558338
MLS Status
Active
Days on Market
19
Cumulative Days on Market
14

Continue Your Journey in App
Find your dream home, receive real-time updates, and many more!
Continue Your Journey in App
Find your dream home, receive real-time updates, and many more!
Location
HOA Management
Hawkstone
HOA Fees
$37.5/ Quarterly
Disclaimer: Amenities are based on third-party information and may vary; buyers must independently verify all amenities, as information is deemed reliable but not guaranteed.
Facts & Features
Rooms
Bedrooms & bathrooms
Bedrooms: 4
Bathrooms: 3
Interior
Flooring
Carpet, Vinyl
Appliances
Dishwasher, Disposal, Microwave, Refrigerator
Interior Features
Ceiling Fans(s)
Sewer
Public Sewer
Cooling
Central Air
Heating
Central
Exterior Features
Other, Private Yard, Sidewalk
Construction
Year Built
Year Built: 2024
Home type
Single Family Residence
Construction Materials
Block, Stucco
Foundation Details
Slab
Roof
Shingle
Utilities & Energy
Water Source
Public
Laundry Features
Laundry Room
Utilities
Electricity Connected, Natural Gas Connected, Water Connected
Other Features
Lot Features
Cleared
Community Features
Dog Park, Pool
Subdivision Name
Hinton Hawkstone Ph 1a2
Price History
| Date | Event | Price |
|---|---|---|
10/15/2026 Source: | Listed for Sale | $474,999 +0.85% $169/sqft |
08/12/2026 Source: | Listing Removed | $471,000 $168/sqft |
08/03/2026 Source: | Price Decreased | $471,000 -0.21% $168/sqft |
07/27/2026 Source: | Price Decreased | $472,000 -0.21% $168/sqft |
07/21/2026 Source: | Price Decreased | $473,000 -0.21% $168/sqft |

Show more
Nearby Homes










Find Homes by Property Features in Lithia, FL
Nearby New Homes For Sale

Based on information from Stellar MLS® through Nov 04, 2026, 08:30AM as submitted to and distributed by MLS GRID. All data is obtained from various sources and may not have been verified by the broker or MLS GRID. Supplied Open House Information is subject to change without notice. All information should be independently reviewed and verified for accuracy. Properties may or may not be listed by the office/agent presenting the information. IDX information is provided exclusively for consumers’ personal non-commercial use. It may not be used for any purpose other than to identify prospective properties consumers may be interested in purchasing. The data is deemed reliable but is not guaranteed by MLS GRID. The use of the MLS GRID Data may be subject to an end-user license agreement prescribed by the Member Participant’s applicable MLS, if any, and as amended from time to time. © 2026 Stellar MLS. All Rights Reserved.
 Advertising Broker: Fred McGill | Simple Showing, Inc
