- Overview
- Description
- Property Details
- Location
- HOA Management
- Facts & Features
- Getting Around
- Nearby Homes



$570,000
Monthly Est:$2,837
 5 Beds
 3 Baths
3 full baths
 3,448sqft
14734 Horse Trot Rd, Lithia, FL 33547
$570,000
$2,837/moEst:
Get Pre-Approved
Single Family Residence
Built in 2023
$37/mo HOA
6,120 sqft lot
$165/sq.ft
Description
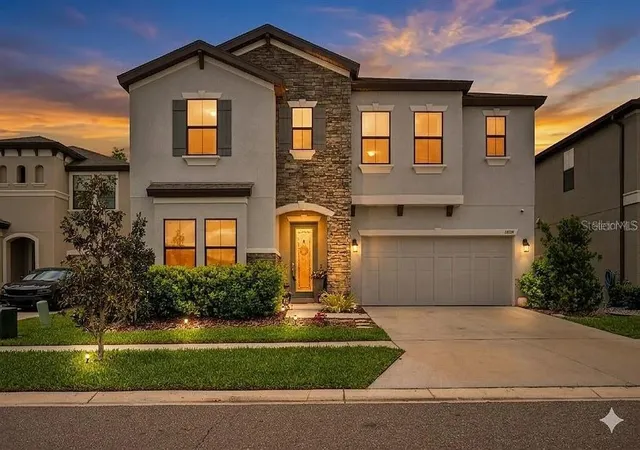
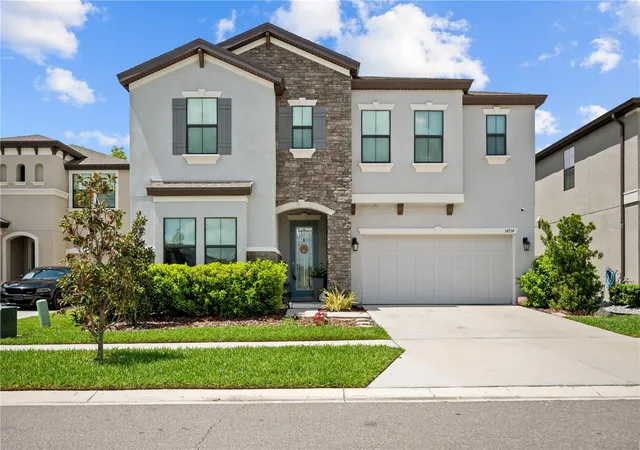
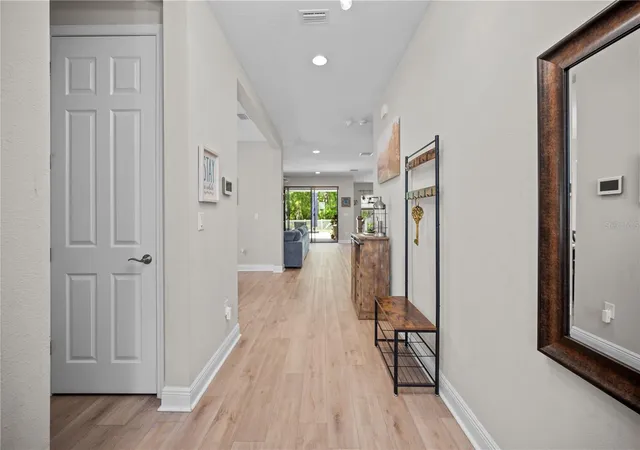
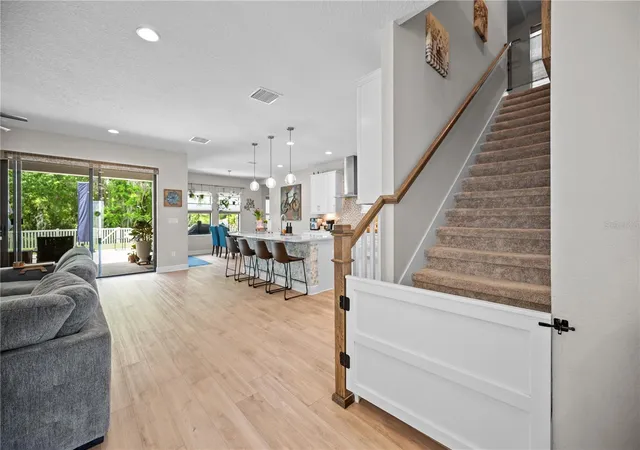
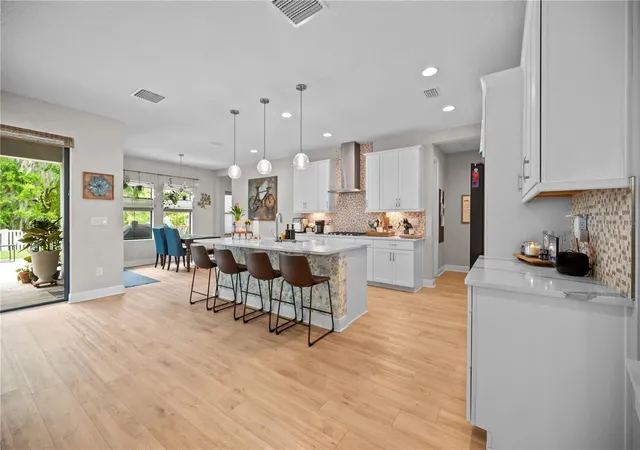
Beyond the manicured entrance of the Hawkstone community, where the natural beauty of Lithia meets master-planned neighborhood, stands a residence that tells a story of elegant design and elevated comfort. From the custom landscaping adorned with Rainforest White stone to the elegant glass-inlay front door, this home invites you into a lifestyle defined by sophistication. A Main Level Built for Connection. The story begins in the light-filled foyer, where Riverside LVP flooring guides you into the heart of the home. The "Pelican" floor plan unfolds with an effortless grace, centering on a gourmet kitchen that serves as the home’s true centerpiece. Unlike many standard builds, this kitchen is a chef’s sanctuary, featuring Calacatta Novello quartz, built-in appliances, and a designer hood over a custom backsplash. Whether you are hosting a formal holiday dinner in the dedicated dining room or enjoying a quiet morning in the sun-drenched café, the open-concept grand room keeps the conversation flowing. For those seeking flexibility, the main level also hosts a secluded secondary bedroom and full bath—perfect for a private guest wing or a quiet home office. Your Private Sanctuary Awaits. Retreat upstairs to find a layout designed for the modern family. A versatile bonus room acts as a central gallery, connecting three spacious secondary bedrooms and a convenient second-floor laundry suite. The Owner’s Retreat is a masterpiece of privacy. Tucked away at the rear of the home, it offers a peaceful vista of the grounds. The en-suite bath mirrors the luxury of a high-end spa, complete with a soaking tub, a sleek walk-in shower, and an oversized walk-in closet that accommodates even the most extensive wardrobes. Open the large glass doors to the beautiful lanai and discover a $10,000 professionally extended patio. It is the perfect stage for evening gatherings under the stars or a serene spot for your morning coffee. With thoughtful upgrades integrated throughout, every detail has been handled so you can simply move in and begin your next chapter. A Community Connected to Nature Life in Hawkstone extends far beyond your property line. Here, your weekends are defined by choice: Explore the 969-acre Triple Creek Nature Preserve, located just two miles from your door. Take advantage of the nearby Triple Creek BMX or the community’s own resort-style amenities. Enjoy the peace of mind that comes with proximity to top-rated Lithia schools and easy access to I-75. This isn't just a house; it is a meticulously curated backdrop for your life’s best moments. Experience the Hawkstone lifestyle for yourself today!
- Houzeo last checked: 14 minutes ago
- Listing updated: October 2, 2026 at 10:49 am
- Listing Provided by: Bill Cunningham, PA (727) 644-7541 , Kenny Reisner | REALTY ONE GROUP MVP (800) 896-8790
- Source: Stellar MLS-FL as distributed by MLS GRID | MLS#: A4708191

Property Details
Status
Active
Type
Single Family Residence
No. of Stories
-
County
City
Neighborhood
--
Year Built
2023
HOA Fees
$37/mo
Finished Area
3,448 sqft
Lot Size
6,120 sqft lot
Basement Area
- sqft
MLS Name
Stellar MLS
MLS Number
A4708191
MLS Status
Active
Days on Market
33
Cumulative Days on Market
171

Continue Your Journey in App
Find your dream home, receive real-time updates, and many more!
Continue Your Journey in App
Find your dream home, receive real-time updates, and many more!
Location
HOA Management
RealManage
HOA Fees
$37/ Monthly
Disclaimer: Amenities are based on third-party information and may vary; buyers must independently verify all amenities, as information is deemed reliable but not guaranteed.
Facts & Features
Rooms
Bedrooms & bathrooms
Bedrooms: 5
Bathrooms: 3
Kitchen
Level: First
Area: 132.00 Square Feet
Dimensions: 12x11
Great Room
Level: First
Area: 340.00 Square Feet
Dimensions: 20x17
Primary Bedroom
Level: Second
Area: 285.00 Square Feet
Dimensions: 15x19
Interior
Flooring
Carpet, Vinyl
Appliances
Dishwasher, Disposal, Microwave, Range
Interior Features
High Ceilings, In Wall Pest System, Open Floorplan, Stone Counters, Thermostat, Walk In Closet(s)
Sewer
Public Sewer
Cooling
Central Air
Heating
Central
Construction
Year Built
Year Built: 2023
Home type
Single Family Residence
Construction Materials
Block, Stone, Stucco
Foundation Details
Slab
Property Condition
Completed
Roof
Shingle
Utilities & Energy
Water Source
Public
Laundry Features
Laundry Room
Utilities
Electricity Connected, Natural Gas Connected
Other Features
Community Features
Park, Pool
Subdivision Name
Hinton Hawkstone Phase 1a2 Lot 6 Block 19
Price History
| Date | Event | Price |
|---|---|---|
10/01/2026 Source: | Listing Removed | $570,000 $165/sqft |
10/01/2026 Source: | Listed for Sale | $570,000 $165/sqft |
08/23/2026 Source: | Pending | $570,000 $165/sqft |
08/23/2026 Source: | Contingent (Active Under Contract) | $570,000 -2.56% $165/sqft |
07/13/2026 Source: | Price Decreased | $585,000 -0.85% $170/sqft |

Show more
Nearby Homes










Find Homes by Property Features in Lithia, FL
Nearby New Homes For Sale

Based on information from Stellar MLS® through Nov 04, 2026, 07:30AM as submitted to and distributed by MLS GRID. All data is obtained from various sources and may not have been verified by the broker or MLS GRID. Supplied Open House Information is subject to change without notice. All information should be independently reviewed and verified for accuracy. Properties may or may not be listed by the office/agent presenting the information. IDX information is provided exclusively for consumers’ personal non-commercial use. It may not be used for any purpose other than to identify prospective properties consumers may be interested in purchasing. The data is deemed reliable but is not guaranteed by MLS GRID. The use of the MLS GRID Data may be subject to an end-user license agreement prescribed by the Member Participant’s applicable MLS, if any, and as amended from time to time. © 2026 Stellar MLS. All Rights Reserved.
 Advertising Broker: Fred McGill | Simple Showing, Inc
