- Overview
- Description
- Property Details
- Location
- HOA Management
- Facts & Features
- Getting Around
- Nearby Homes



$509,900
Monthly Est:$2,538
 4 Beds
 3 Baths
3 full baths
 3,037sqft
14809 Sandstone Dr, Fort Wayne, IN 46814
$509,900
$2,538/moEst:
Get Pre-Approved
Manufactured On Land
Built in 2011
$-- HOA
12,600 sqft lot
$168/sq.ft
Description
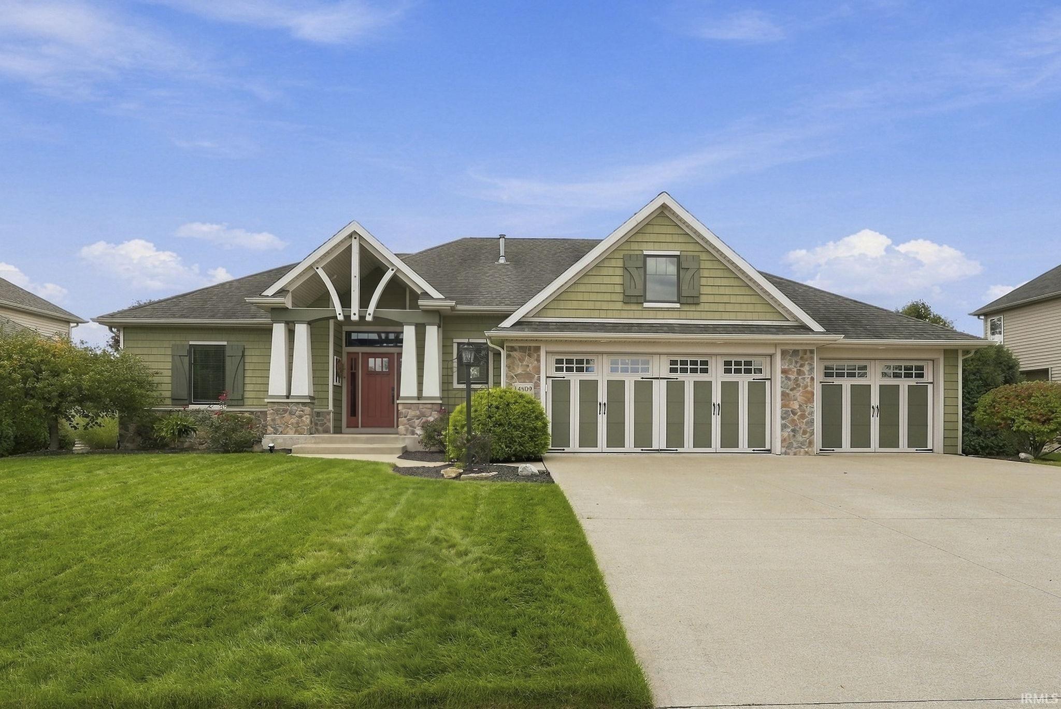
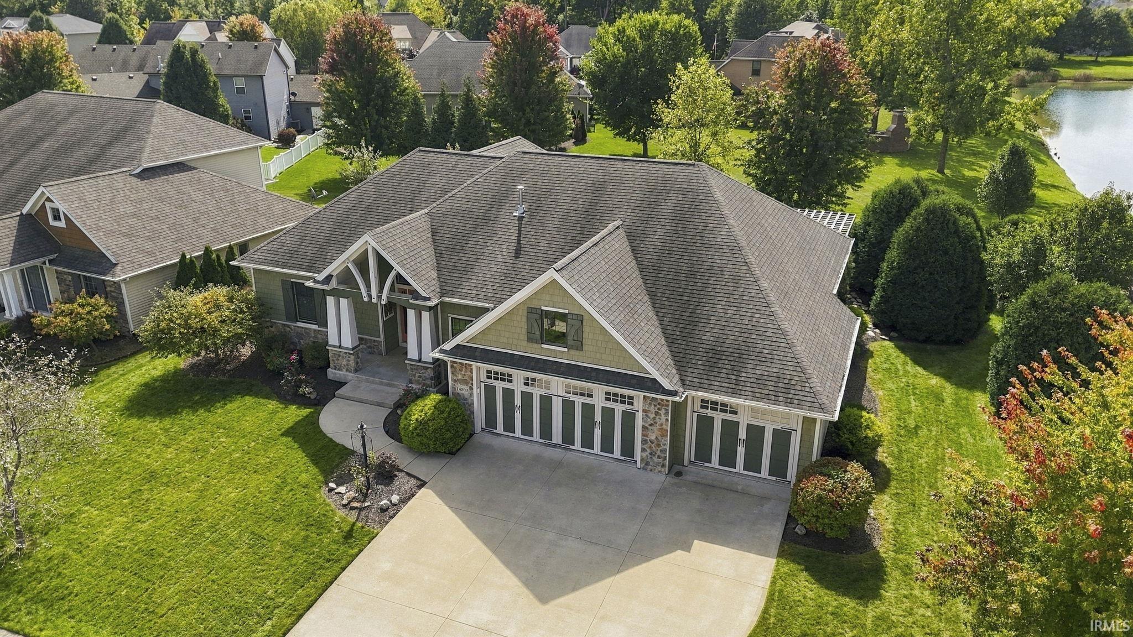
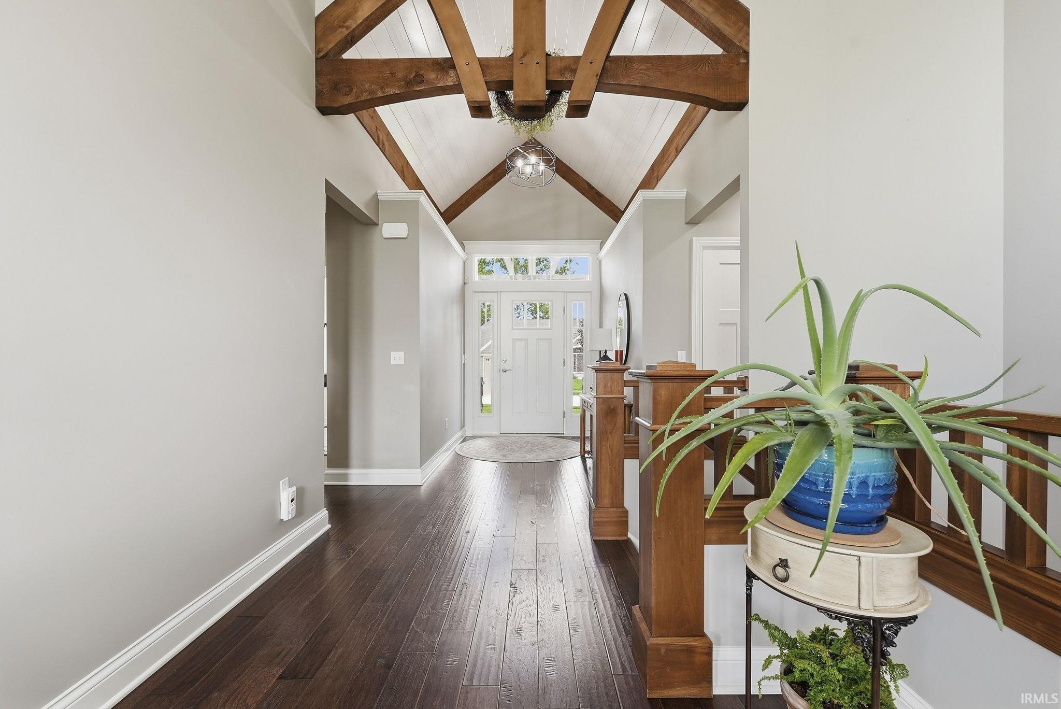
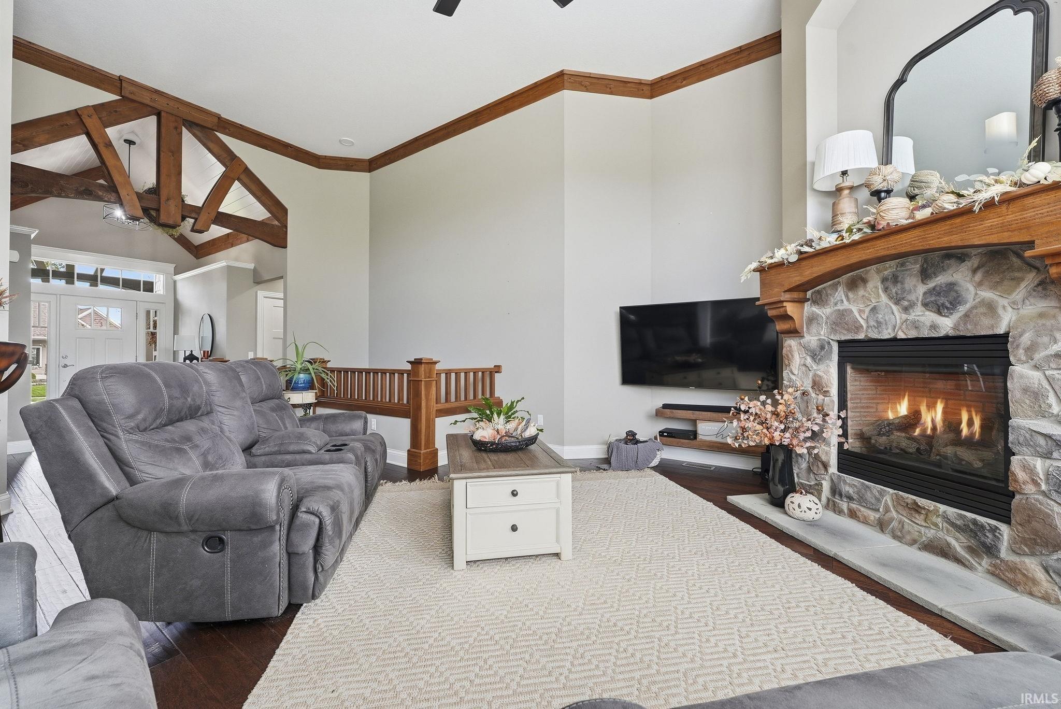
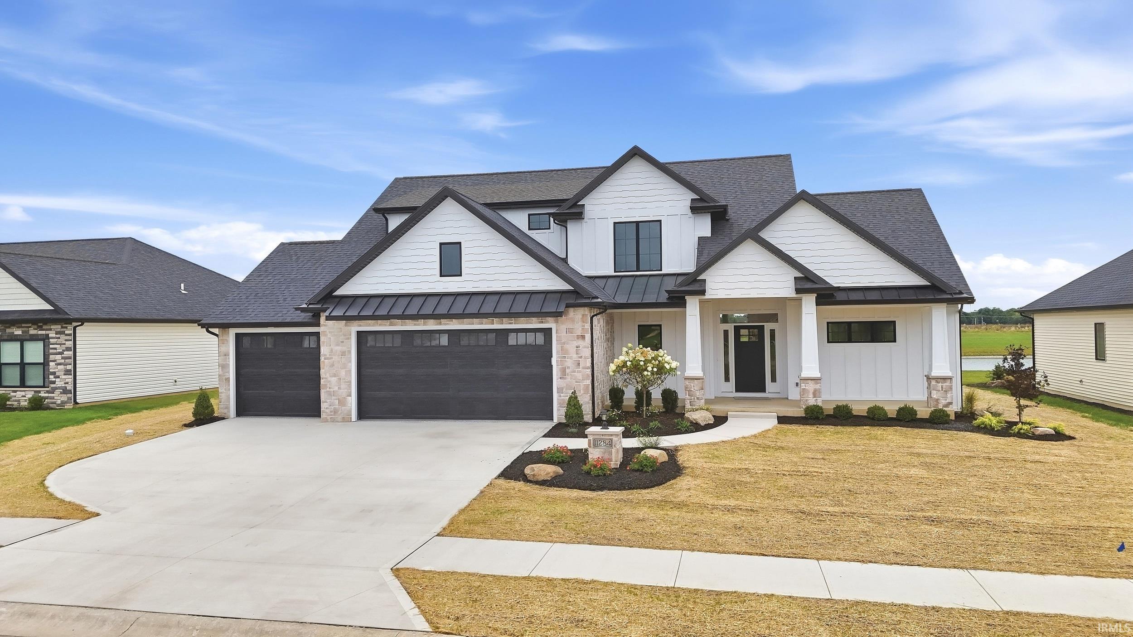
This stunning Craftsman-style ranch is situated on a full daylight basement and features distinctive wood-beam accents in the entryway. The well-appointed kitchen offers a large granite breakfast bar, a casual dining area, and stainless steel appliances. A thoughtfully designed split floor plan provides privacy and functionality. The primary suite includes a spacious walk-in closet and a spa-inspired bathroom featuring a beautifully tiled shower with dual showerheads and double vanities. The main level also includes a laundry room with a washer and dryer, along with two additional bedrooms that share a second full bathroom. The daylight basement offers a fourth bedroom, a third full bathroom, and additional living space. Outdoors, enjoy tranquil pond views from the private patio with pergola. A three-car garage provides ample parking and storage. This Bridgewater neighborhood is close to schools, restaurants, dining, trails and has easy access to I69. Don’t wait, schedule your private tour today.
- Houzeo last checked: 5 hours ago (October 7, 2026 at 6:00 am)
- Listing updated: October 6, 2026 at 4:43 pm
- Listing Provided by: Bradley Noll (260) 710-7744 | Noll Team Real Estate
- Source: Indiana Regional MLS-IN | MLS#: 202640383

Property Details
Status
Pending
Type
Manufactured Mobile Home
No. of Stories
-
County
--
City
Neighborhood
--
Year Built
2011
HOA Fees
-
Finished Area
3,037 sqft
Lot Size
12,600 sqft lot
Basement Area
- sqft
MLS Name
Indiana Regional MLS
MLS Number
202640383
MLS Status
Pending
Days on Market
7

Continue Your Journey in App
Find your dream home, receive real-time updates, and many more!
Download App
Continue Your Journey in App
Find your dream home, receive real-time updates, and many more!
Location
HOA Management
N/A
HOA Fees
$500/
Amenities
 Amenities and services may be covered by one or multiple associations and service providers.
 Cable TV
Disclaimer: Amenities are based on third-party information and may vary; buyers must independently verify all amenities, as information is deemed reliable but not guaranteed.
Facts & Features
Rooms
Bedrooms & bathrooms
Bedrooms: 4
Bathrooms: 3
Interior
Sewer
Public Sewer
Appliances
Dishwasher, Microwave, Refrigerator, Washer, Dryer Electric, Sump Pump, Sump Pump+battery Backup, Electric Water Heater
Flooring
Hardwood, Carpet
Interior Features
Alarm System Security, Attic Pull Down Stairs, Storage, Sound System, High Ceilings, Beamed Ceilings, Vaulted Ceiling(s), Closet(s) Walk In, Countertops Solid Surf, Crown Molding, Deck On Waterfront, Disposal, Dryer Hook Up Gas, Garage Door Opener, Landscaped, Natural Woodwork, Patio Covered, Pocket Doors, Split Br Floor Plan, Twin Sink Vanity, Stand Up Shower, Main Level Bedroom Suite, Sump Pump
Cooling
Central Air
Heating
Natural Gas, Forced Air
Construction
Year Built
Year Built: 2011
Home type
Manufactured On Land
Architectural Style
Ranch
Construction Materials
Vinyl Siding
Roof
Shingle
Foundation Details
Block
Utilities & Energy
Parking Features
Concrete
Basement
Full
Association Amenities
Cable Tv Antenna
Water Source
Public
Fireplace Features
Family Room
Other Features
Subdivision Name
Bridgewater
Lot Features
Sloped
Price History
| Date | Event | Price |
|---|---|---|
10/05/2026 Source: | Pending | $509,900 $158/sqft |
09/28/2026 Source: | Coming Soon | $509,900 $158/sqft |

Getting Around 14809 Sandstone Dr
Bike Score®

Somewhat Bikeable
25/100
Walk Score®

Car-Dependent
6/100
Data provided by Redfin
Nearby Homes









Find Homes by Property Features in Fort Wayne, IN


IDX information is provided exclusively for consumer's personal, non-commercial use and may not be used for any purpose other than to identify prospective properties that consumers may be interested in purchasing. Data is deemed reliable but is not guaranteed accurate by the MLS.
 Advertising Broker: Jonah Hartsburg | Hoosier Hub Realty