- Overview
- Description
- Property Details
- Location
- HOA Management
- Facts & Features
- Getting Around
- Nearby Homes



$535,000
Monthly Est:$2,663
 5 Beds
 3 Baths
3 full baths
 3,442sqft
14868 Summer Branch Dr, Lithia, FL 33547
$535,000
$2,663/moEst:
Get Pre-Approved
Single Family Residence
Built in 2024
$11.67/mo HOA
6,120 sqft lot
$155/sq.ft
Description
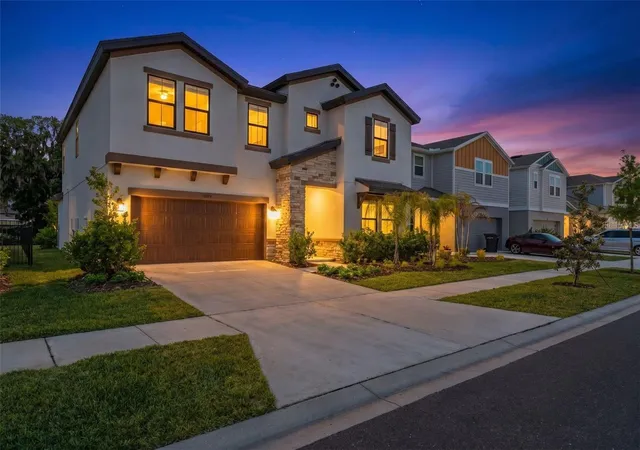
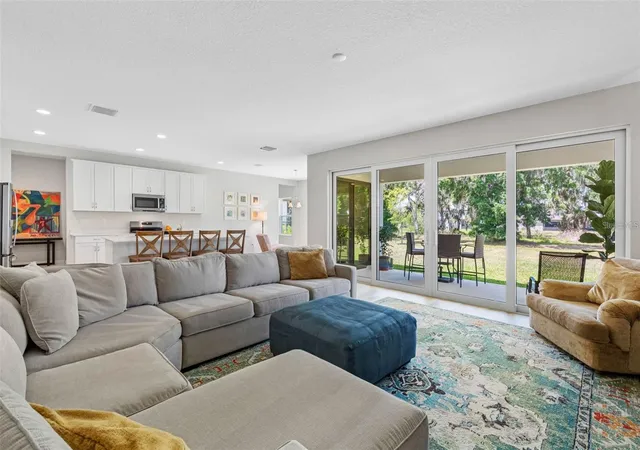
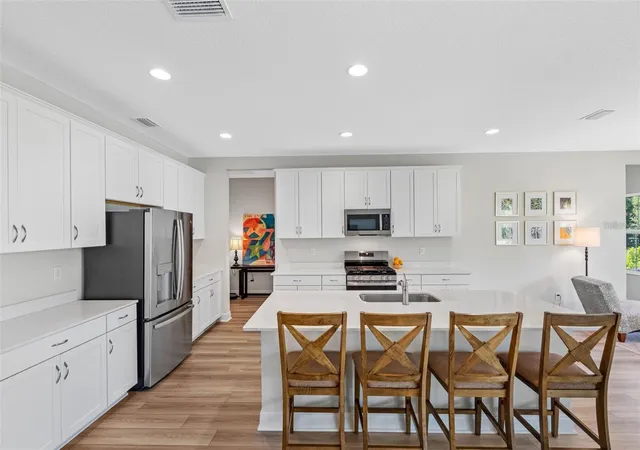
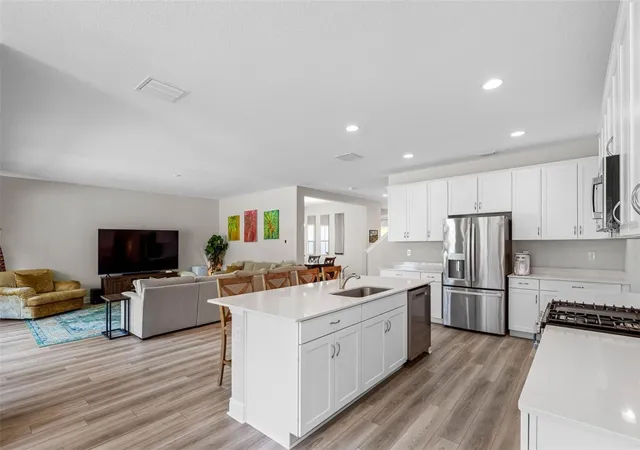
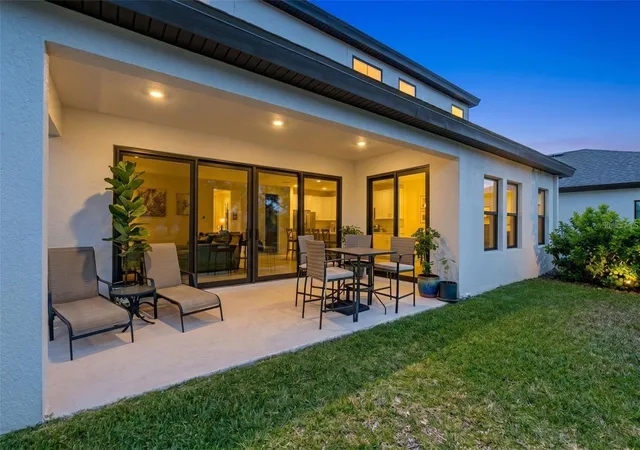
Like-new 2024 concrete block home in Lithia, FL, next to FishHawk, with 5 bedrooms, 3 full baths, a first-floor bedroom, a loft, and 3,442 sq ft. Flood zone X, hurricane windows, natural gas, a tankless water heater, and a low $140 annually HOA. No construction wait, just move in. The open floor plan flows from the great room through the chef’s kitchen and sunlit cafe to the covered lanai through a 16-foot sliding glass door. The kitchen features Sonoma Linen cabinets, Frost MSI quartz countertops, a professional gas appliance package, and a walk-in pantry, with luxury vinyl plank flooring across the main level. The first-floor bedroom and full bath work well as a guest suite, home office, or gym. Upstairs, the primary suite sits privately at the rear with a walk-in shower, soaking tub, and large walk-in closet. Three more bedrooms, a 14x18 loft, and the laundry room are on the opposite side. Upgrades include 8-foot doors on the main level, square headers, quartz in every room, and a $25,000 design center package. The sodded, irrigated backyard has room for a pool, summer kitchen, or open play space. Southeast-facing with a 2-car garage and no pet restrictions. Hawkstone offers a community pool, clubhouse, dog park, playground, and a lake with a boat ramp, dock, and fishing. Assigned schools: Pinecrest Elementary, Barrington Middle, and Newsome High. Close to Triple Creek Nature Preserve, Lithia Springs Park, Alderman’s Ford, and the FishHawk Aquatic Center, with easy access to US-301, I-75, Brandon, Riverview, and Tampa.
- Houzeo last checked: 8 minutes ago
- Listing updated: October 22, 2026 at 10:51 am
- Listing Provided by: Jennifer Orns (727) 410-3598 | COMPASS FLORIDA LLC (727) 380-2067
- Source: Stellar MLS-FL as distributed by MLS GRID | MLS#: TB8559346

Property Details
Status
Active
Type
Single Family Residence
No. of Stories
2
County
City
Neighborhood
--
Year Built
2024
HOA Fees
$11.67/mo
Finished Area
3,442 sqft
Lot Size
6,120 sqft lot
Basement Area
- sqft
MLS Name
Stellar MLS
MLS Number
TB8559346
MLS Status
Active
Days on Market
13
Cumulative Days on Market
1

Continue Your Journey in App
Find your dream home, receive real-time updates, and many more!
Continue Your Journey in App
Find your dream home, receive real-time updates, and many more!
Location
HOA Management
Ali Najafy
HOA Fees
$35/ Quarterly
Amenities
 Amenities and services may be covered by one or multiple associations and service providers.
 Club House
 Park Playground
 Tennis
 Recreation Facilities
Disclaimer: Amenities are based on third-party information and may vary; buyers must independently verify all amenities, as information is deemed reliable but not guaranteed.
Facts & Features
Rooms
Bedrooms & bathrooms
Bedrooms: 5
Bathrooms: 3
Interior
Flooring
Carpet, Luxury Vinyl, Tile
Appliances
Dishwasher, Disposal, Dryer, Electric Water Heater, Microwave, Other, Range, Refrigerator, Washer
Interior Features
Ceiling Fans(s), High Ceilings, In Wall Pest System, Open Floorplan, Other, Stone Counters, Walk In Closet(s)
Sewer
Public Sewer
Window Features
Double Pane Windows, Energy Star Qualified Windows, Insulated Windows
Cooling
Central Air
Heating
Central, Electric
Exterior Features
Lighting, Private Yard, Sidewalk, Sprinkler Metered
Construction
Year Built
Year Built: 2024
Home type
Single Family Residence
Construction Materials
Block, Stone, Stucco
Foundation Details
Slab
Property Condition
Completed
Roof
Shingle
Utilities & Energy
Water Source
Public
Laundry Features
Gas Dryer Hookup, Inside, Laundry Room
Parking Features
Deeded, Driveway
Association Amenities
Clubhouse, Park, Recreation Facilities, Tennis Court(s)
Utilities
Cable Connected, Electricity Connected, Natural Gas Connected, Other, Sewer Connected, Sprinkler Meter, Water Connected
Other Features
Lot Features
Landscaped, Sidewalk
Patio And Porch Features
Covered, Front Porch, Rear Porch
Community Features
Clubhouse, Dog Park, Park, Playground, Pool, Sidewalks, Street Lights
Subdivision Name
Hinton Hawkstone Ph 2a & 2b2
Vegetation
Mature Landscaping
Price History
| Date | Event | Price |
|---|---|---|
10/21/2026 Source: | Listed for Sale | $535,000 -1.83% $155/sqft |
08/03/2026 Source: | Listing Removed | $545,000 $158/sqft |
07/24/2026 Source: | Price Decreased | $545,000 -2.66% $158/sqft |
06/15/2026 Source: | Price Decreased | $559,900 -1.75% $163/sqft |
04/29/2026 Source: | Listed for Sale | $569,900 -6.56% $166/sqft |

Show more
Nearby Homes










Find Homes by Property Features in Lithia, FL
Nearby New Homes For Sale

Based on information from Stellar MLS® through Nov 04, 2026, 08:45AM as submitted to and distributed by MLS GRID. All data is obtained from various sources and may not have been verified by the broker or MLS GRID. Supplied Open House Information is subject to change without notice. All information should be independently reviewed and verified for accuracy. Properties may or may not be listed by the office/agent presenting the information. IDX information is provided exclusively for consumers’ personal non-commercial use. It may not be used for any purpose other than to identify prospective properties consumers may be interested in purchasing. The data is deemed reliable but is not guaranteed by MLS GRID. The use of the MLS GRID Data may be subject to an end-user license agreement prescribed by the Member Participant’s applicable MLS, if any, and as amended from time to time. © 2026 Stellar MLS. All Rights Reserved.
 Advertising Broker: Fred McGill | Simple Showing, Inc
