Realty Solution
Powered by 
- 7
- Overview
- Description
- Property Details
- Location
- HOA Management
- Facts & Features
- Getting Around
- Nearby Homes
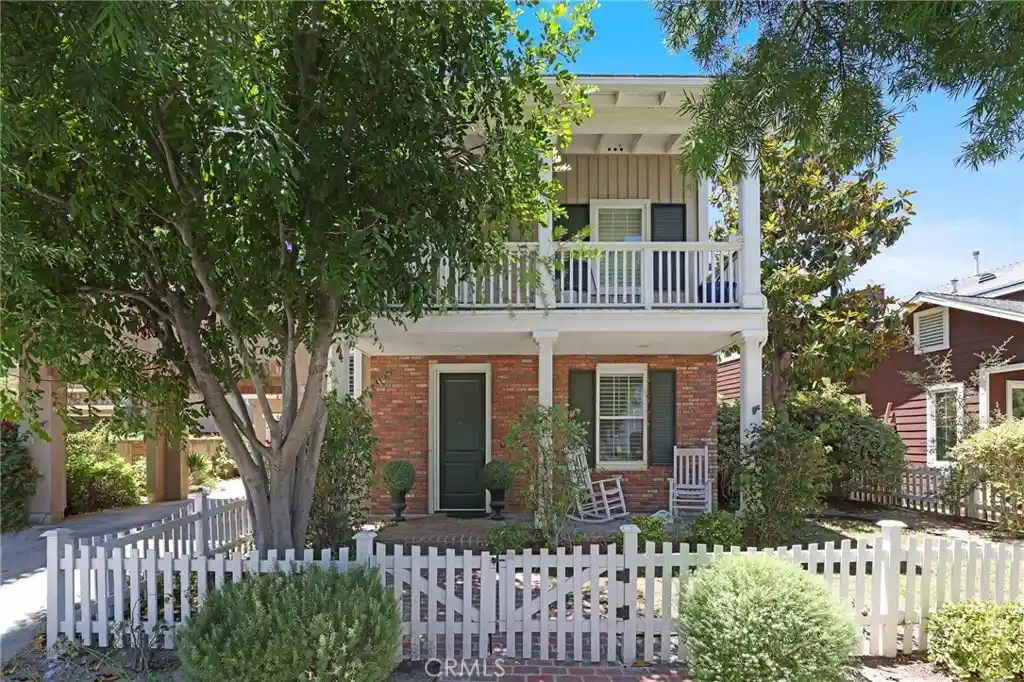


Street View
Listed by: Amy Sims (949) 559-5959 DRE #01526302 | Coldwell Banker Realty (949) 249-6611
$1,699,999
Monthly Est:$8,462
 4 Beds
 3 Baths
2 full baths + 1 half bath
 2,437sqft
15 Langford Ln, Ladera Ranch, CA 92694
$1,699,999
$8,462/moEst:
Get Pre-Approved
Single Family Residence
Built in 2002
$308/mo HOA
5,527 sqft lot
$698/sq.ft
Description
This beautifully appointed single-family residence offers 4 bedrooms and 3 bathrooms, thoughtfully designed for both everyday living and effortless entertaining. A formal entry welcomes you into elegant living room, creating a warm first impression. The open-concept kitchen overlooks the inviting family room and beautifully landscaped backyard, complete with a built-in BBQ, dramatic brick fireplace, and breathtaking city lights views that provide the perfect backdrop for relaxing evenings. Upstairs, the luxurious primary suite has been thoughtfully reconfigured to create a more private entrance to the spa-inspired bathroom, featuring a romantic soaking tub, walk-in shower, dual vanities, and an expansive walk-in closet. Three secondary bedrooms, a full bathroom, convenient upstairs laundry room, linen storage, and a dedicated work niche complete the second level. A charming porte cochere enhances the home's curb appeal while providing covered access to the attached two-car garage. The garage offers exceptional versatility, with the tandem space thoughtfully transformed into a private home office while still providing ample parking and storage. Fully repiped, providing added peace of mind and assurance against future plumbing issues. Located in the highly sought-after community of Ladera Ranch, residents enjoy an unparalleled resort-style lifestyle with access to multiple pools, splash pads, a water park, clubhouses, scenic hiking and biking trails, pickleball, tennis and basketball courts, skate and dog parks, award-winning schools, community gardens, weekly farmers markets, summer concerts, and year-round community events, all just minutes from premier shopping, dining, and Orange County's world-famous beaches.
- Houzeo last checked: 7 minutes ago
- Listing updated: October 14, 2026 at 6:58 pm
- Source: California Regional MLS-CA | MLS#: OC26130861

Property Details
Status
Active
Type
Single Family Residence
No. of Stories
2
County
City
Neighborhood
--
Year Built
2002
HOA Fees
$308/mo
Finished Area
2,437 sqft
Lot Size
5,527 sqft lot
Basement Area
- sqft
MLS Name
California Regional MLS
MLS Number
OC26130861
MLS Status
Active
Days on Market
129
Cumulative Days on Market
109

Continue Your Journey in App
Find your dream home, receive real-time updates, and many more!
Continue Your Journey in App
Find your dream home, receive real-time updates, and many more!
Location
HOA Management
LARMAC
HOA Fees
$308/ Monthly
Amenities
 Amenities and services may be covered by one or multiple associations and service providers.
 Bike Trails
 Maintenance
 Tennis
 Pool
 Spa
 Park Playground
 Sports Court
PicnicArea
Barbecue
Disclaimer: Amenities are based on third-party information and may vary; buyers must independently verify all amenities, as information is deemed reliable but not guaranteed.
Facts & Features
Rooms
Bedrooms & bathrooms
Bedrooms: 4
Bathrooms: 3
Interior
Appliances
Double Oven, Dishwasher, Gas Cooktop, Disposal, Gas Water Heater, Microwave
Heating
Forced Air
Exterior Features
Barbecue
Cooling
Central Air
Interior Features
Breakfast Bar, Built In Features, Brick Walls, Recessed Lighting, Wired For Data, All Bedrooms Up, Primary Suite, Walk In Closets
Flooring
Vinyl
Sewer
Sewer On Bond, Sewer Tap Paid
Construction
Year Built
Year Built: 2002
Home type
Single Family Residence
Architectural Style
Colonial
Foundation Details
Slab
Utilities & Energy
Parking Features
Direct Access, Garage
Utilities
Cable Available, Electricity Connected, Natural Gas Connected, Phone Available, Sewer Connected, Water Connected
Pool Features
Association
Electric
Standard
Fireplace Features
Family Room
Water Source
Public
Laundry Features
Washer Hookup, Gas Dryer Hookup, Inside, Laundry Room, Upper Level
Association Amenities
Sport Court, Dog Park, Maintenance Grounds, Barbecue, Picnic Area, Playground, Pickleball, Pool, Spa Hot Tub, Tennis Courts, Trails
Security Features
Carbon Monoxide Detectors, Smoke Detectors
Other Features
Disclosures
Covenants Restrictions Disclosure, Hoa Disclosure, Unincorporated
Subdivision Name
Sumners Way (sumw)
Community Features
Biking, Dog Park, Hiking, Street Lights, Suburban, Sidewalks, Park
Lot Features
Back Yard, Close To Clubhouse, Front Yard, Landscaped, Near Park, Sprinkler System
Price History
| Date | Event | Price |
|---|---|---|
09/14/2026 Source: | Listed for Sale | $1,699,999 $698/sqft |
09/03/2026 Source: | Contingent (Active Under Contract) | $1,699,999 $698/sqft |
07/10/2026 Source: | Price Decreased | $1,699,999 -2.86% $698/sqft |
06/19/2026 Source: | Coming Soon | $1,749,999 $718/sqft |

Nearby Homes
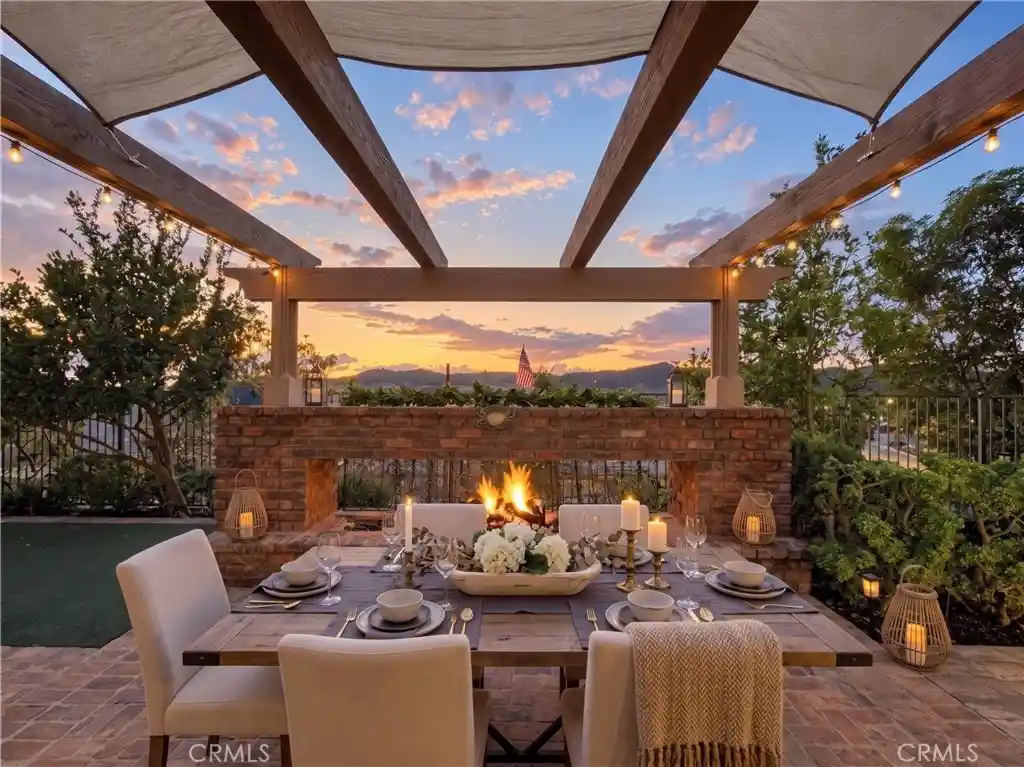
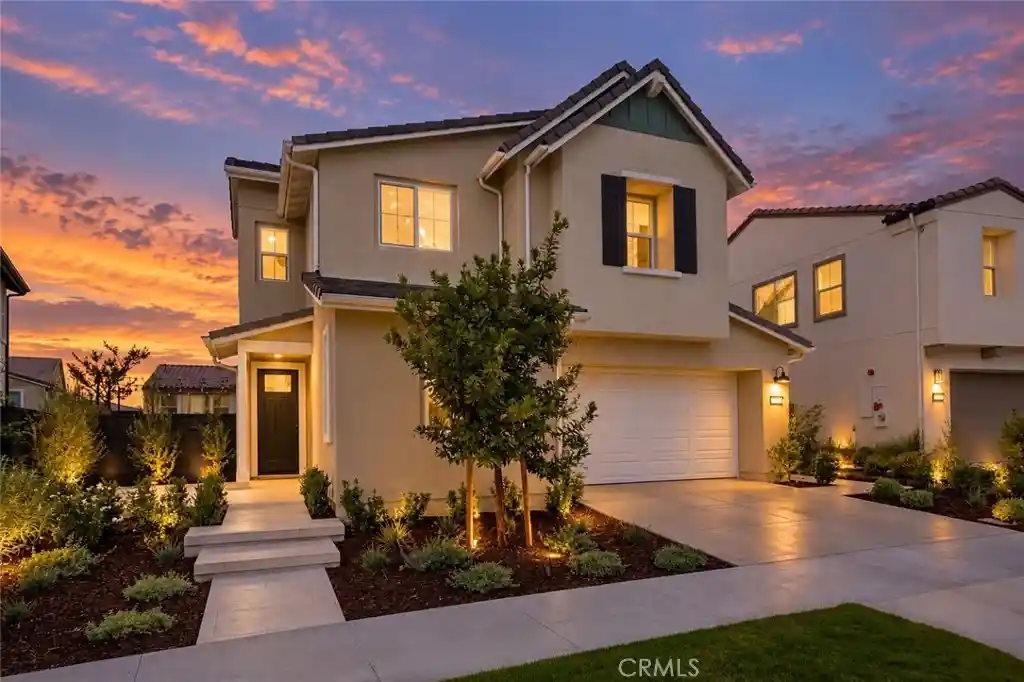
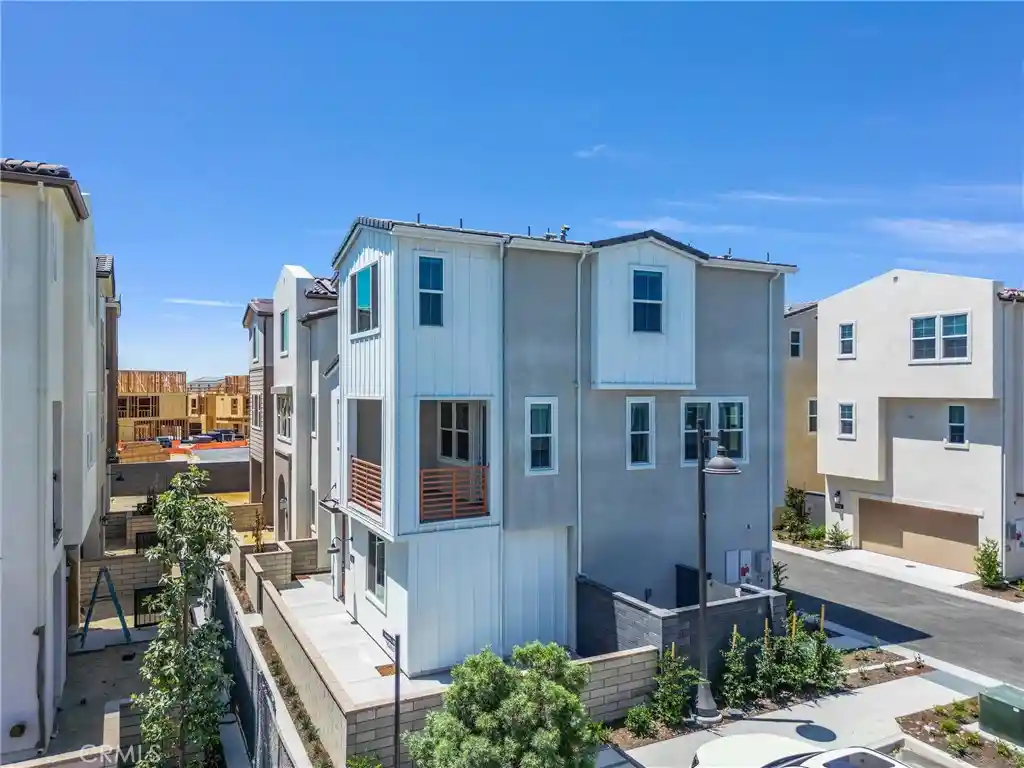





Find Homes by Property Features in Ladera Ranch, CA
Nearby New Homes For Sale


Based on information from California Regional Multiple Listing Service, Inc. as of Nov 04, 2026, 01:30AM and /or other sources. All data, including all measurements and calculations of area, is obtained from various sources and has not been, and will not be, verified by broker or MLS. All information should be independently reviewed and verified for accuracy. Properties may or may not be listed by the office/agent presenting the information. Information being provided is for consumers’ personal, non-commercial use and may not be used for any purpose other than to identify prospective properties consumers may be interested in purchasing. This website may not include listings or property addresses of sellers who have directed their listing brokers to withhold their listing or their property address from display on the Internet. © 2026 California Regional Multiple Listing Service. All Rights Reserved.
 Advertising Broker: William Johnson DRE #01463271 | William Johnson Brokerage
