- 0
- 1
- Overview
- Description
- Property Details
- Location
- HOA Management
- Facts & Features
- Getting Around
- Nearby Homes
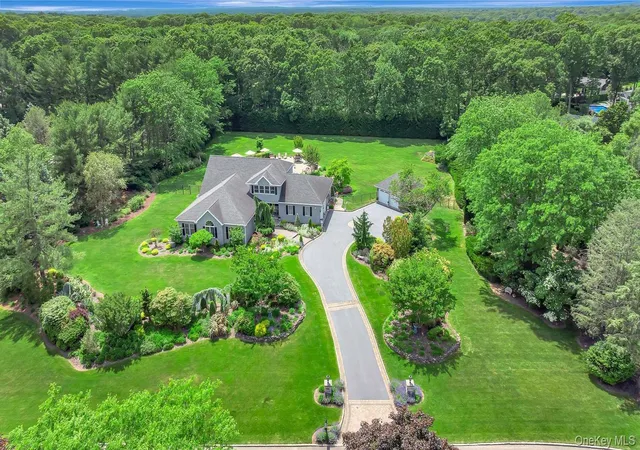

Street View
 6 Beds
 5 Baths
5 full baths
 4,375sqft
15 The Chase, Saint James, NY 11780
Single Family Residence
Built in 1990
$79.17/mo HOA
2.03 acres lot
$548/sq.ft
Description
Nestled within one of Long Island’s most coveted North Shore enclaves, 15 The Chase presents a rare opportunity to experience refined estate living in the prestigious Village of Head of the Harbor. Privately set amid mature trees and manicured grounds in the highly coveted White Spruce Farms community. This exceptional residence combines timeless architectural elegance with modern comfort, with expansive living spaces filled with natural light of generous proportion and seamless indoor-outdoor flow creating a tranquil retreat just moments from the harbor, beaches, yacht clubs, vineyards and nature preserves. Set on two beautifully landscaped level acres of property desi...
Continue Reading- Houzeo last checked: 8 minutes ago
- Listing updated: August 10, 2026 at 7:10 am
- Listing Provided by: William R. Galati (631) 379-0687 | Signature Premier Properties (631) 360-2800
- Source: OneKey MLS-NY | MLS#: 1010665

Property Details
Status
Hold
Type
Single Family Residence
No. of Stories
-
County
City
Neighborhood
--
Year Built
1990
HOA Fees
$79.17/mo
Finished Area
4,375 sqft
Lot Size
2.03 acres lot
Basement Area
- sqft
MLS Name
OneKey MLS
MLS Number
1010665
MLS Status
Hold
Cumulative Days on Market
59

Continue Your Journey in App
Find your dream home, receive real-time updates, and many more!
Download App
Continue Your Journey in App
Find your dream home, receive real-time updates, and many more!
HOA Management
N/A
HOA Fees
$950/ Annually
Amenities
 Amenities and services may be covered by one or multiple associations and service providers.
 Common Area Maintenance
Disclaimer: Amenities are based on third-party information and may vary; buyers must independently verify all amenities, as information is deemed reliable but not guaranteed.
Facts & Features
Rooms
Bedrooms & bathrooms
Bedrooms: 6
Bathrooms: 5
Kitchen
Level: First
Den
Level: First
Living Room
Level: First
Dining Room
Level: First
Bedroom 4
Level: First
Basement
Level: Basement
Loft
Level: Second
Primary Bedroom
Level: Second
Interior
Exterior Features
Mailbox
Sewer
Cesspool
Interior Features
First Floor Bedroom, First Floor Full Bath, Built In Features, Cathedral Ceiling(s), Central Vacuum, Chandelier, Chefs Kitchen, Crown Molding, Double Vanity, Eat In Kitchen, Entrance Foyer, Formal Dining, Granite Counters, High Ceilings, His And Hers Closets, Kitchen Island, Open Floorplan, Open Kitchen, Pantry, Primary Bathroom, Quartz/quartzite Counters, Recessed Lighting, Soaking Tub, Sound System, Speakers, Stone Counters, Storage, Walk Through Kitchen, Walk In Closet(s), Washer/dryer Hookup
Cooling
Central Air
Flooring
Carpet, Ceramic Tile, Hardwood
Heating
Forced Air, Oil
Appliances
Dishwasher, Dryer, Electric Cooktop, Electric Oven, Exhaust Fan, Microwave, Refrigerator, Stainless Steel Appliance(s), Washer, Oil Water Heater, Wine Refrigerator
Construction
Year Built
Year Built: 1990
Home type
Single Family Residence
Construction Materials
Cedar, Stone
Architectural Style
Farmhouse, Mini Estate
Utilities & Energy
Water Source
Public
Pool Features
In Ground
Utilities
Cable Connected, Electricity Available, Electricity Connected, Phone Connected, Trash Collection Public, Underground Utilities, Water Connected
Parking Features
Driveway, Garage, Garage Door Opener
Basement
Finished, Storage Space
Security Features
Security System, Video Cameras
Fireplace Features
Family Room, Wood Burning
Other Features
Patio And Porch Features
Deck, Patio, Porch
Subdivision Name
White Spruce Farms
Lot Features
Back Yard, Front Yard, Garden, Landscaped, Level, Near Golf Course, Near Public Transit, Near School, Secluded, Sprinklers In Front, Sprinklers In Rear
Price History
| Date | Event | Price |
|---|---|---|
08/10/2026 Source: | Listing Removed | $2,399,000 -4.04% $548/sqft |
06/11/2026 Source: | Listed for Sale | $2,499,999 $571/sqft |

Nearby Homes
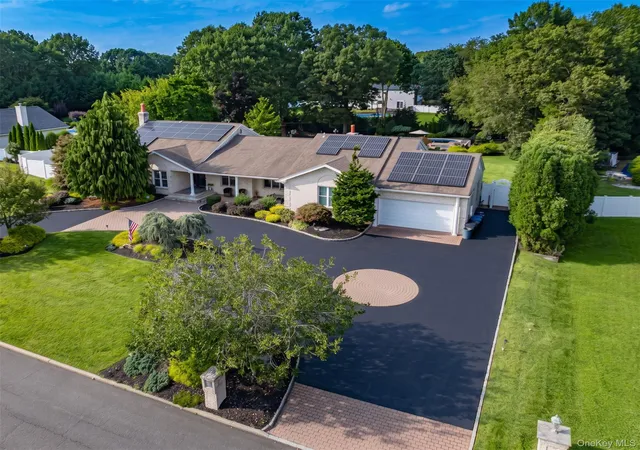


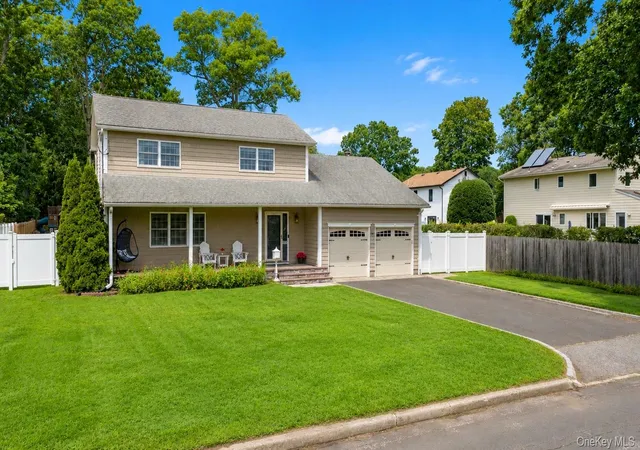
Find Homes by Property Features in Saint James, NY


Based on information from OneKey MLS, through Sep 20, 2026, 02:32PM. IDX information is provided exclusively for personal, non-commercial use, and may not be used for any purpose other than to identify prospective properties consumers may be interested in purchasing. Information is deemed reliable but not guaranteed. © 2026 OneKey® MLS. All rights reserved.
 Advertising Broker: Mark Karten | Karten Real Estate Services
Houzeo Corp. holds real estate brokerage licenses in Alabama (License No. 000157023 - 0) and Texas (License No. 9013396)
TREC: Info About Brokerage Services, Consumer Protection Notice.
§ 442‑H New York Standard Operating Procedure.
New York State Fair Housing Notice.


