- Overview
- Description
- Property Details
- Location
- Facts & Features
- Getting Around
- Nearby Homes



Street View
Listed by: Rania M Elsherif | RE/MAX Realty One (603) 294-2025
$1,795,000
Monthly Est:$8,934
 4 Beds
 4 Baths
1 full bath + 1 half bath
 3,928sqft
15 Wiggin Way, Stratham, NH 03885
$1,795,000
$8,934/moEst:
Get Pre-Approved
Single Family Residence
Built in 2003
$-- HOA
4.66 acres lot
$457/sq.ft
Description
Some homes ask you to imagine a life. This one makes it impossible not to.
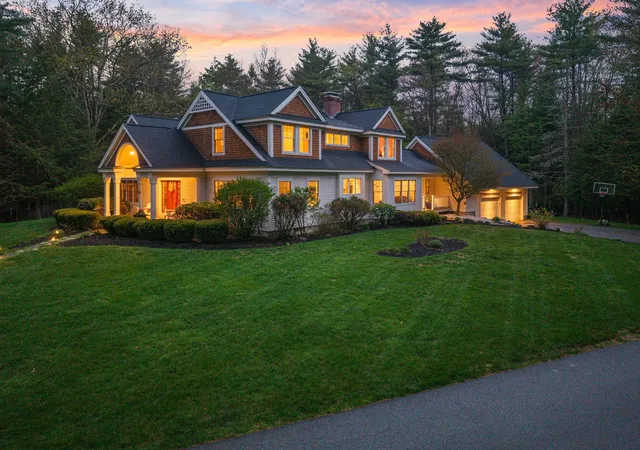
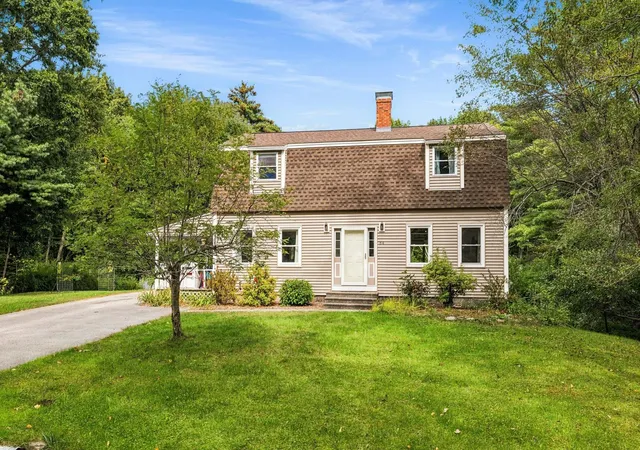
Custom-built by Chinburg and set on 4.66 acres of pure privacy in one of Stratham's most cherished neighborhoods, 15 Wiggin Way is the kind of place where mornings feel slower and evenings feel earned. Sunlight pours through walls of glass and French doors, landing on leathered granite counters, custom maple cabinetry, and heated kitchen floors warm beneath your feet, even on the coldest New England mornings.
Picture your family gathered around the island while something simmers on the gas cooktop. A fire glows in the kitchen hearth. Two wall ovens going at once for the holidays. This kitchen was designed for the way real life actually happens, and so was everything else.
The family room wraps you in warmth with its own fireplace and walls of windows that frame the seasons like living art. Built-in speakers flow seamlessly from room to room and right out to the deck and pool, so the music never has to stop when the evening moves outside. There's a formal dining room for the dinners worth dressing up for, an executive office for the days you need to focus, and a mudroom wing that quietly handles the chaos of boots, backpacks, and busy schedules.
Upstairs, four bedrooms offer the space every family eventually realizes they need. The primary suite is your retreat: a generous walk-in closet, a spa-inspired tiled shower, and mornings that belong entirely to you.
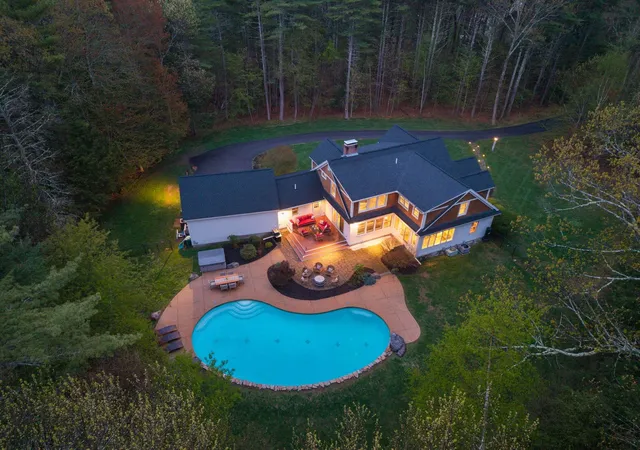
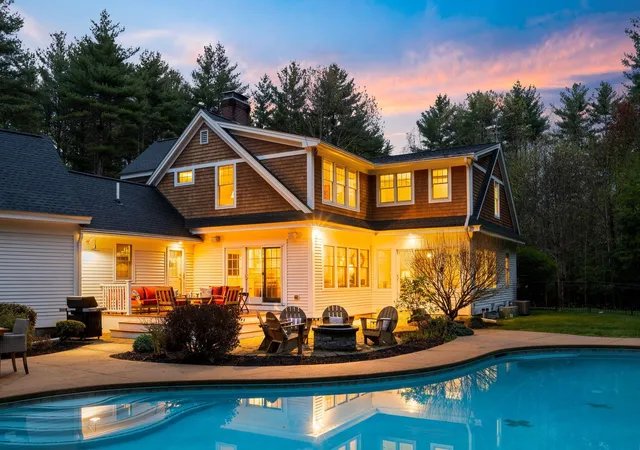
And then there's outside. A heated saltwater gunite pool. A gas fire pit for the nights that beg to go longer. An outdoor shower, Trex decks, and total privacy in every direction. This is where summers are made, and memories get set.
Thoughtful upgrades include a 2022 roof, EV charger, newly paved driveway, and new light fixtures throughout. Welcome home. You've been looking for this one.
- Houzeo last checked: 15 minutes ago
- Listing updated: July 30, 2026 at 6:06 pm
- Source: NEREN/Prime MLS-NH | MLS#: 5088153

Property Details
Status
Pending
Type
Single Family Residence
No. of Stories
-
County
City
Neighborhood
--
Year Built
2003
HOA Fees
-
Finished Area
3,928 sqft
Lot Size
4.66 acres lot
Basement Area
- sqft
MLS Name
NEREN/Prime MLS
MLS Number
5088153
MLS Status
(30) Under Contract - Pending
Days on Market
176

Continue Your Journey in App
Find your dream home, receive real-time updates, and many more!
Continue Your Journey in App
Find your dream home, receive real-time updates, and many more!
Location
Facts & Features
Rooms
Bedrooms & bathrooms
Bedrooms: 4
Bathrooms: 4
Interior
Flooring
Carpet, Hardwood, Tile
Interior Features
Blinds, Dining Area, Gas Fireplace, 2 Fireplaces, Hearth, Kitchen Island, Primary Br W/ Ba, Natural Light, Natural Woodwork, Indoor Storage, Surround Sound Wiring, Walk In Closet(s), 1st Floor Laundry
Exterior Features
Deck, Patio, In Ground Pool, Covered Porch
Cooling
Central Air
Heating
Oil, Electric, Forced Air
Appliances
Gas Cooktop, Dishwasher, Microwave, Double Oven, Wall Oven, Refrigerator, Tank Water Heater
Sewer
Leach Field, Private Sewer, Septic Design Available, Septic Tank
Construction
Year Built
Year Built: 2003
Home type
Single Family Residence
Property Condition
Existing
Architectural Style
Cape, Contemporary
Foundation Details
Concrete
Roof
Asphalt Shingle
Construction Materials
Wood Frame, Wood
Utilities & Energy
Electric
200+ Amp Service, Circuit Breakers
Basement
Full, Interior Stairs, Storage Space
Water Source
Public
Utilities
Underground Utilities
Parking Features
Attached
Other Features
Lot Features
Landscaped, Level, Neighborhood
Price History
| Date | Event | Price |
|---|---|---|
07/30/2026 Source: | Pending | $1,795,000 $457/sqft |
06/14/2026 Source: | Listed for Sale | $1,795,000 +140.94% $457/sqft |
12/07/2017 Source: | Price Decreased | $745,000 -0.65% $190/sqft |
10/15/2017 Source: | Sold | $749,900 $191/sqft |

Nearby Homes
Find Homes by Property Features in Stratham, NH


Based on information from PrimeMLS Inc. through Nov 04, 2026, 05:46AM. This display of listings may or may not be the entire Compilation from the PrimeMLS database, and PrimeMLS does not guarantee the accuracy of such information. The listing broker's offer of compensation is made only to other real estate licensees who are participant members of PrimeMLS. This information is deemed reliable, but not guaranteed. The data relating to real estate displayed on this display comes in part from the IDX Program of PrimeMLS. The information being provided is for consumers' personal, non- commercial use and may not be used for any purpose other than to identify prospective properties consumers may be interested in purchasing. Data last updated Nov 04, 2026, 05:46AM. © 2026 PrimeMLS, Inc. All Rights Reserved.
 Advertising Broker: Derek Greene | The Greene Realty Group
