- Overview
- Description
- Property Details
- Location
- Facts & Features
- Getting Around
- Nearby Homes



Street View
Listed by: Kendra King | BHHS Verani Seacoast (603) 431-8977
$865,000
Monthly Est:$4,305
 3 Beds
 4 Baths
2 full baths + 1 half bath
 2,626sqft
7 Drumlin Rd, Stratham, NH 03885
$865,000
$4,305/moEst:
Get Pre-Approved
Single Family Residence
Built in 2004
$-- HOA
-- sqft lot
$329/sq.ft
Description
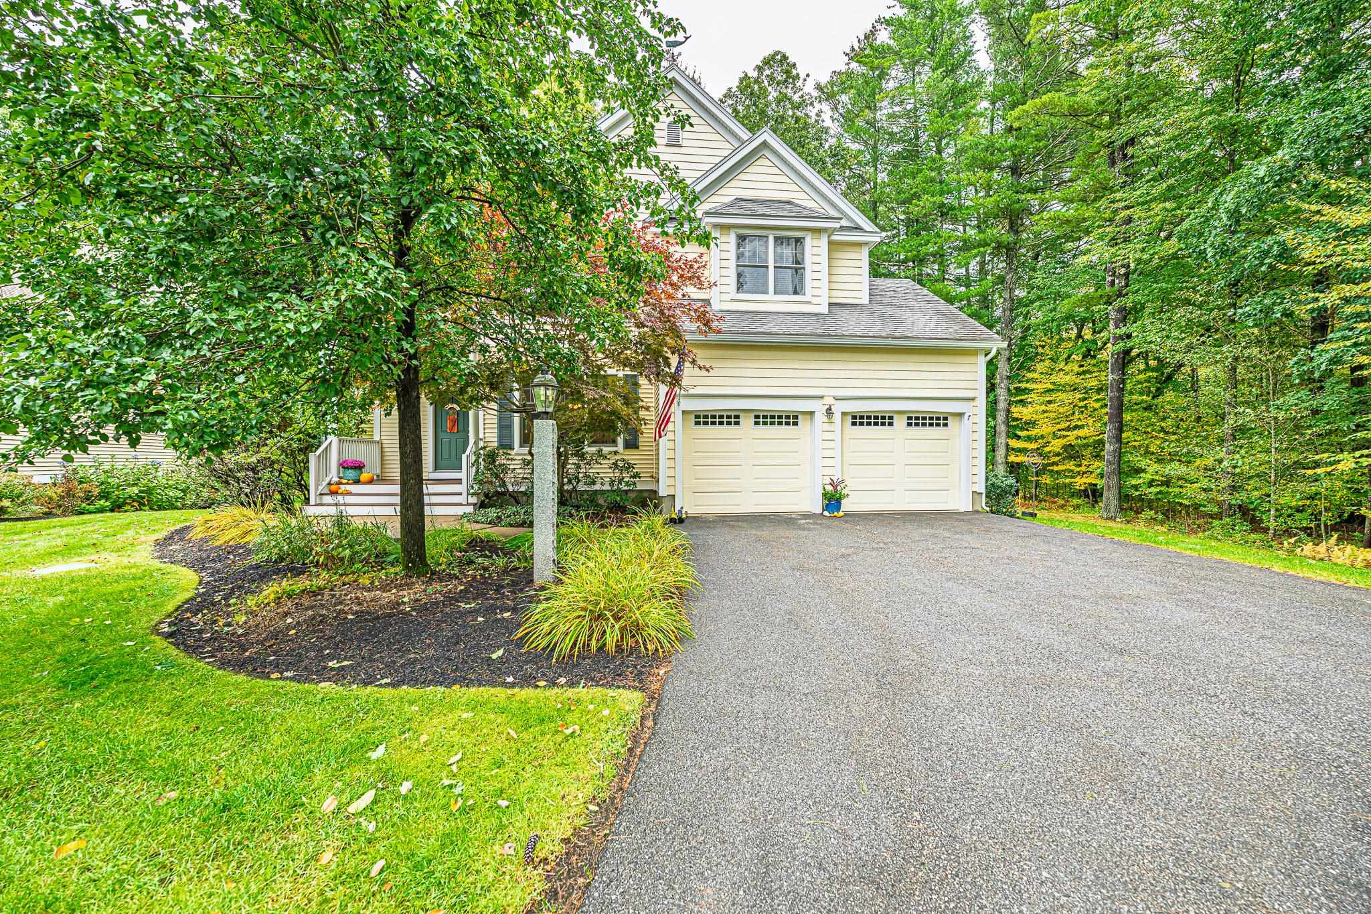
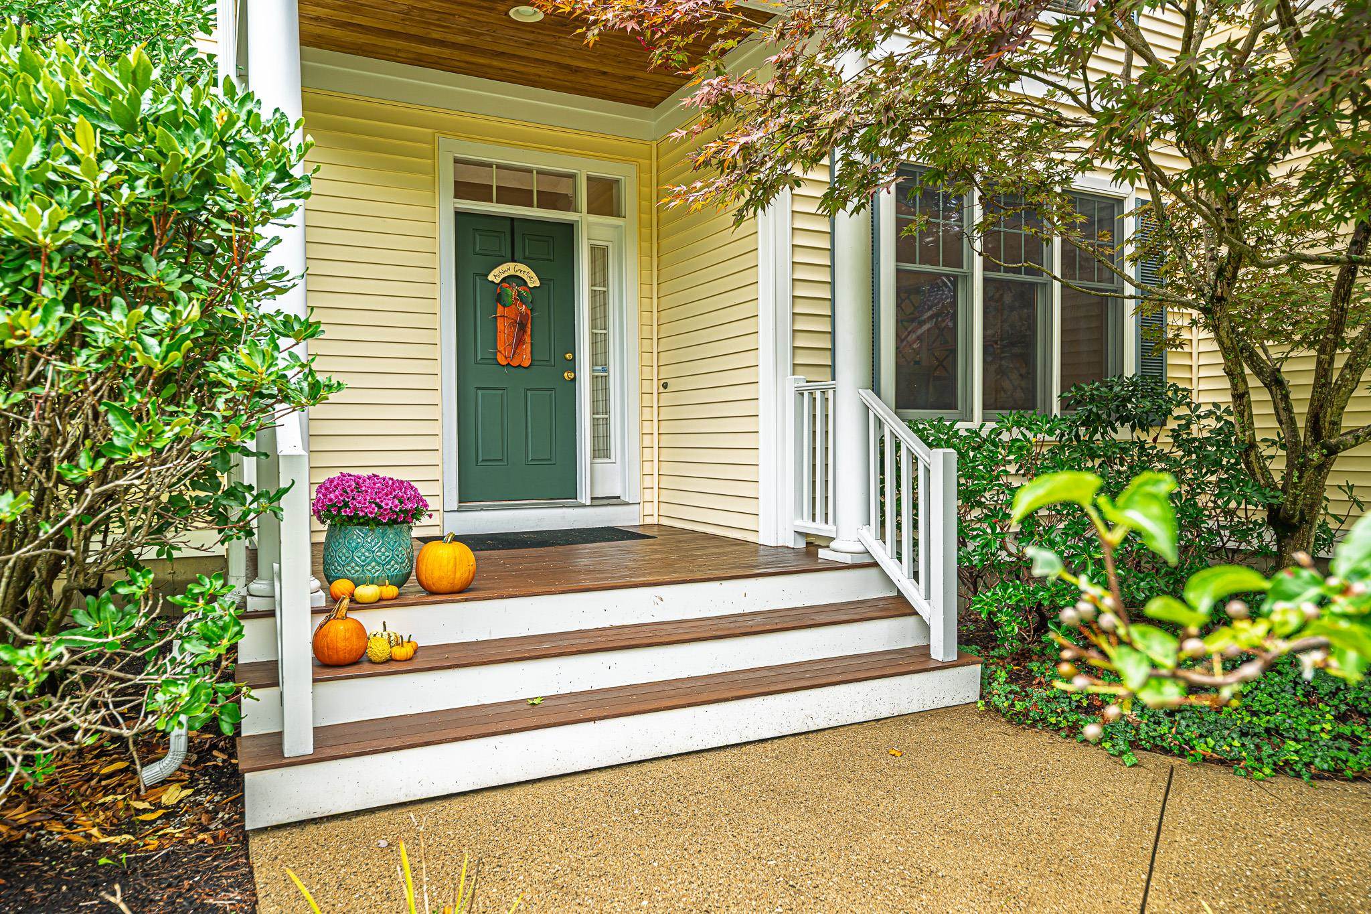
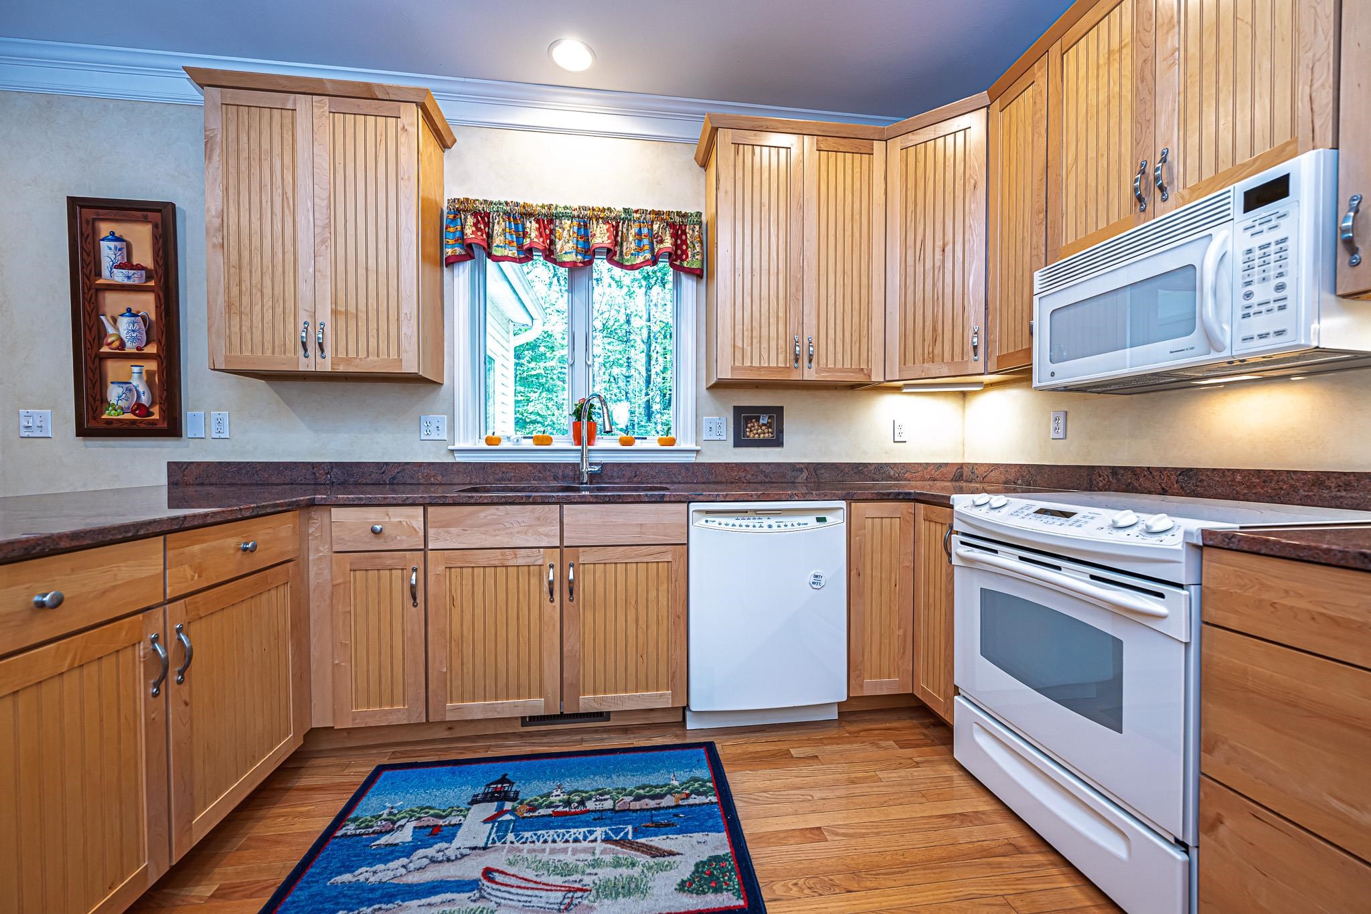
Welcome to 7 Drumlin Road in Stratham NH. This well maintained 3-Bedroom, 4-Bath home offers exceptional Seacoast living! Located at the Woodlands at Parkman Brook, you’ll enjoy a community of 55 acres, walking trails and a total of 38 homes. Spanning close to 3,000 square feet, you’ll fall in love simply walking through the front door, which boasts a beautiful two-story foyer. The front entry flows seamlessly into a bright, open-concept main floor connecting the kitchen, living area and dining room. A large bright kitchen with classic oak cabinetry, paired with durable quartz countertop incorporates a peninsula bar with seating for barstools, plus ample floor space dedicated to a full kitchen table and chairs. Located adjacent to the kitchen is a bright and inviting sunroom with views of the wooded backyard. The living room features a gas fireplace and a custom built-in for the TV. The tray ceiling dining room offers ample space for a large dining room table and chairs with columns for sophisticated style. On the second level, you will find three generous sized bedrooms with two full baths. The sizable primary bedroom ensuite with a tray ceiling gives plenty of room for relaxing while also featuring a large jetted spa tub, two sinks, and separate shower. At the top of the stairs, you’ll find a bevy of windows, including a sun filled transom window. This open area would be a great space for a home office or library. The partially finished basement offers two additional rooms and a 3/4 bath. Great area for company or family that can have their own living space. The home has central A/C, with three separate zones for comfort. A new furnace and water heater was installed in 2023. Enjoy quick trips to local beaches, while being just one hour to Boston and Portland Maine. Close to shopping, great schools, restaurants, Route 101, I-95 and all that the NH Seacoast offers.
- Houzeo last checked: 22 minutes ago
- Listing updated: October 5, 2026 at 12:28 pm
- Source: NEREN/Prime MLS-NH | MLS#: 5112453

Property Details
Status
Active
Type
Single Family Residence
No. of Stories
-
County
City
Neighborhood
--
Year Built
2004
HOA Fees
-
Finished Area
2,626 sqft
Lot Size
-- sqft lot
Basement Area
- sqft
MLS Name
NEREN/Prime MLS
MLS Number
5112453
MLS Status
(10) Active - Active
Days on Market
6

Continue Your Journey in App
Find your dream home, receive real-time updates, and many more!
Download App
Continue Your Journey in App
Find your dream home, receive real-time updates, and many more!
Location
Facts & Features
Rooms
Bedrooms & bathrooms
Bedrooms: 3
Bathrooms: 4
Interior
Heating
Propane, Electric, Forced Air, Zoned, Gas Fireplace
Interior Features
Ceiling Fan(s), Dining Area, Gas Fireplace, Kitchen Island, Primary Br W/ Ba, Natural Light, Natural Woodwork, Security, Soaking Tub, Indoor Storage, Vaulted Ceiling(s), Walk In Closet(s)
Appliances
Dishwasher, Dryer, Microwave, Electric Range, Refrigerator, Washer
Flooring
Carpet, Hardwood, Tile
Sewer
Community, Private
Cooling
Central Air
Exterior Features
Deck, Garden, Playground, Window Screens
Construction
Year Built
Year Built: 2004
Home type
Single Family Residence
Architectural Style
Freestanding
Property Condition
Existing
Construction Materials
Vinyl Siding
Roof
Asphalt Shingle
Foundation Details
Poured Concrete
Utilities & Energy
Basement
Bulkhead, Daylight, Full, Partially Finished, Interior Stairs, Storage Space, Sump Pump, Exterior Entry, Basement Stairs
Association Amenities
Insurance, Playground, Landscaping, Common Acreage, Snow Removal, Trash
Utilities
Cable Available, Propane, Underground Utilities
Electric
200+ Amp Service, Circuit Breakers
Parking Features
Direct Access, Driveway, Garage, Paved, Visitor, Attached
Water Source
Drilled Well, Private
Other Features
Subdivision Name
Woodlands @ Parkman Brook
Lot Features
Country Setting, Level, Wooded, Near Golf Course, Near Shopping, Neighborhood, Near Hospital, Near School(s), Private
Price History
| Date | Event | Price |
|---|---|---|
10/05/2026 Source: | Listed for Sale | $865,000 $329/sqft |

Nearby Homes


Find Homes by Property Features in Stratham, NH


Based on information from PrimeMLS Inc. through Oct 08, 2026, 07:30AM. This display of listings may or may not be the entire Compilation from the PrimeMLS database, and PrimeMLS does not guarantee the accuracy of such information. The listing broker's offer of compensation is made only to other real estate licensees who are participant members of PrimeMLS. This information is deemed reliable, but not guaranteed. The data relating to real estate displayed on this display comes in part from the IDX Program of PrimeMLS. The information being provided is for consumers' personal, non- commercial use and may not be used for any purpose other than to identify prospective properties consumers may be interested in purchasing. Data last updated Oct 08, 2026, 07:30AM. © 2026 PrimeMLS, Inc. All Rights Reserved.
 Advertising Broker: Derek Greene | The Greene Realty Group