- Overview
- Description
- Property Details
- Location
- Facts & Features
- Getting Around
- Nearby Homes




Listed by: Marci Francis | KW Coastal and Lakes & Mountains Realty (603) 610-8500
$1,375,000
Monthly Est:$6,844
 4 Beds
 3 Baths
1 full bath + 1 half bath
 3,857sqft
4 Berry Hl Rd, Stratham, NH 03885
$1,375,000
$6,844/moEst:
Get Pre-Approved
Single Family Residence
Built in 1992
$-- HOA
1 acre lot
$356/sq.ft
Description
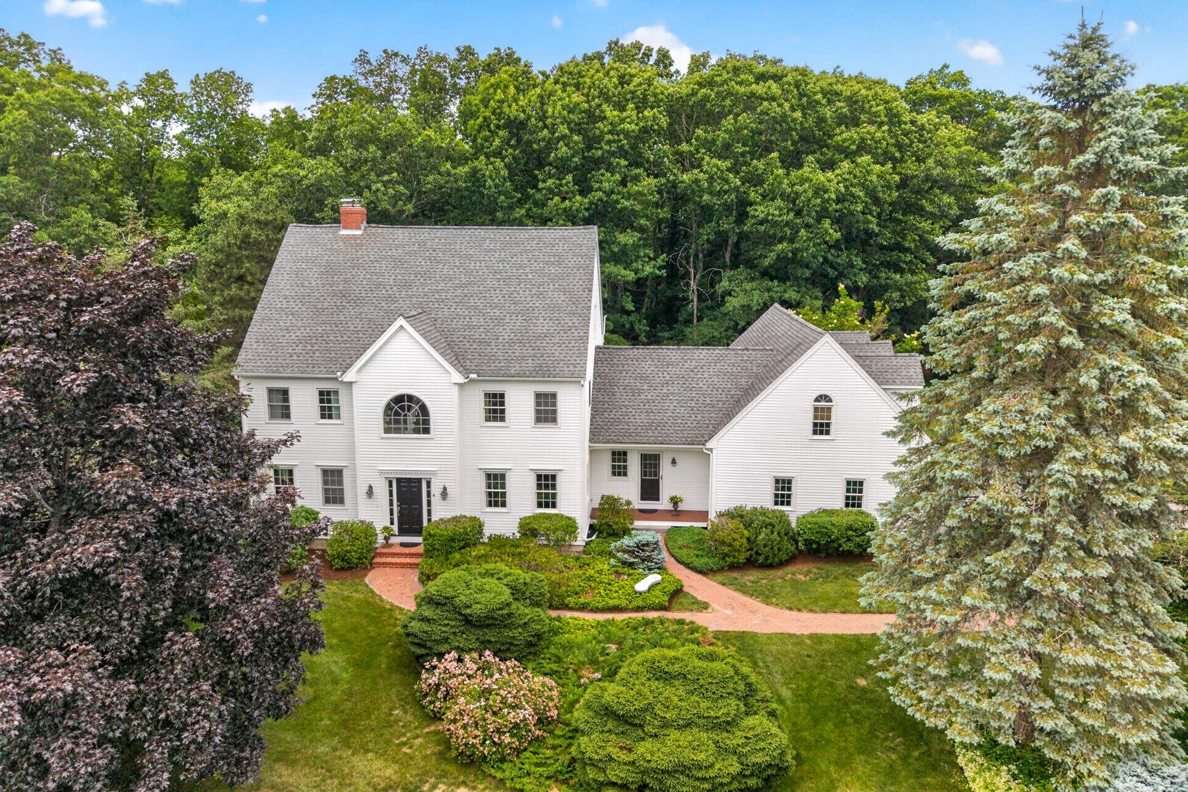
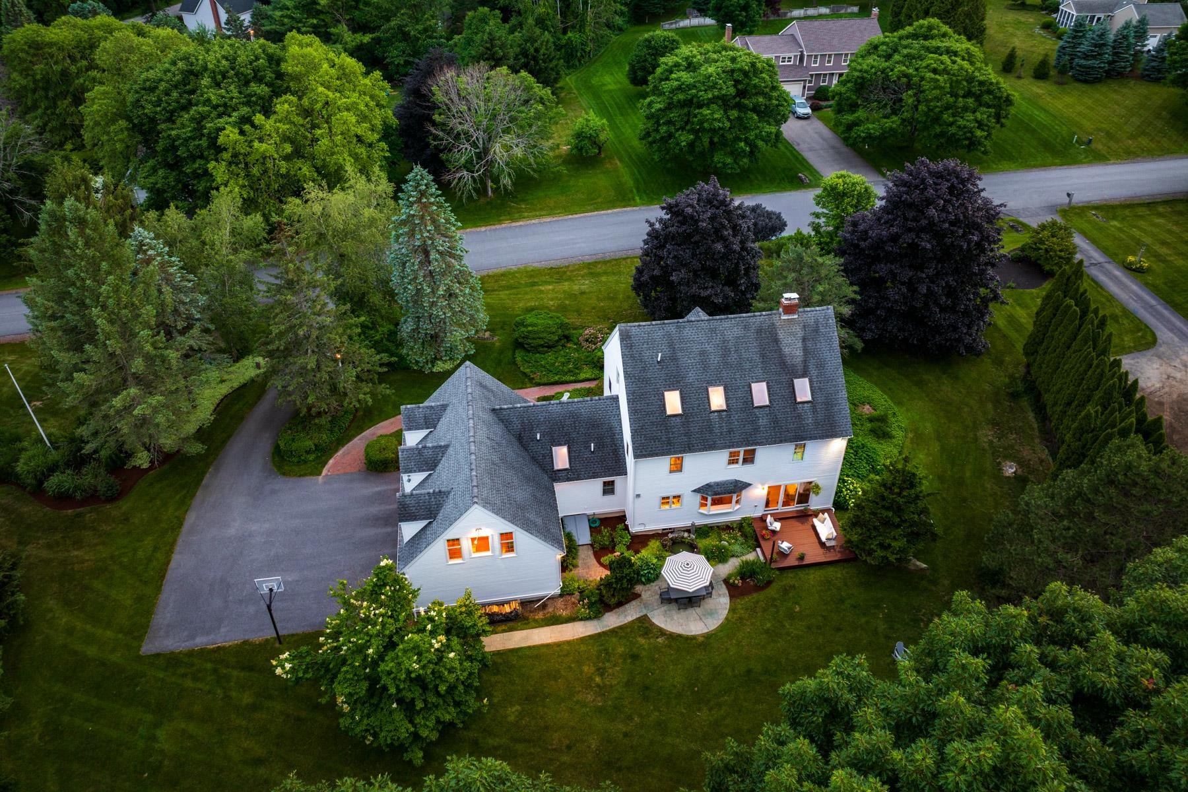
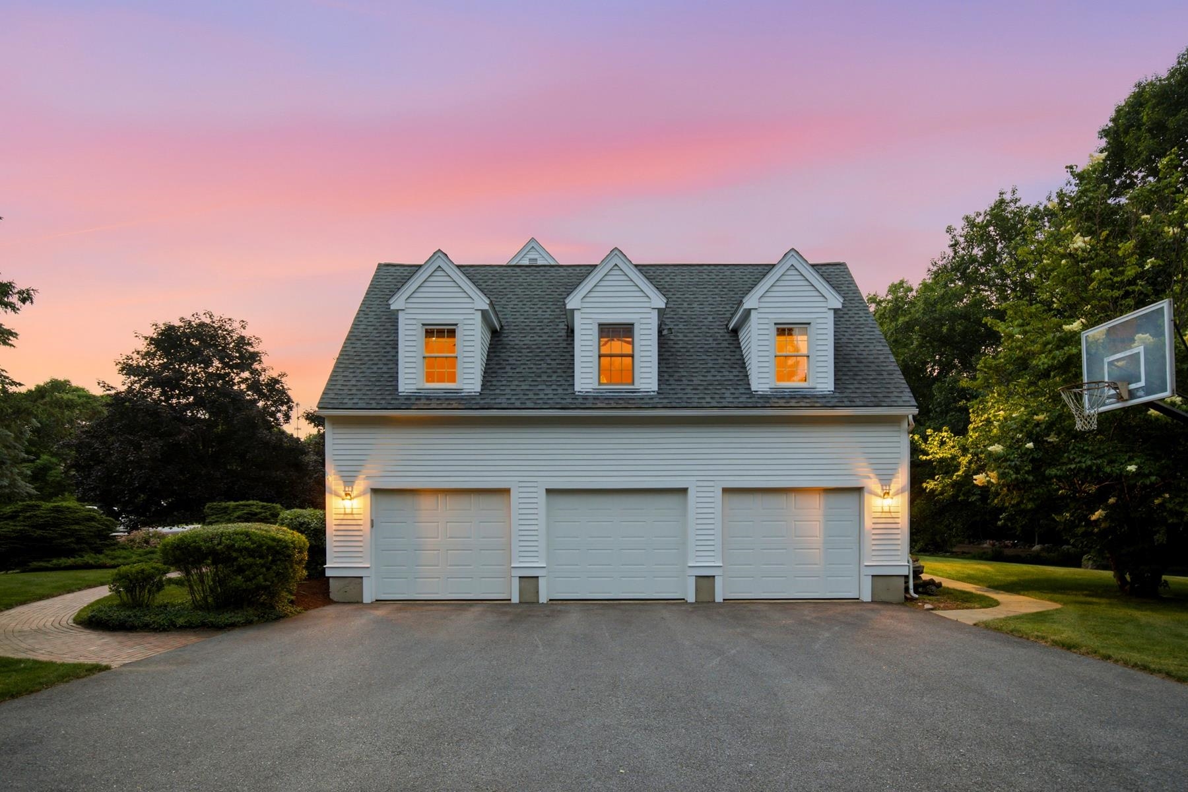
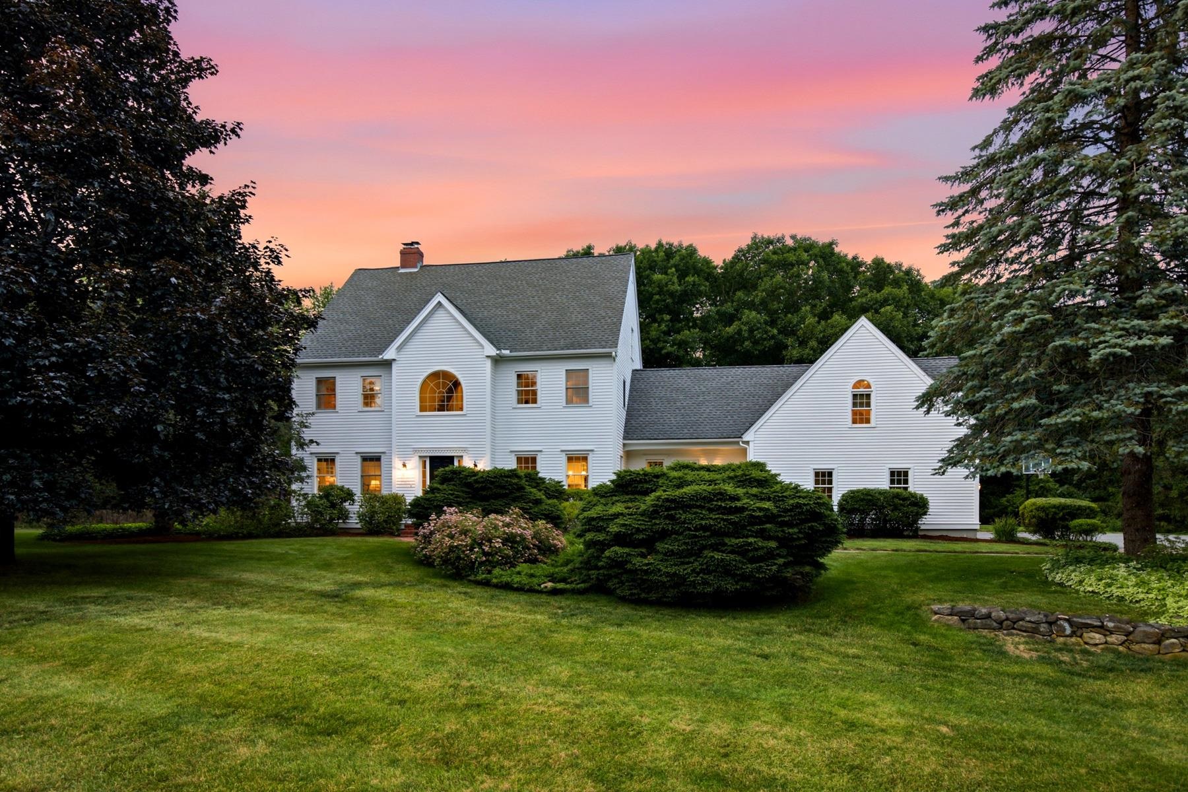
Classic, Beautiful and Amazing Location! This picturesque home is nestled in a peaceful and private setting in a wonderful neighborhood! This spacious 4-bedroom home (plus optional Guest Room) has 3-levels of finished living space, giving you room for now and years to come! From the moment you arrive, you'll be swept away by the beautiful trees and landscaping, brick walkway, stone walls and the pristine feel of this entire property. As you step inside, natural sunlight, warm wood floors and an inviting, open-concept floor plan will welcome you home. The main living area is centered around the beautifully updated kitchen with an island, quartz counters, an induction stove (gas ready), endless cabinets and a breakfast nook. The kitchen opens to the family room, with a cozy fireplace and glass doors to the deck, and into the elegant dining room for hosting holiday dinner parties. There is also a home office (or playroom) that has plenty of room for your piano. The main level continues into the “must-have" mudroom, directly off the 3-car garage, to help keep your home organized and tidy all year round! There is a separate staircase that leads to an incredible bonus room, featuring gorgeous wood beams and built-ins, window seats, a pool table and a TV viewing area, and is perfect for watching Sunday night football with family and friends! Upstairs in the main house, you'll find the Primary Suite with a large walk-in closet and an updated bath, plus two more bedrooms and full guest bath. And there's more! The finished 3rd floor has two large rooms and gives you endless options to use as bedrooms, rec rooms, home gym, offices, or an incredible suite! The outdoor space is just as captivating, with a deck, patio, water feature and a sprawling, flat yard for endless outdoor fun. Enjoy walking or biking in the nearby trails at Stratham Hill Park and walk to Stratham Memorial School! One hour to Boston and just minutes to Portsmouth, Exeter and all the Seacoast has to offer!
- Houzeo last checked: 12 hours ago
- Listing updated: October 1, 2026 at 1:39 pm
- Source: NEREN/Prime MLS-NH | MLS#: 5111311

Property Details
Status
Active Under Contract
Type
Single Family Residence
No. of Stories
-
County
City
Neighborhood
--
Year Built
1992
HOA Fees
-
Finished Area
3,857 sqft
Lot Size
1 acre lot
Basement Area
- sqft
MLS Name
NEREN/Prime MLS
MLS Number
5111311
MLS Status
(31) Under Contract - Active Under Contract
Days on Market
13

Continue Your Journey in App
Find your dream home, receive real-time updates, and many more!
Download App
Continue Your Journey in App
Find your dream home, receive real-time updates, and many more!
Location
Facts & Features
Rooms
Bedrooms & bathrooms
Bedrooms: 4
Bathrooms: 3
Interior
Heating
Oil, Baseboard, Zoned
Cooling
Central Air, Zoned, Other
Exterior Features
Deck, Garden, Patio
Appliances
Dishwasher, Dryer, Microwave, Electric Range, Refrigerator, Washer, Induction Cooktop
Interior Features
Ceiling Fan(s), Dining Area, Wood Fireplace, 1 Fireplace, Kitchen Island, Primary Br W/ Ba, Natural Light, Natural Woodwork, Vaulted Ceiling(s), Walk In Closet(s), Walkup Attic
Sewer
Private, Septic Tank
Construction
Year Built
Year Built: 1992
Home type
Single Family Residence
Roof
Shingle
Foundation Details
Concrete
Property Condition
Existing
Architectural Style
Colonial
Construction Materials
Wood Frame, Clapboard
Utilities & Energy
Parking Features
Auto Open, Direct Access
Basement
Bulkhead, Full, Interior Stairs, Storage Space
Utilities
Cable Available, Underground Utilities
Water Source
Drilled Well, Private
Electric
Circuit Breakers
Other Features
Subdivision Name
Orchard Farms
Lot Features
Landscaped, Level, Trail/near Trail, Abuts Conservation, Neighborhood
Price History
| Date | Event | Price |
|---|---|---|
10/01/2026 Source: | Contingent (Active Under Contract) | $1,375,000 $356/sqft |

Nearby Homes


Find Homes by Property Features in Stratham, NH


Based on information from PrimeMLS Inc. through Oct 07, 2026, 06:00AM. This display of listings may or may not be the entire Compilation from the PrimeMLS database, and PrimeMLS does not guarantee the accuracy of such information. The listing broker's offer of compensation is made only to other real estate licensees who are participant members of PrimeMLS. This information is deemed reliable, but not guaranteed. The data relating to real estate displayed on this display comes in part from the IDX Program of PrimeMLS. The information being provided is for consumers' personal, non- commercial use and may not be used for any purpose other than to identify prospective properties consumers may be interested in purchasing. Data last updated Oct 07, 2026, 06:00AM. © 2026 PrimeMLS, Inc. All Rights Reserved.
 Advertising Broker: Derek Greene | The Greene Realty Group