- Overview
- Description
- Property Details
- Location
- Facts & Features
- Getting Around
- Nearby Homes
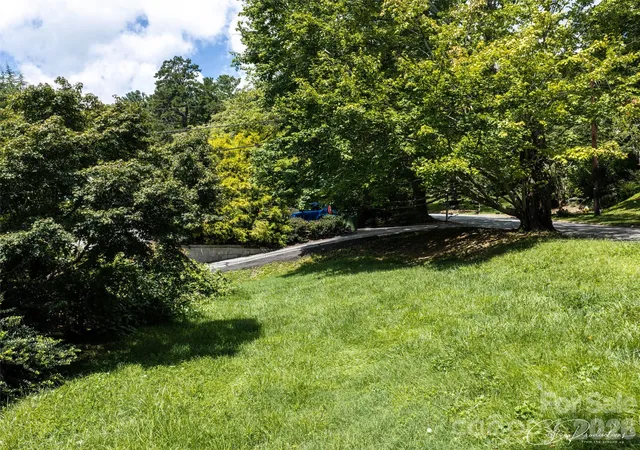

Street View
$499,000
Monthly Est:$2,484
 2 Beds
 2 Baths
1 full bath + 1 half bath
 1,400sqft
150 Stratford Rd, Asheville, NC 28804
$499,000
$2,484/moEst:
Get Pre-Approved
Single Family Residence
Built in 1954
$-- HOA
0.33 acre lot
$356/sq.ft
Description
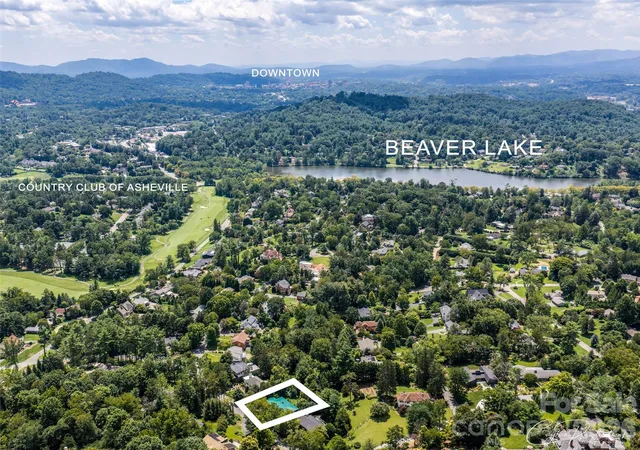
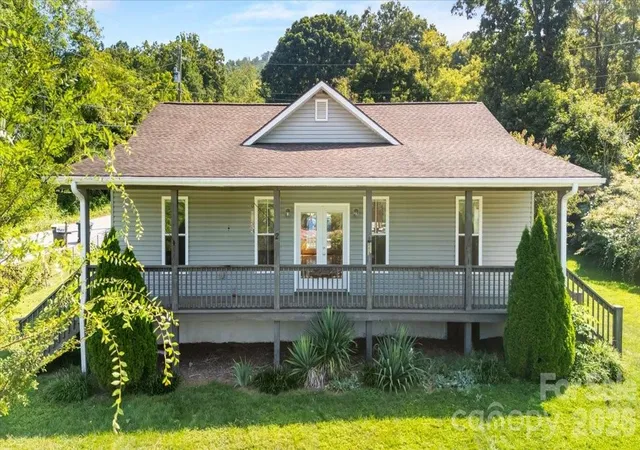
Priced to sell at an exceptional $499,000, this property offers a rare opportunity to create a premier home in the highly sought-after Lake View Park neighborhood. Enjoy the walkable lifestyle of Lake View Park with easy access to Beaver Lake and the Country Club of Asheville, along with convenient proximity to shopping, dining, recreation, and the many amenities of North Asheville.
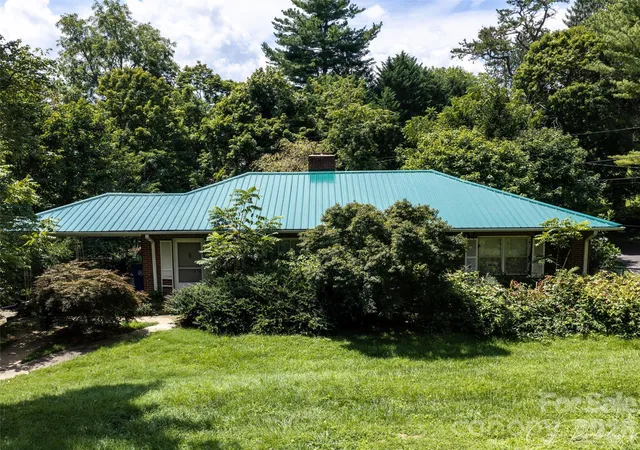
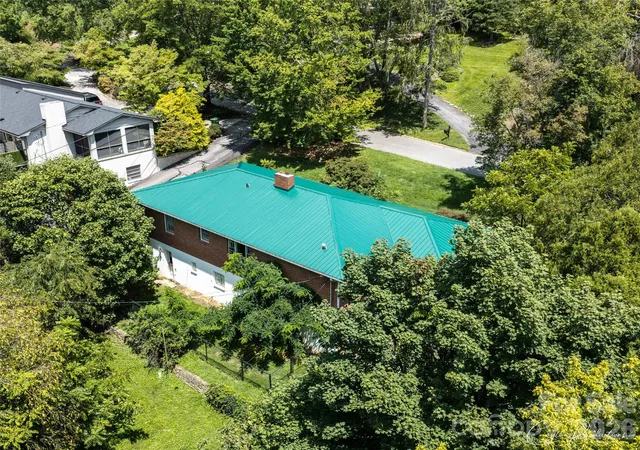
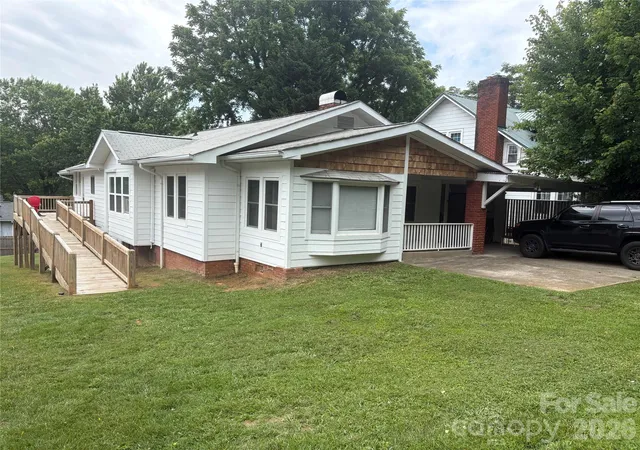
Originally built in 1954, this brick single-family home offers approximately 1,400 heated square feet, 2 bedrooms, 1.5 baths, a full unfinished basement, and a generous .33-acre lot. The property is being sold as-is and presents an ideal opportunity for a buyer, investor, or builder looking to undertake a thoughtful renovation and potentially expand the existing home.
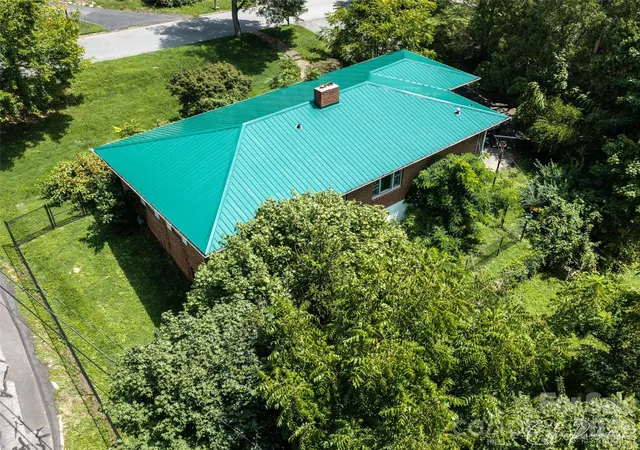
The current home provides a solid starting point for a complete transformation, while the size and configuration of the lot offer ample space for a substantial rear addition. Buyers have the opportunity to acquire a property in an exceptional location while leaving room in the overall investment to renovate, reconfigure, and expand the home to suit their vision. With the right improvements, this could be transformed into a fantastic property within one of North Asheville's most established and desirable neighborhoods.
A new metal roof was installed in 2025, providing an important recent improvement. The full unfinished basement offers additional storage and potential for future use, while the covered side porch provides a charming outdoor space. The .33-acre lot is a particularly attractive feature, offering flexibility that is increasingly difficult to find in established Asheville neighborhoods.
For buyers with vision, this is an opportunity to secure a property at an attractive price and create something special. Whether the goal is a comprehensive renovation of the existing home, a thoughtfully designed addition, or a combination of both, the possibilities are significant. Book your showing today!
- Houzeo last checked: 1 minute ago
- Listing updated: September 30, 2026 at 7:44 pm
- Listing Provided by: Mike Zboyovski (828) 337-7600 | Ivester Jackson Blackstream (828) 367-9001
- Source: Canopy MLS | MLS#: 4417714

Property Details
Status
Active Under Contract
Type
Single Family Residence
No. of Stories
-
County
City
Neighborhood
Year Built
1954
HOA Fees
-
Finished Area
1,400 sqft
Lot Size
0.33 acre lot
Basement Area
- sqft
MLS Name
Canopy MLS
MLS Number
4417714
MLS Status
Under Contract-Show
Days on Market
43
Cumulative Days on Market
34

Continue Your Journey in App
Find your dream home, receive real-time updates, and many more!
Download App
Continue Your Journey in App
Find your dream home, receive real-time updates, and many more!
Location
Facts & Features
Rooms
Bedrooms & bathrooms
Bedrooms: 2
Bathrooms: 2
Interior
Flooring
Tile, Wood
Interior Features
Pantry
Sewer
Public Sewer
Appliances
Dishwasher, Electric Oven, Electric Range, Electric Water Heater, Refrigerator
Heating
Floor Furnace, Natural Gas
Cooling
Ceiling Fan(s), Central Air
Construction
Year Built
Year Built: 1954
Home type
Single Family Residence
Architectural Style
Ranch
Roof
Metal
Construction Materials
Brick Full
Foundation Details
Basement
Utilities & Energy
Fireplace Features
Wood Burning
Parking Features
Basement, Garage Shop
Laundry Features
In Basement
Basement
Basement Garage Door, Exterior Entry, Interior Entry
Utilities
Cable Available
Water Source
City
Other Features
Patio And Porch Features
Covered, Patio, Side Porch
Lot Features
Paved, Sloped
Subdivision Name
Lakeview Park
Price History
| Date | Event | Price |
|---|---|---|
09/30/2026 Source: | Contingent (Active Under Contract) | $499,000 $356/sqft |
08/27/2026 Source: | Listed for Sale | $499,000 $356/sqft |
08/24/2026 Source: | Coming Soon | $499,000 +31.35% $356/sqft |
12/01/2017 Source: | Price Increased | $379,900 +5.53% $271/sqft |
07/24/2017 Source: | Listing Removed | $360,000 $257/sqft |

Nearby Homes
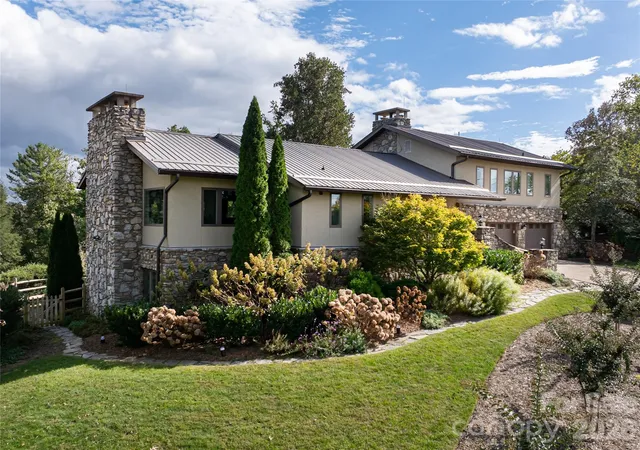
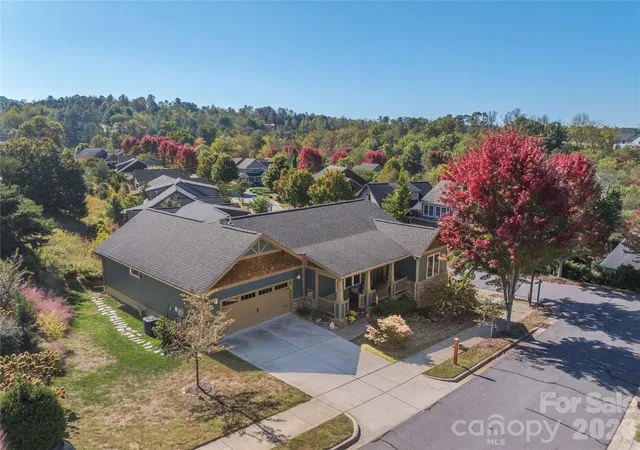
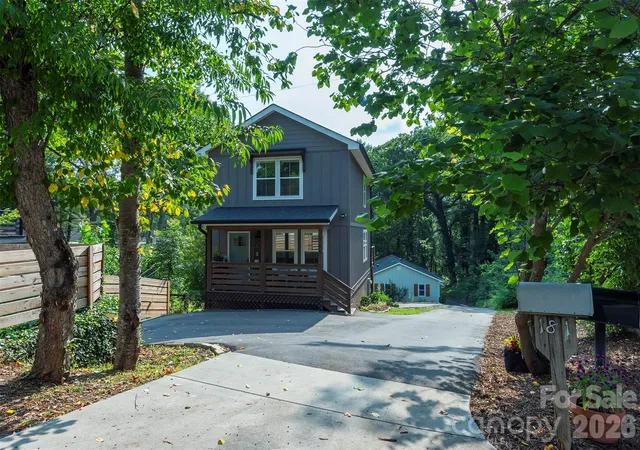





Find Homes by Property Features in Asheville, NC
Nearby New Homes For Sale

Based on information submitted to the MLS GRID from Canopy MLS through Oct 09, 2026, 10:30AM. All data is obtained from various sources and may not have been verified by the broker or MLS GRID. Supplied Open House Information is subject to change without notice. All information should be independently reviewed and verified for accuracy. Properties may or may not be listed by the office/agent presenting the information. IDX information is provided exclusively for consumers’ personal, noncommercial use. It may not be used for any purpose other than to identify prospective properties which the consumers may be interested in purchasing. The data is deemed reliable but is not guaranteed by MLS GRID. The use of the MLS GRID Data may be subject to an end-user license agreement prescribed by the Member Participant’s applicable MLS, if any, and as amended from time to time. ©2026 Canopy MLS. All Rights Reserved.
 Advertising Broker: Nicholas Huscroft | Chosen Realty