- Overview
- Description
- Property Details
- Location
- Facts & Features
- Getting Around
- Nearby Homes
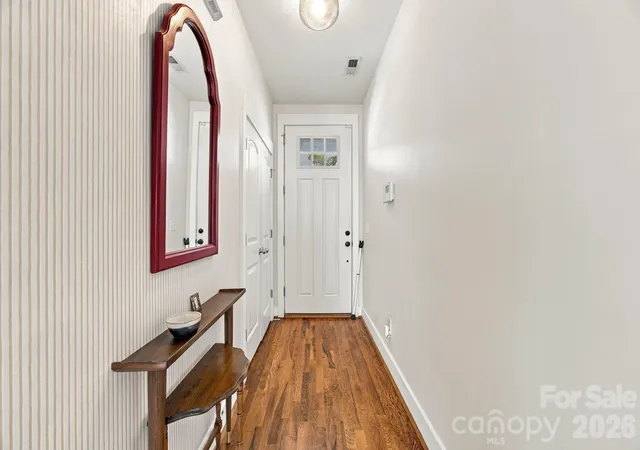

Street View
$415,000
Monthly Est:$2,066
 3 Beds
 2 Baths
2 full baths
 1,389sqft
1505 Norris Ave, Charlotte, NC 28206
$415,000
$2,066/moEst:
Get Pre-Approved
Single Family Residence
Built in 2014
$-- HOA
0.23 acre lot
$299/sq.ft
Description
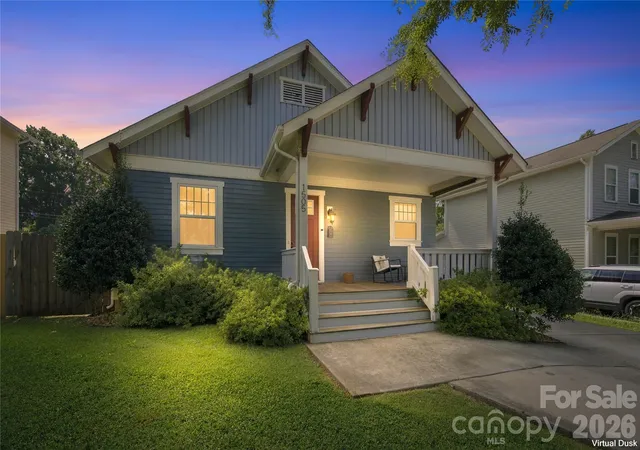
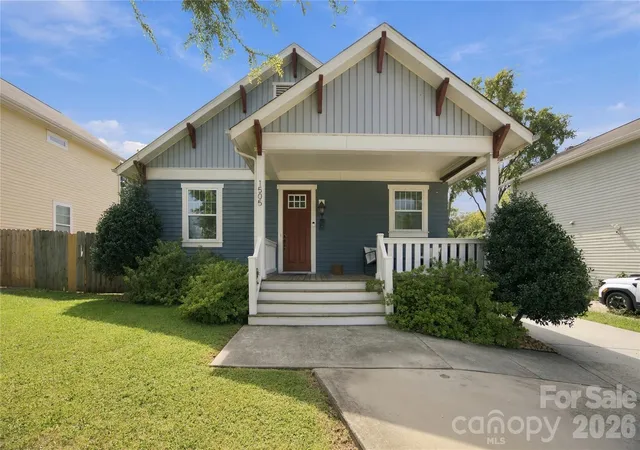
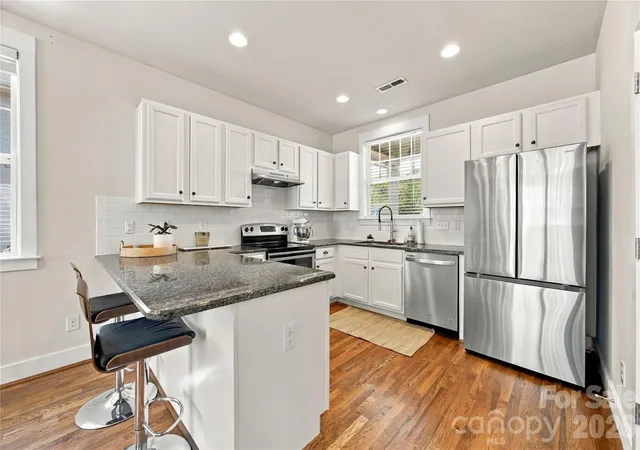
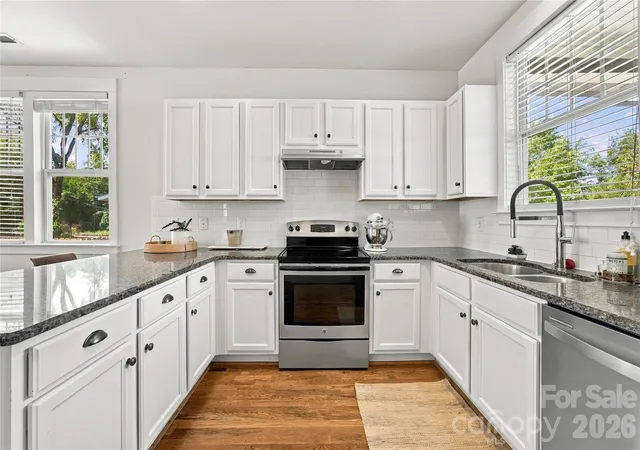
Welcome home to The Urban Craftsman on Norris! Steps from the newly rebuilt Druid Hills Park and a 20 min walk to Camp North End, this charming single-level home pairs classic curb appeal with easy, open living. Built in 2014 with just one owner since new, it greets you with a deep covered front porch made for slow mornings and long evenings. Inside, warm hardwood floors flow through an open kitchen, dining and living space anchored by custom built-in bookshelves. The bright white kitchen shines with granite counters, subway tile, stainless appliances and a breakfast bar, and the refrigerator stays. Retreat to the primary suite at the back of the home, with a full wall of built-in wardrobes, a custom walk-in closet, and a bath with a double vanity and walk-in shower. Out back, a privacy-fenced yard on a generous 0.23-acre lot is ready for grilling and gardening, with a concrete patio, raised garden bed and storage shed. Parking for up to five cars, a newer heat pump, and Uptown just 2.6 miles away. Come see it today!
Highlights:
Single-level Craftsman, built 2014, one owner since new
3 bedrooms, 2 baths, 1,389 heated square feet on a 0.23-acre lot
Hardwood floors throughout the living areas, bedrooms and closets
Built-in foyer console and built-in living room bookshelves
Kitchen with white cabinetry, granite counters, subway tile backsplash, stainless appliances and a breakfast bar
Refrigerator included
Primary suite with a full wall of built-in wardrobe cabinets, a custom walk-in closet, double vanity and walk-in shower
Deep covered front porch
Privacy-fenced backyard with a concrete patio, raised garden bed and storage shed
Lot extends about 20 feet beyond the fence
Off-street parking for up to five cars, one behind the gate
Heat pump about five years old
Steps from the newly rebuilt Druid Hills Park
About a 20-minute walk to Camp North End
Uptown 2.6 miles; Optimist Hall, NoDa and the Blue Line minutes by car
- Houzeo last checked: 12 hours ago
- Listing updated: October 3, 2026 at 5:06 pm
- Listing Provided by: Jeff Shugarts Jr (832) 515-1289 , Kim Rosenburgh | Andrew Reed Properties, LLC (704) 576-4322
- Source: Canopy MLS | MLS#: 4428212

Property Details
Status
Active
Type
Single Family Residence
No. of Stories
-
County
City
Neighborhood
Year Built
2014
HOA Fees
-
Finished Area
1,389 sqft
Lot Size
0.23 acre lot
Basement Area
- sqft
MLS Name
Canopy MLS
MLS Number
4428212
MLS Status
Active
Days on Market
9
Cumulative Days on Market
5

Continue Your Journey in App
Find your dream home, receive real-time updates, and many more!
Download App
Continue Your Journey in App
Find your dream home, receive real-time updates, and many more!
Location
Facts & Features
Rooms
Bedrooms & bathrooms
Bedrooms: 3
Bathrooms: 2
Interior
Appliances
Dishwasher, Electric Oven, Electric Range, Exhaust Hood, Refrigerator With Ice Maker
Heating
Electric, Heat Pump
Sewer
Public Sewer
Cooling
Central Air, Electric
Construction
Year Built
Year Built: 2014
Home type
Single Family Residence
Construction Materials
Fiber Cement, Wood
Roof
Architectural Shingle
Foundation Details
Crawl Space
Utilities & Energy
Water Source
City
Parking Features
Driveway
Laundry Features
Electric Dryer Hookup, Laundry Closet, Washer Hookup
Other Features
Subdivision Name
Druid Hills
Patio And Porch Features
Covered, Front Porch, Patio
Price History
| Date | Event | Price |
|---|---|---|
09/28/2026 Source: | Listed for Sale | $415,000 $299/sqft |
09/24/2026 Source: | Coming Soon | $415,000 +204.03% $299/sqft |
09/15/2015 Source: | Price Increased | $136,500 +0.37% $98/sqft |
09/15/2015 Source: | Sold | $136,000 $98/sqft |

Nearby Homes
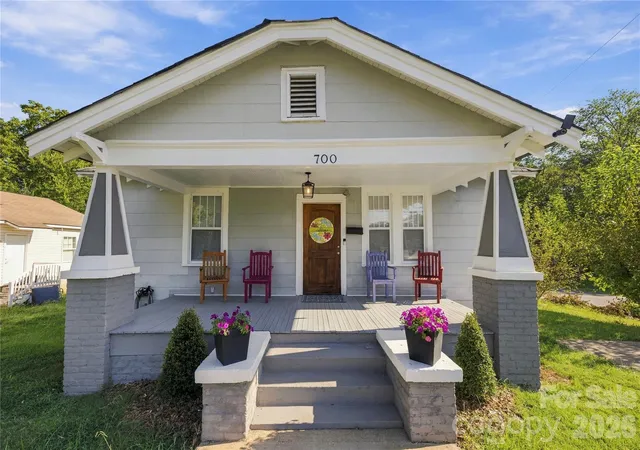
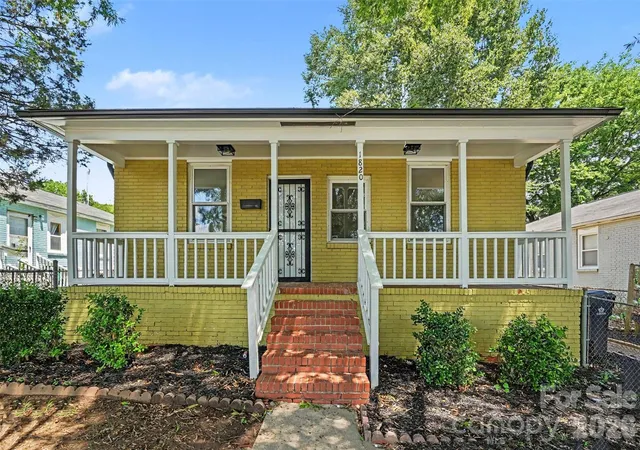
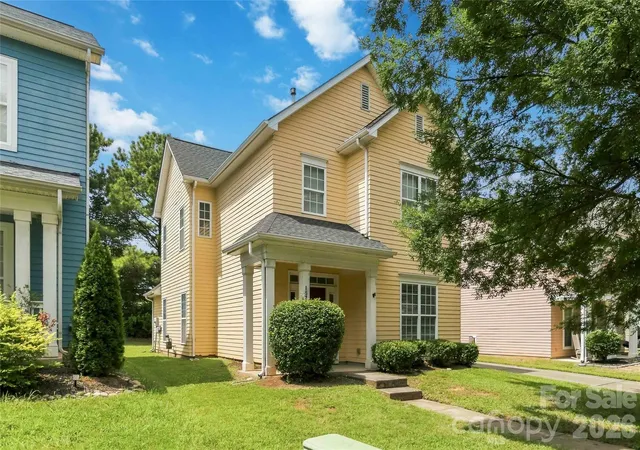

Find Homes by Property Features in Charlotte, NC
Nearby New Homes For Sale

Based on information submitted to the MLS GRID from Canopy MLS through Oct 07, 2026, 06:00AM. All data is obtained from various sources and may not have been verified by the broker or MLS GRID. Supplied Open House Information is subject to change without notice. All information should be independently reviewed and verified for accuracy. Properties may or may not be listed by the office/agent presenting the information. IDX information is provided exclusively for consumers’ personal, noncommercial use. It may not be used for any purpose other than to identify prospective properties which the consumers may be interested in purchasing. The data is deemed reliable but is not guaranteed by MLS GRID. The use of the MLS GRID Data may be subject to an end-user license agreement prescribed by the Member Participant’s applicable MLS, if any, and as amended from time to time. ©2026 Canopy MLS. All Rights Reserved.
 Advertising Broker: Nicholas Huscroft | Chosen Realty