- 0
- 1
- Overview
- Description
- Property Details
- Location
- HOA Management
- Facts & Features
- Getting Around
- Nearby Homes


Street View
 4 Beds
 5 Baths
4 full baths + 1 half bath
 4,089sqft
151 Sauve Rd, New Orleans, LA 70123
Single Family Residence
Built in 1983
$-- HOA
21,239.86 sqft lot
$269/sq.ft
Description
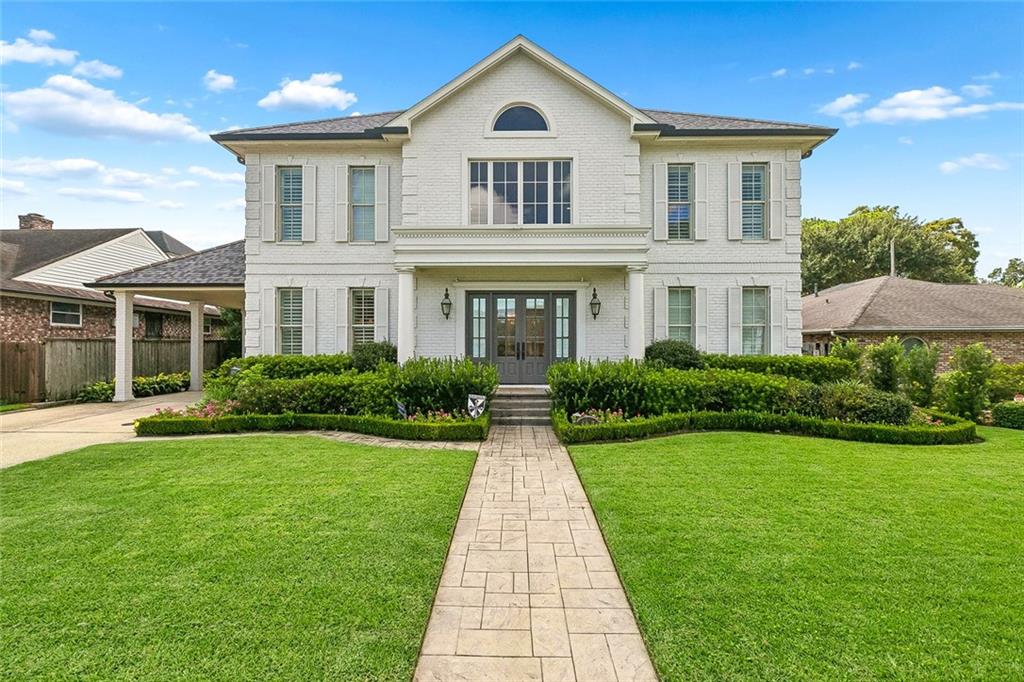
Welcome to a masterfully designed private sanctuary tucked away in the highly coveted enclave of River Ridge.
Step inside the grand entrance to discover stunning, light-reflective marble floors, intricate custom crown molding, and soaring ceilings. Fluted wood columns and majestic chandeliers create an exquisite entry, inside, the home opens to bright, polished spaces with classic architectural character, refined finishes, and multiple areas for gathering, dining, relaxing, and working from home. The kitchen is a major focal point with extensive cabinetry, a large island, gas cooking, crystal countertops beam with all the natural light, place a light under the countertop...
- Houzeo last checked: 2 minutes ago
- Listing updated: August 11, 2026 at 4:17 am
- Listing Provided by: Aimee Curole (504) 909-0306 | 23 Realty, LLC (504) 909-0306
- Source: New Orleans Metropolitan AOR (NOMAR) MLS-LA | MLS#: 2559486

Property Details
Status
Off Market
Type
Single Family Residence
No. of Stories
2
County
City
Neighborhood
--
Year Built
1983
HOA Fees
-
Finished Area
4,089 sqft
Lot Size
21,239.86 sqft lot
Basement Area
- sqft
MLS Name
New Orleans Metropolitan AOR (NOMAR) MLS
MLS Number
2559486
MLS Status
Active

Continue Your Journey in App
Find your dream home, receive real-time updates, and many more!
Download App
Continue Your Journey in App
Find your dream home, receive real-time updates, and many more!
HOA Management
NO
HOA Fees
$-/
Amenities
 Amenities and services may be covered by one or multiple associations and service providers.
Disclaimer: Amenities are based on third-party information and may vary; buyers must independently verify all amenities, as information is deemed reliable but not guaranteed.
Facts & Features
Rooms
Bedrooms & bathrooms
Bedrooms: 4
Bathrooms: 5
PrimaryBedroom
Level: Second
Area: 234.05 Square Feet
Dimensions: 15.1x15.5
PrimaryBathroom
Level: Second
Area: 134.20 Square Feet
Dimensions: 12.2x11
Bedroom
Level: Second
Area: 191.80 Square Feet
Dimensions: 14x13.7
Bathroom
Level: Second
Area: 109.98 Square Feet
Dimensions: 14.1x7.8
LivingRoom
Level: Second
Area: 198.65 Square Feet
Dimensions: 14.5x13.7
Bedroom
Level: Second
Area: 114.84 Square Feet
Dimensions: 11.6x9.9
Bathroom
Level: Second
Area: 56.70 Square Feet
Dimensions: 9x6.3
Bedroom
Level: Second
Area: 172.14 Square Feet
Dimensions: 15.1x11.4
Garage
Level: First
Area: 404.20 Square Feet
Dimensions: 21.5x18.8
Bathroom
Level: First
Area: 56.70 Square Feet
Dimensions: 9x6.3
Laundry
Level: First
Area: 97.90 Square Feet
Dimensions: 17.8x5.5
MudRoom
Level: First
Area: 58.30 Square Feet
Dimensions: 11x5.3
HalfBath
Level: First
Area: 42.00 Square Feet
Dimensions: 7x6
LivingRoom
Level: First
Area: 288.75 Square Feet
Dimensions: 17.5x16.5
BreakfastRoomNook
Level: First
Area: 204.96 Square Feet
Dimensions: 16.8x12.2
Kitchen
Level: First
Area: 192.00 Square Feet
Dimensions: 19.2x10
Office
Level: First
Area: 117.00 Square Feet
Dimensions: 11.7x10
DiningRoom
Level: First
Area: 261.00 Square Feet
Dimensions: 22.5x11.6
LivingRoom
Level: First
Area: 449.02 Square Feet
Dimensions: 28.6x15.7
Interior
Interior Features
Ceiling Fans, Cathedral Ceilings, High Ceilings, Pantry, Stone Counters, Vaulted Ceilings
Exterior Features
Balcony, Fence, Outdoor Kitchen, Porch, Patio
Heating
Central, Multiple Heating Units
Sewer
Public Sewer
Appliances
Dishwasher, Disposal, Oven, Range, Refrigerator, Energy Star Qualified Appliances
Cooling
Central Air, Two Units
Construction
Year Built
Year Built: 1983
Home type
Single Family Residence
Architectural Style
Colonial
Foundation Details
Slab
Roof
Shingle
Property Condition
Excellent
Construction Materials
Brick
Utilities & Energy
Parking Features
Attached, Garage, Three Or More Spaces, Garage Door Opener
Electric
Generator
Water Source
Public
Fireplace Features
Gas
Pool Features
In Ground
Laundry Features
Washer Hookup, Dryer Hookup
Other Features
Lot Features
City Lot, Oversized Lot
Patio And Porch Features
Concrete, Other, Balcony, Patio, Porch
Subdivision Name
Colonial Farms
Price History
| Date | Event | Price |
|---|---|---|
08/11/2026 Source: | Off Market | $1,100,000 $269/sqft |

Getting Around 151 Sauve Rd
Bike Score®

Somewhat Bikeable
46/100
Walk Score®

Somewhat Walkable
59/100
Data provided by Redfin
Nearby Homes




Find Homes by Property Features in New Orleans, LA
Nearby New Homes For Sale


Based on information from the ROAM MLS through Sep 16, 2026, 03:15AM. IDX information is provided exclusively for consumers' personal, non-commercial use. It may not be used for any purpose other than to identify prospective properties consumers may be interested in purchasing. Data is deemed reliable but is not guaranteed accurate by the MLS. This website may not include listings or property addresses of sellers who have directed their listing brokers to withhold their listing or their property address from display on the Internet. © 2026 ROAM MLS. All Rights Reserved.
 Advertising Broker: Jared Andrew English | Congress Realty, Inc
Houzeo Corp. holds real estate brokerage licenses in Alabama (License No. 000157023 - 0) and Texas (License No. 9013396)
TREC: Info About Brokerage Services, Consumer Protection Notice.
§ 442‑H New York Standard Operating Procedure.
New York State Fair Housing Notice.


