- 0
- 3
- Overview
- Description
- Property Details
- Location
- Facts & Features
- Getting Around
- Nearby Homes

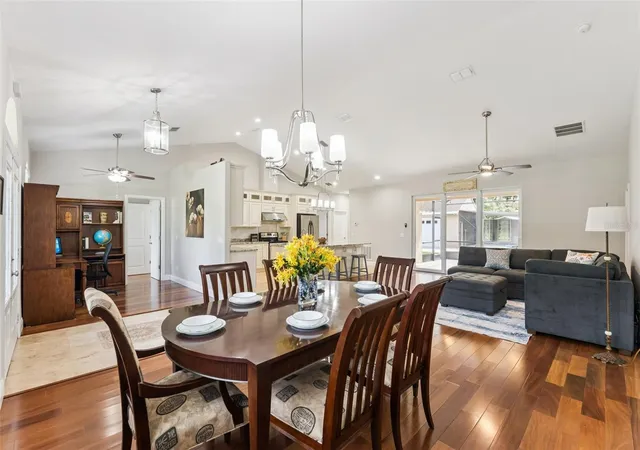


$759,000
Monthly Est:$3,778
 3 Beds
 3 Baths
2 full baths + 1 half bath
 2,058sqft
15136 Old Cheney Hwy, Orlando, FL 32828
$759,000
$3,778/moEst:
Get Pre-Approved
Single Family Residence
Built in 2018
$-- HOA
1.03 acres lot
$369/sq.ft
Description
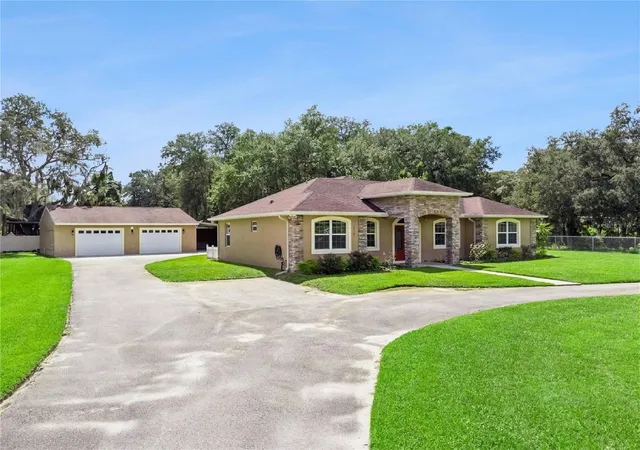
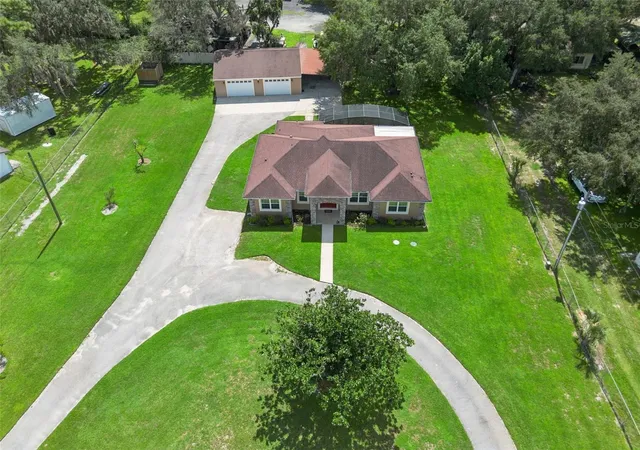
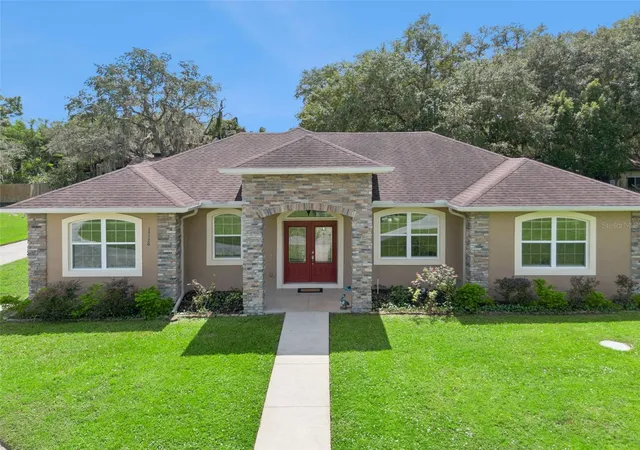
Welcome home to this 2018 custom built 3-bedroom, 2.5-bath estate offering freedom, luxury, and privacy on over 1 fenced acre and NO HOA. The expansive lot features a circular driveway with dual remote and keypad-controlled electric gates.
Car enthusiasts and hobbyists will love the detached, oversized 1,200 sq. ft. 4-car garage, complete with an attached carport and multiple additional storage sheds. The garage and carport are original to the property and have been updated to ensure a solid water tight structure. The house was custom built in 2018 with all the modern amenities and energy efficiencies of newer construction such as double pane windows and spray foam att...
- Houzeo last checked: 5 hours ago
- Listing updated: September 19, 2026 at 3:51 pm
- Listing Provided by: Sandy Jablonski (407) 952-0372 | KELLER WILLIAMS ADVANTAGE REALTY (407) 977-7600
- Source: Stellar MLS-FL | MLS#: O6442601

Property Details
Status
Active
Type
Single Family Residence
No. of Stories
-
County
City
Neighborhood
--
Year Built
2018
HOA Fees
-
Finished Area
2,058 sqft
Lot Size
1.03 acres lot
Basement Area
- sqft
MLS Name
Stellar MLS
MLS Number
O6442601
MLS Status
Active
Days on Market
4
Cumulative Days on Market
2

Continue Your Journey in App
Find your dream home, receive real-time updates, and many more!
Download App
Continue Your Journey in App
Find your dream home, receive real-time updates, and many more!
Location
Facts & Features
Rooms
Bedrooms & bathrooms
Bedrooms: 3
Bathrooms: 3
Living Room
Level: First
Area: 493.00 Square Feet
Dimensions: 29x17
Dining Room
Level: First
Area: 143.00 Square Feet
Dimensions: 13x11
Kitchen
Level: First
Area: 231.00 Square Feet
Dimensions: 21x11
Primary Bedroom
Level: First
Area: 240.00 Square Feet
Dimensions: 16x15
Primary Bathroom
Level: First
Area: 195.00 Square Feet
Dimensions: 15x13
Bedroom 2
Level: First
Area: 156.00 Square Feet
Dimensions: 13x12
Bedroom 3
Level: First
Area: 156.00 Square Feet
Dimensions: 13x12
Office
Level: First
Area: 99.00 Square Feet
Dimensions: 11x9
Utility Room
Level: First
Area: 60.00 Square Feet
Dimensions: 10x6
Interior
Cooling
Central Air
Interior Features
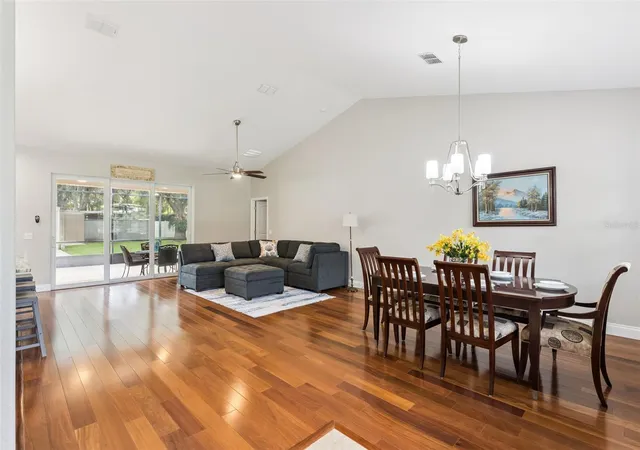
Ceiling Fans(s), Living Room/dining Room Combo, Open Floorplan, Primary Bedroom Main Floor, Solid Wood Cabinets, Stone Counters, Vaulted Ceiling(s), Walk In Closet(s), Window Treatments
Sewer
Septic Tank
Flooring
Hardwood, Tile
Window Features
Blinds
Exterior Features
Private Yard, Storage
Appliances
Dishwasher, Disposal, Electric Water Heater, Microwave, Range, Range Hood, Refrigerator
Heating
Electric, Heat Pump
Construction
Year Built
Year Built: 2018
Home type
Single Family Residence
Foundation Details
Slab
Architectural Style
Ranch
Roof
Shingle
Construction Materials
Block, Stucco
Utilities & Energy
Water Source
Public
Laundry Features
Inside, Laundry Room
Parking Features
Boat, Covered, Garage Door Opener, Rv Carport
Utilities
Cable Connected, Electricity Connected
Security Features
Security Gate, Smoke Detector(s)
Other Features
Patio And Porch Features
Patio, Screened
Vegetation
Mature Landscaping, Oak Trees
Lot Features
In County, Level
Community Features
None
Subdivision Name
Sherman Farms
Price History
| Date | Event | Price |
|---|---|---|
09/17/2026 Source: | Listed for Sale | $759,000 +268.46% $369/sqft |
07/14/2017 Source: | Price Increased | $205,995 +8.42% $100/sqft |
07/14/2017 Source: | Price Increased | $190,000 +55.74% $92/sqft |
09/28/2010 Source: | Sold | $122,000 -51.20% $59/sqft |
12/04/2009 Source: | Listing Removed | $250,000 $121/sqft |

Nearby Homes
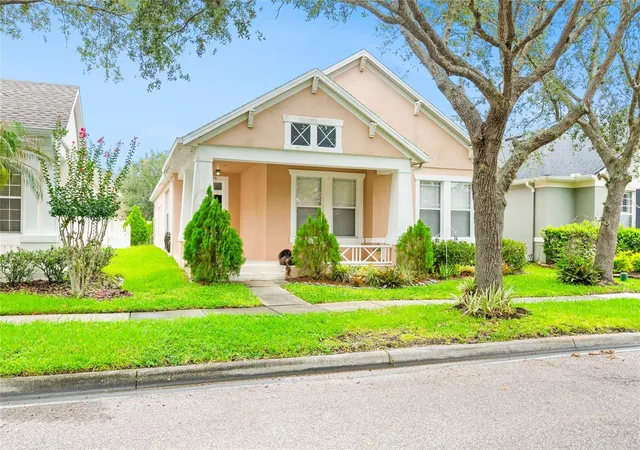
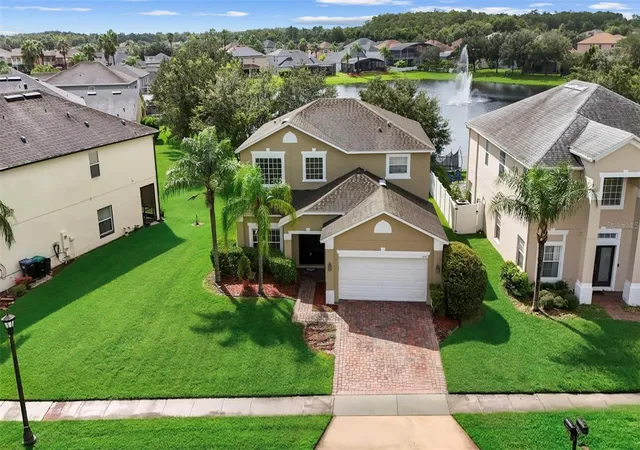
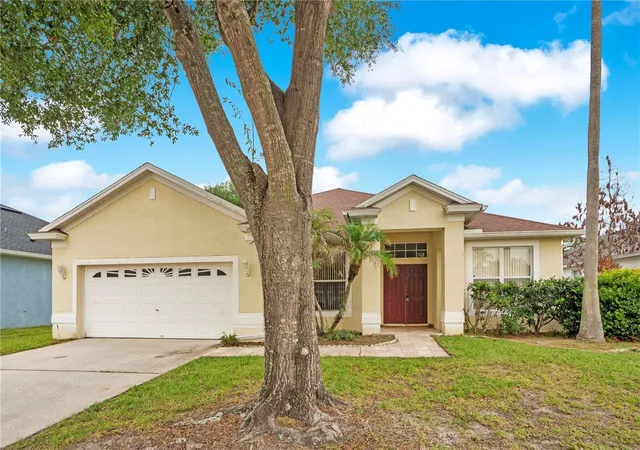


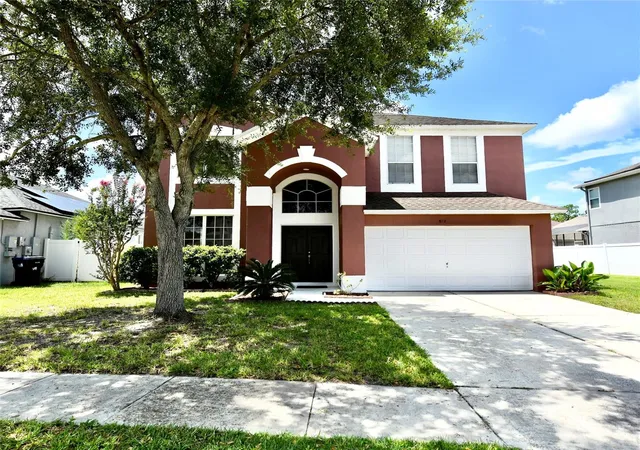
Find Homes by Property Features in Orlando, FL
Nearby New Homes For Sale

Based on information from Stellar MLS® through Sep 22, 2026, 10:15AM as submitted to and distributed by MLS GRID. All data is obtained from various sources and may not have been verified by the broker or MLS GRID. Supplied Open House Information is subject to change without notice. All information should be independently reviewed and verified for accuracy. Properties may or may not be listed by the office/agent presenting the information. IDX information is provided exclusively for consumers’ personal non-commercial use. It may not be used for any purpose other than to identify prospective properties consumers may be interested in purchasing. The data is deemed reliable but is not guaranteed by MLS GRID. The use of the MLS GRID Data may be subject to an end-user license agreement prescribed by the Member Participant’s applicable MLS, if any, and as amended from time to time. © 2026 Stellar MLS. All Rights Reserved.
 Advertising Broker: Fred McGill | Simple Showing, Inc

Love this home?
Here's 4 things you can do

Your local real estate expert. Speak directly with agent about the home & pricing.

Book your private tour
as early as Today at 02:00 PM

Rates starting from 6.3%. Secure financing early to move quickly when you're ready.

Fastest way to get your offer in. Speak directly with agent to negotiate the offer.


