- Overview
- Description
- Property Details
- Location
- Facts & Features
- Getting Around
- Nearby Homes


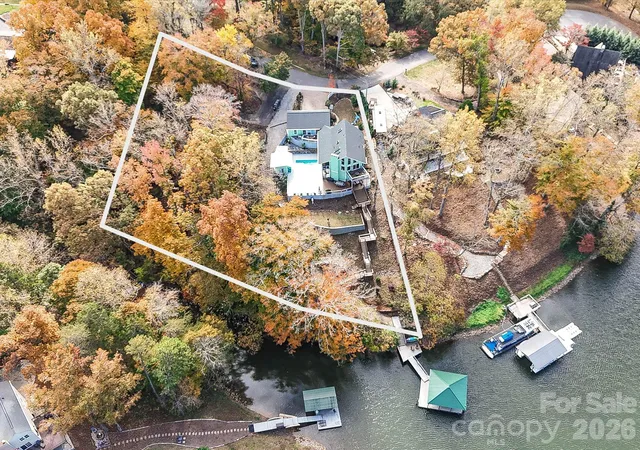

Street View
$945,000
Monthly Est:$4,704
 3 Beds
 4 Baths
3 full baths + 1 half bath
 2,335sqft
152 Mimosa Rd, Statesville, NC 28677
$945,000
$4,704/moEst:
Get Pre-Approved
Single Family Residence
Built in 1975
$-- HOA
0.97 acre lot
$405/sq.ft
Description
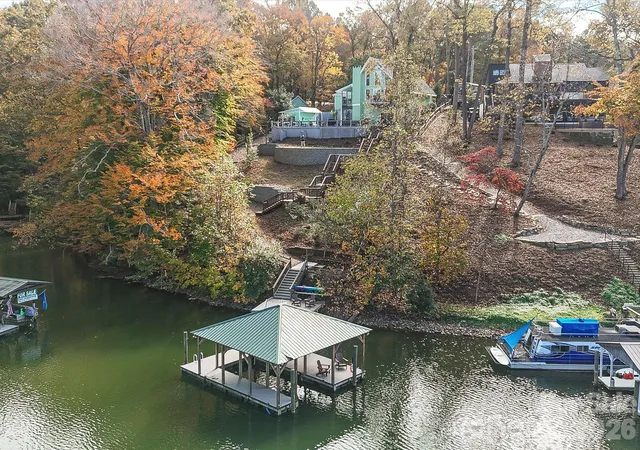
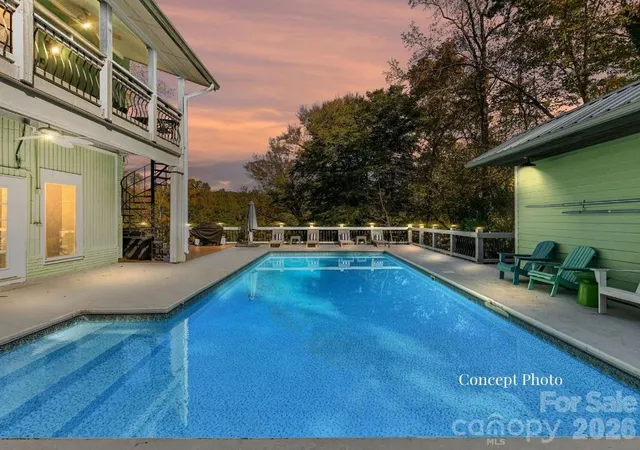
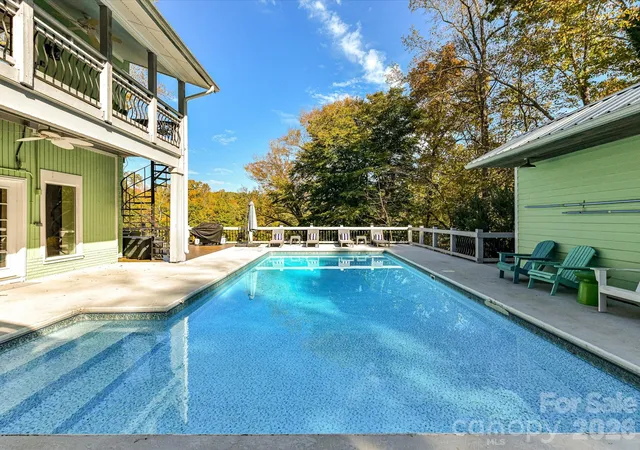
Welcome to lakeside villa, two waterfront lots combined in 2018 on .92 acres, featuring a private pool, a covered dock and a boat lift. The main house runs as a 4.92-star short-term rental across 79 guest reviews; 73 percent occupied over the last twelve months and $100,575 in rent. The second building featured on the combined lot has its own pull-through driveway and is waiting to be finished to your taste.
Surrounded by mature trees and lake views, this distinctive property provides an exceptional setting for a full-time residence, vacation home, or potential short-term rental.
From its inviting covered front porch to its expansive outdoor entertaining spaces, every detail creates a memorable lakeside experience. Inside, beautiful hardwood floors, architectural wood accents, and thoughtfully designed gathering spaces welcome your home. The stunning main living area showcases soaring vaulted ceilings with exposed wood beams, dramatic windows, and an impressive stone fireplace.
A spacious dining area opens directly to the deck, while the kitchen features granite countertops, decorative cabinetry, stainless steel appliances, a farmhouse sink, center island and a breakfast bar, ideal for preparing meals and entertaining guests.
The home's comfortable accommodations offer inviting spaces to unwind after a day on the water.
Three levels, each with a bedroom and an ensuite bath.
The main-floor suite adds a sitting area, granite vanities and a glass-enclosed tiled shower.
Upstairs, the primary sleeps under vaulted wood-beams and a skylight.
The lower level adds a recreation room featuring a billiards table, stone fireplace, built-in shelving, and direct deck access. The lower bedroom with built-in bunk beds provides flexible sleeping arrangements, while the finished full bath features a freestanding soaking tub and glass-enclosed tiled shower.
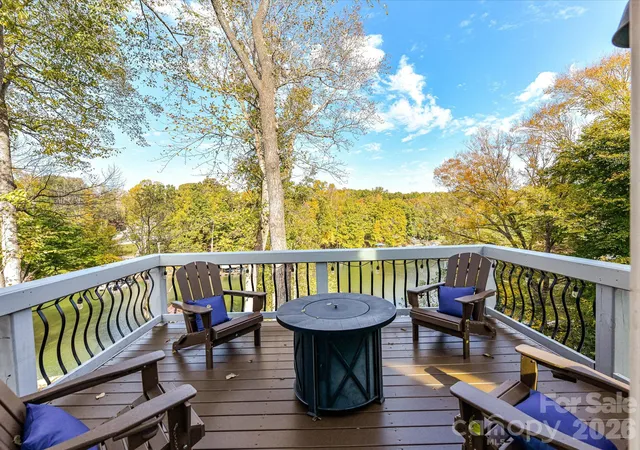
Step outside and embrace the waterfront lifestyle with inviting outdoor spaces designed for relaxation and entertaining. Enjoy outdoor dining, charming wooden swings on the covered deck, and an expansive entertaining area overlooking the sparkling private pool, surrounded by mature trees. Follow the wooden stairs to your private covered dock, complete with seating areas, a boat slip, and a boat lift, perfect for boating, fishing, or simply soaking in the peaceful lake views.
With its unique architectural character, gathering areas, private waterfront amenities, and versatile accommodations, Lakeside Villa creates lasting memories and is the ultimate lakefront getaway.
- Houzeo last checked: 11 minutes ago
- Listing updated: November 5, 2026 at 3:08 pm
- Listing Provided by: Matt Sarver (704) 445-9977 , Cindy Kerber | Keller Williams Lake Norman (704) 892-5518
- Source: Canopy MLS as distributed by MLS GRID | MLS#: 4439946

Property Details
Status
Active
Type
Single Family Residence
No. of Stories
-
County
City
Neighborhood
--
Year Built
1975
HOA Fees
-
Finished Area
2,335 sqft
Lot Size
0.97 acre lot
Basement Area
- sqft
MLS Name
Canopy MLS as distributed by MLS GRID
MLS Number
4439946
MLS Status
Active
Days on Market
1
Open House

Continue Your Journey in App
Find your dream home, receive real-time updates, and many more!
Continue Your Journey in App
Find your dream home, receive real-time updates, and many more!
Location
Facts & Features
Rooms
Bedrooms & bathrooms
Bedrooms: 3
Bathrooms: 4
Interior
Flooring
Tile, Wood
Heating
Heat Pump
Exterior Features
Fire Pit
Sewer
Septic Installed
Appliances
Dishwasher, Exhaust Fan, Microwave, Oven, Plumbed For Ice Maker
Interior Features
Breakfast Bar, Built In Features, Garden Tub, Kitchen Island, Open Floorplan, Storage, Walk In Closet(s), Other See Remarks
Cooling
Ceiling Fan(s), Central Air
Construction
Year Built
Year Built: 1975
Home type
Single Family Residence
Foundation Details
Basement
Construction Materials
Wood
Utilities & Energy
Fireplace Features
Family Room, Gas Log, Great Room
Water Source
Community Well
Laundry Features
Main Level
Security Features
Smoke Detector(s)
Basement
Finished, Interior Entry
Parking Features
Driveway, Detached Garage, Garage Shop
Pool Features
In Ground
Other Features
Subdivision Name
Spring Shore
Lot Features
Private, Wooded, Waterfront
Patio And Porch Features
Balcony, Covered, Deck, Front Porch, Rear Porch, Side Porch, Wrap Around
Community Features
None
Price History
| Date | Event | Price |
|---|---|---|
11/05/2026 Source: | Listed for Sale | $945,000 +50.02% $405/sqft |
09/20/2020 Source: | Sold | $629,900 +17897.14% $270/sqft |
09/08/2020 Source: | Price Decreased | $3,500 -99.30% $1/sqft |
06/20/2014 Source: | Price Increased | $499,900 +88.64% $214/sqft |
07/28/1998 Source: | Listing Removed | $265,000 $113/sqft |

Nearby Homes
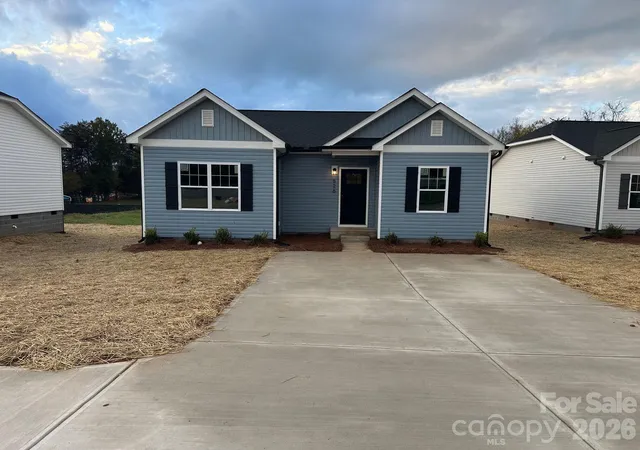
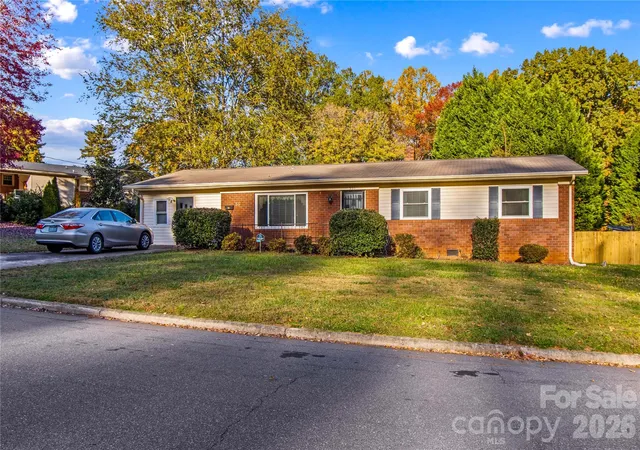
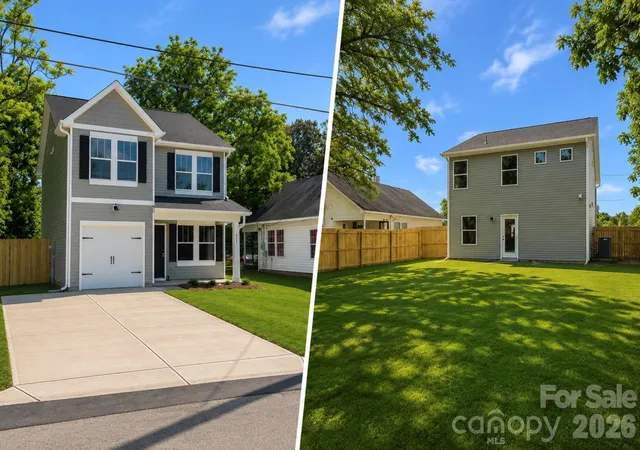
Find Homes by Property Features in Statesville, NC
Nearby New Homes For Sale

Based on information from Canopy MLS through Nov 06, 2026, 03:15AM as submitted to and distributed by MLS GRID. All data is obtained from various sources and may not have been verified by the broker or MLS GRID. Supplied Open House Information is subject to change without notice. All information should be independently reviewed and verified for accuracy. Properties may or may not be listed by the office/agent presenting the information. IDX information is provided exclusively for consumers’ personal, noncommercial use. It may not be used for any purpose other than to identify prospective properties which the consumers may be interested in purchasing. The data is deemed reliable but is not guaranteed by MLS GRID. The use of the MLS GRID Data may be subject to an end-user license agreement prescribed by the Member Participant’s applicable MLS, if any, and as amended from time to time. ©2026 Canopy MLS. All Rights Reserved.
 Advertising Broker: Nicholas Huscroft | Chosen Realty
