- Overview
- Description
- Property Details
- Location
- Facts & Features
- Getting Around
- Nearby Homes

Street View
$349,900
Monthly Est:$1,742
 3 Beds
 2 Baths
2 full baths
 1,527sqft
1521 Hollyberry Pl, Lady Lake, FL 32162
$349,900
$1,742/moEst:
Get Pre-Approved
Single Family Residence
Built in 2007
$-- HOA
6,565 sqft lot
$229/sq.ft
Description
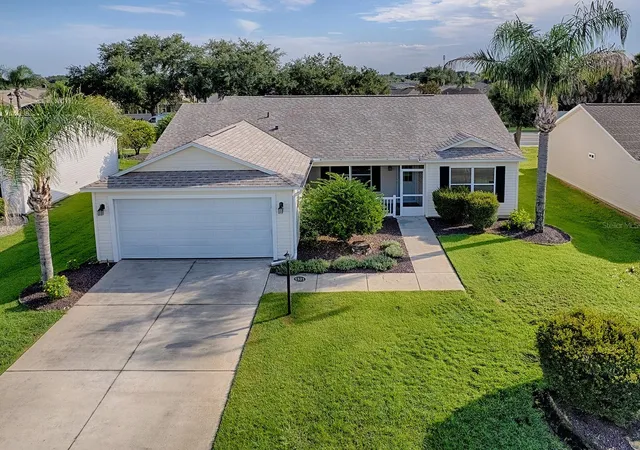
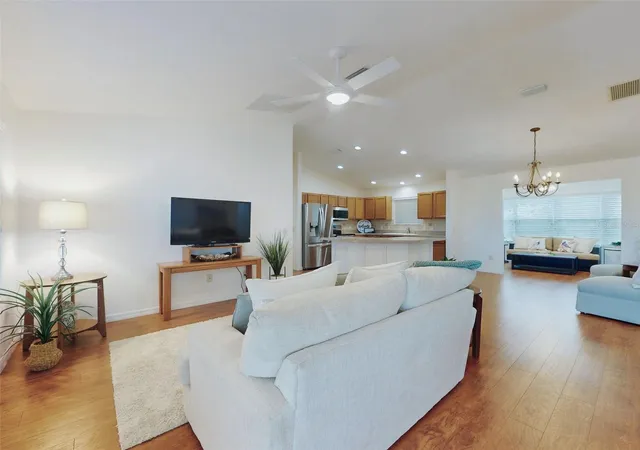
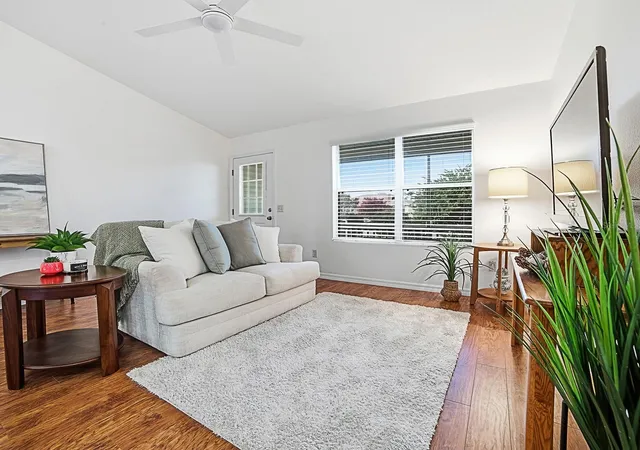
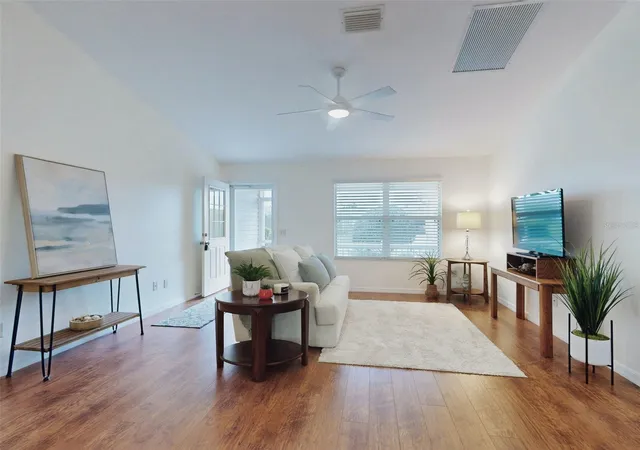
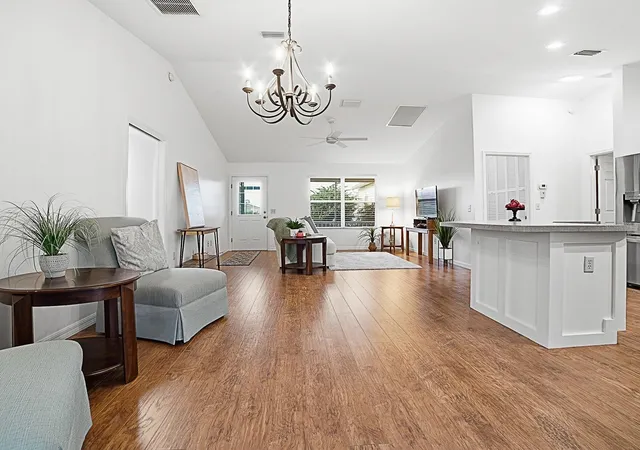
Virtually Staged. NEW ROOF 2026, HVAC 2020, HWH 2022. 3 Bedroom, 2 Bath Amarillo with SUNROOM and an Additional Enclosed Lanai plus a Spacious 2 CAR GARAGE in THE VILLAGE OF DUVAL (Located in the "Sweet Spot" between 466 & 466A and between Canal St & Buena Vista)! Meticulously Maintained, an Open & thoughtfully designed SPLIT FLOR PLAN, perfect for both privacy and entertaining. Fresh interior paint, VAULTED CEILINGS, Luxury Vinyl & Laminate Flooring throughout (NO CARPET & NO POPCORN). The Kitchen features a STAINLESS APPLIANCE PACKAGE, TILED BACKSPLASH, ample cabinetry with PULL-OUTS, an Island/Breakfast Bar. The OPEN-CONCEPT LAYOUT seamlessly connects the kitchen to the living and dining areas, creating a bright and airy space filled with natural light. Primary En-Suite, complete with TWO Walk-in Closets, a Walk-in Shower, DUAL SINKS, and a separate Water Closet. The Guest Bedrooms and the Second Bath are located on the opposite side of the home for maximum privacy. Enjoy year-round comfort in the FULLY FINISHED SUNROOM with an abundance of windows or relax on the ENCLOSED LANAI perfect for morning coffee or evening gatherings. Additional highlights include Utility Sink, and Pull Down Stairs in the Garage, Inside Laundry Room with Extra Cabinetry, and a SCREENED-IN Front Porch. The Village of Duval is centrally located between Lake Sumter Landing and Brownwood Paddock Square, near Seabreeze Recreation Center, and close to the Pinellas Plaza shopping area. And, Duval is surrounded by executive golf courses, specifically the Sandhill, Turtle Mound, Truman, Roosevelt, Bogart and Bacall courses. A TERRIFIC PLACE TO CALL HOME! A TERRIFIC CENTRAL LOCATION! AND/OR CAN MAKE FOR A GREAT INVESTMENT /RENTAL PROPERTY!
- Houzeo last checked: 12 hours ago
- Listing updated: October 9, 2026 at 4:35 pm
- Listing Provided by: Kim Coffer (352) 626-7671 | SALLY LOVE REAL ESTATE (352) 399-2010
- Source: Stellar MLS-FL | MLS#: G5110807

Property Details
Status
Active
Type
Single Family Residence
No. of Stories
-
County
City
Neighborhood
--
Year Built
2007
HOA Fees
-
Finished Area
1,527 sqft
Lot Size
6,565 sqft lot
Basement Area
- sqft
MLS Name
Stellar MLS
MLS Number
G5110807
MLS Status
Active
Days on Market
182
Cumulative Days on Market
182

Continue Your Journey in App
Find your dream home, receive real-time updates, and many more!
Download App
Continue Your Journey in App
Find your dream home, receive real-time updates, and many more!
Location
Facts & Features
Rooms
Bedrooms & bathrooms
Bedrooms: 3
Bathrooms: 2
Living Room
Level: First
Area: 155.69 Square Feet
Dimensions: 15.4x10.11
Kitchen
Level: First
Area: 108.16 Square Feet
Dimensions: 10.4x10.4
Dining Room
Level: First
Area: 124.20 Square Feet
Dimensions: 11.5x10.8
Primary Bedroom
Level: First
Area: 195.36 Square Feet
Dimensions: 13.2x14.8
Bedroom 2
Level: First
Area: 148.20 Square Feet
Dimensions: 11.4x13
Bedroom 3
Level: First
Area: 148.20 Square Feet
Dimensions: 11.4x13
Florida Room
Level: First
Balcony/Porch/Lanai
Level: First
Interior
Cooling
Central Air
Appliances
Dishwasher, Disposal, Dryer, Range, Refrigerator, Washer
Interior Features
Ceiling Fans(s), Kitchen/family Room Combo, Living Room/dining Room Combo, Open Floorplan, Primary Bedroom Main Floor, Vaulted Ceiling(s), Walk In Closet(s)
Flooring
Luxury Vinyl
Sewer
Public Sewer
Heating
Electric
Construction
Year Built
Year Built: 2007
Home type
Single Family Residence
Foundation Details
Slab
Construction Materials
Vinyl Siding
Roof
Shingle
Utilities & Energy
Laundry Features
Laundry Room
Utilities
Cable Available, Electricity Connected, Phone Available, Sewer Connected, Sprinkler Recycled, Underground Utilities, Water Connected
Parking Features
Driveway, Garage Door Opener
Water Source
Public
Other Features
Community Features
Community Mailbox, Deed Restrictions, Dog Park, Golf Carts Ok, Golf, Irrigation Reclaimed Water, Playground, Pool, Restaurant, Sidewalks, Tennis Court(s), Street Lights
Subdivision Name
The Villages
Price History
| Date | Event | Price |
|---|---|---|
09/30/2026 Source: | Price Decreased | $349,900 -1.41% $229/sqft |
09/16/2026 Source: #MFRG5110807 | Price Decreased | $354,900 -1.39% $232/sqft |
08/29/2026 Source: | Price Decreased | $359,900 -1.37% $236/sqft |
07/27/2026 Source: | Price Decreased | $364,900 -2.67% $239/sqft |
04/10/2026 Source: | Price Increased | $374,900 +1.35% $246/sqft |

Show more
Nearby Homes



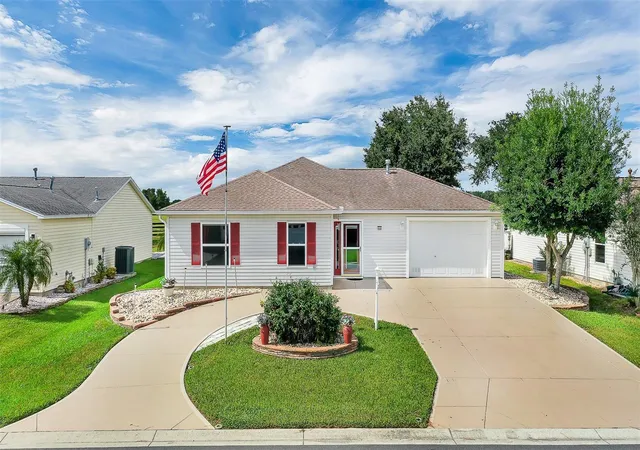
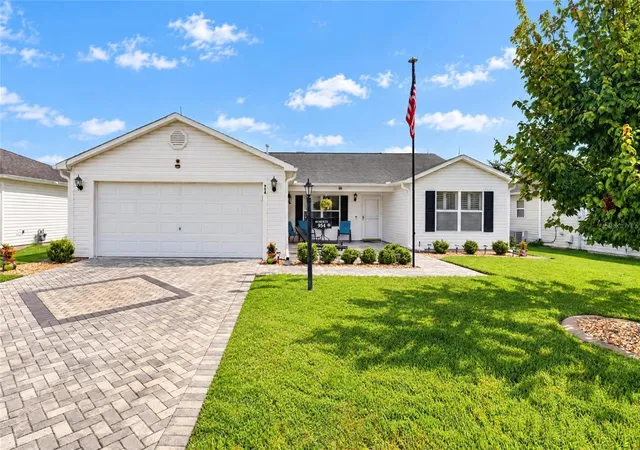
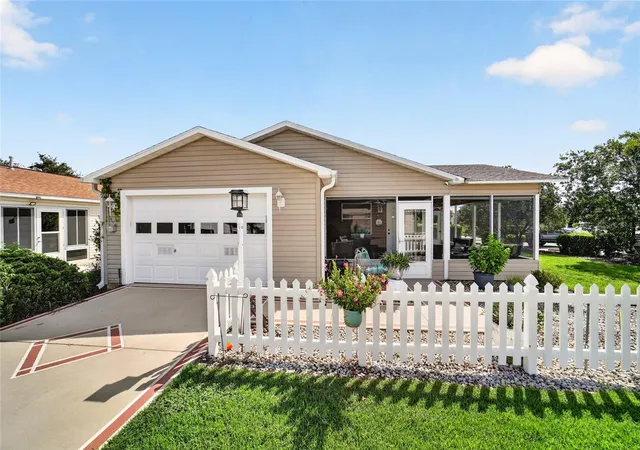
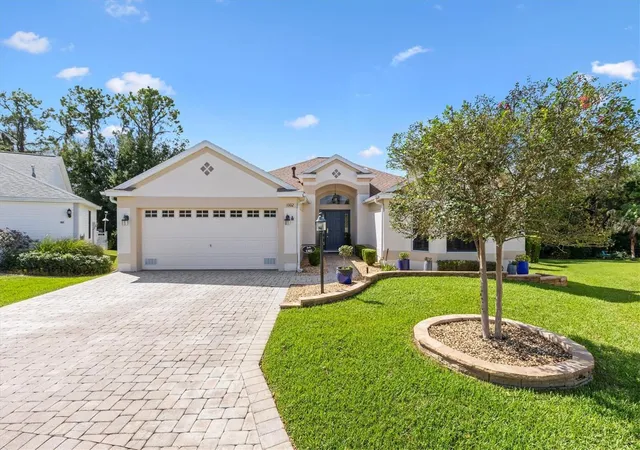
Find Homes by Property Features in Lady Lake, FL

Based on information from Stellar MLS® through Oct 09, 2026, 02:30PM as submitted to and distributed by MLS GRID. All data is obtained from various sources and may not have been verified by the broker or MLS GRID. Supplied Open House Information is subject to change without notice. All information should be independently reviewed and verified for accuracy. Properties may or may not be listed by the office/agent presenting the information. IDX information is provided exclusively for consumers’ personal non-commercial use. It may not be used for any purpose other than to identify prospective properties consumers may be interested in purchasing. The data is deemed reliable but is not guaranteed by MLS GRID. The use of the MLS GRID Data may be subject to an end-user license agreement prescribed by the Member Participant’s applicable MLS, if any, and as amended from time to time. © 2026 Stellar MLS. All Rights Reserved.
 Advertising Broker: Fred McGill | Simple Showing, Inc