- Overview
- Description
- Property Details
- Location
- Facts & Features
- Getting Around
- Nearby Homes



$475,000
Monthly Est:$2,364
 5 Beds
 4 Baths
3 full baths + 1 half bath
 3,662sqft
15333 Reading Dr, Evansville, IN 47725
$475,000
$2,364/moEst:
Get Pre-Approved
Manufactured On Land
Built in 2016
$-- HOA
10,019 sqft lot
$130/sq.ft
Description
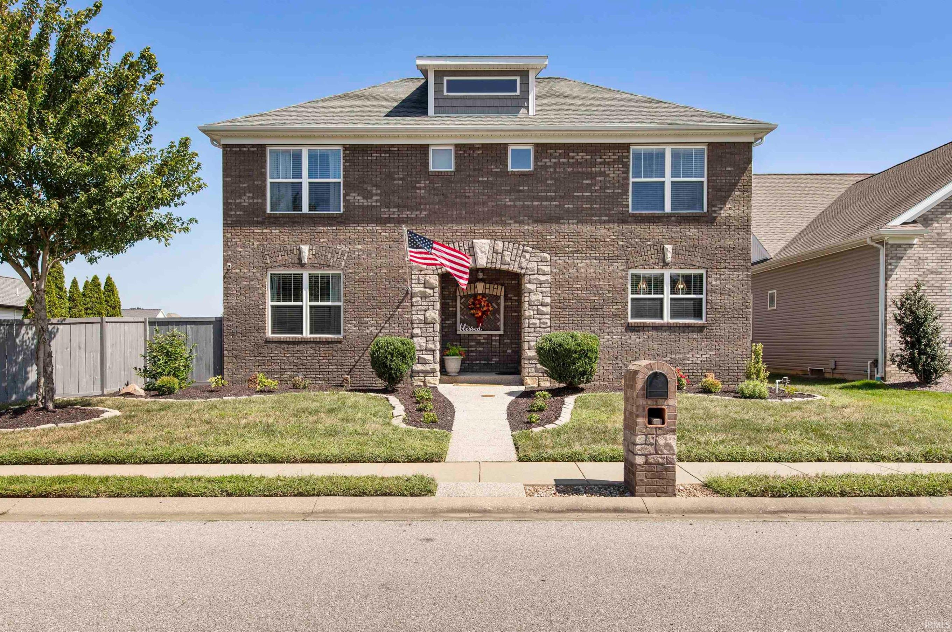
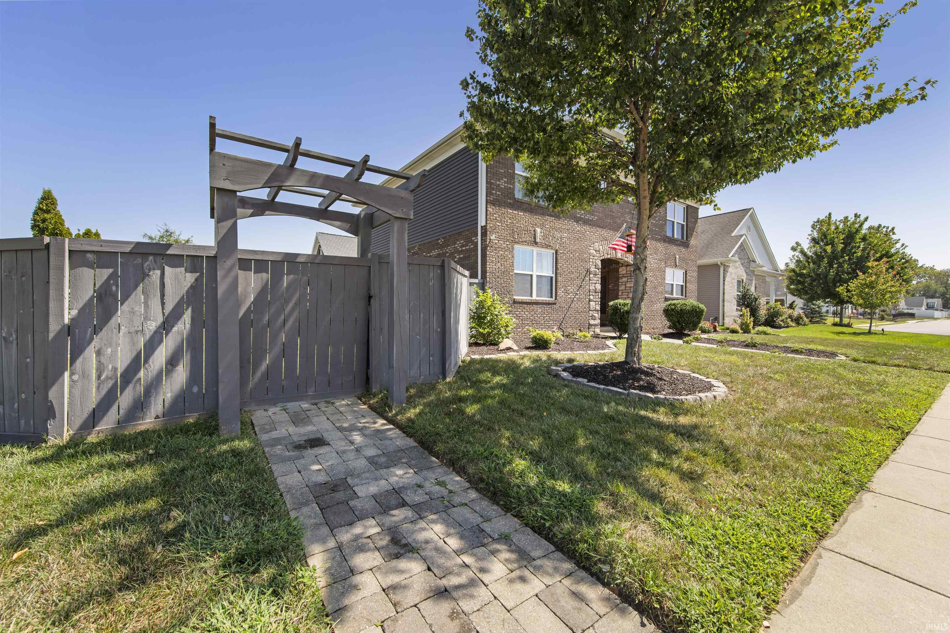
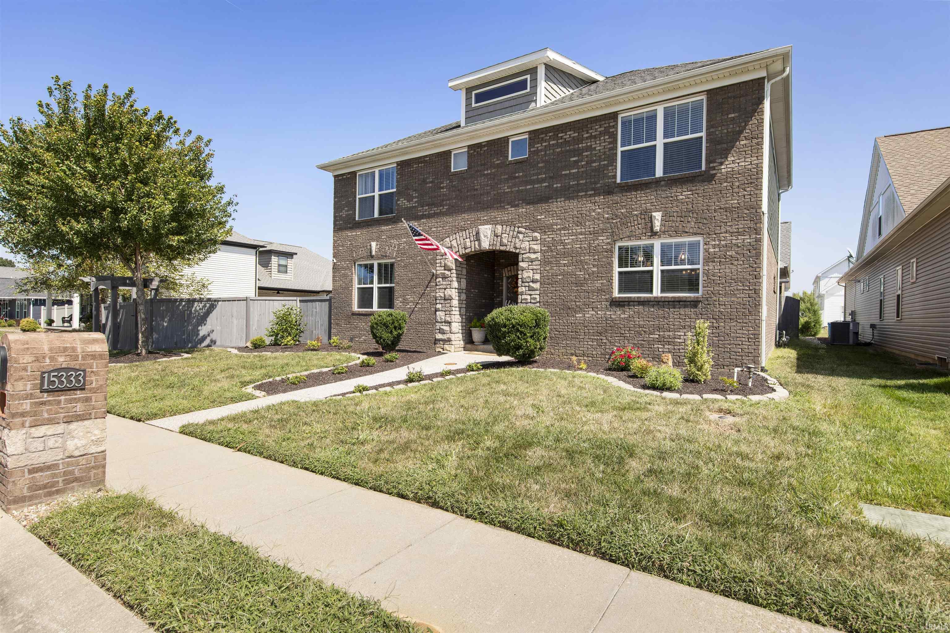
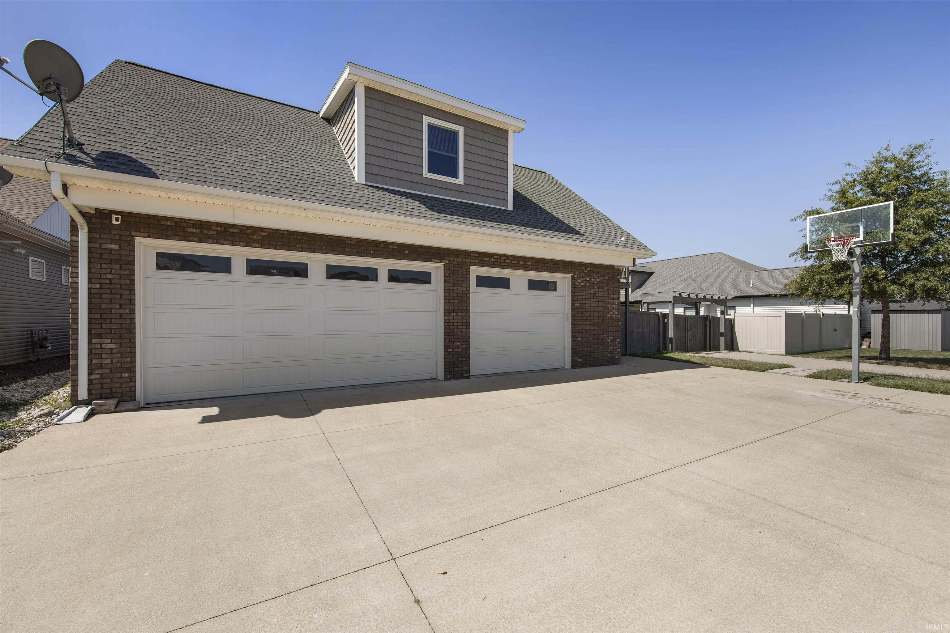
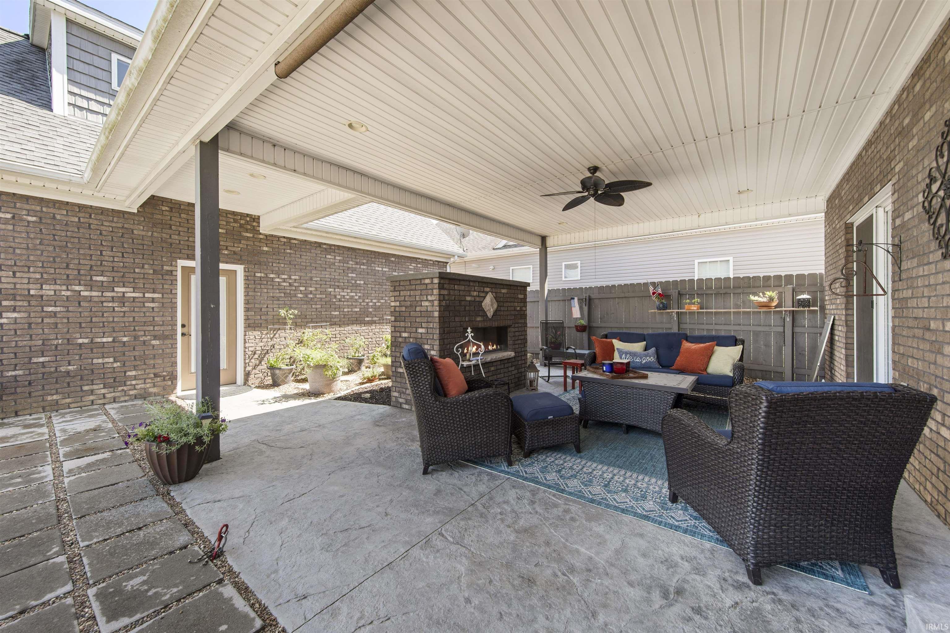
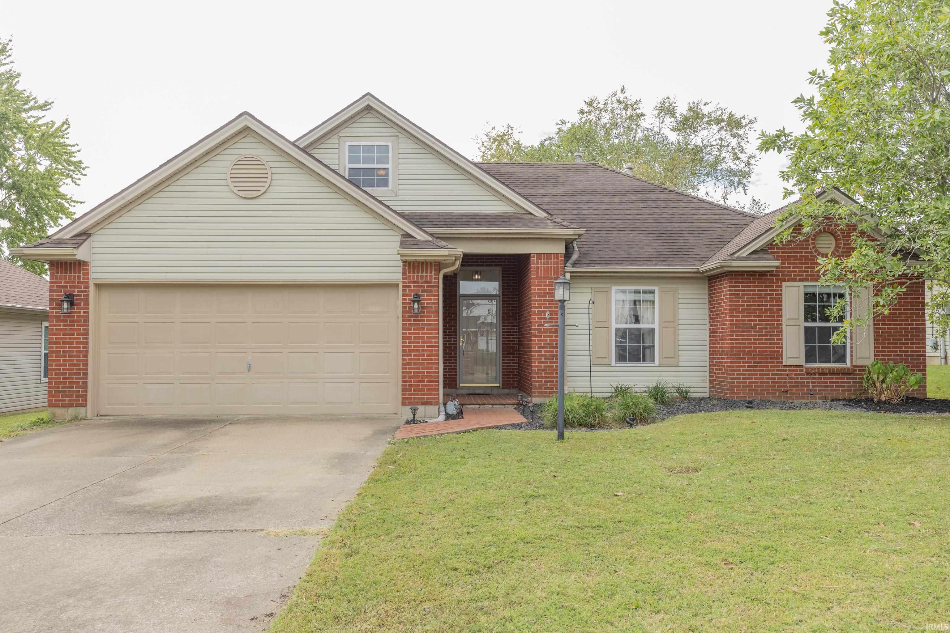
Stunning Custom-Built Home on large lot in Poet Square, with Italianate Four Square inspired architecture, plus 3.5 Car Garage and Mother-In-Law Suite above garage. Total of 3662sqft, main house has 2774sqft, plus 888sqft above garage; with a total of 5 bedrooms and 3.5 baths. Home offers open concept with kitchen, dining area, and living room that leads you into beautifully designed outdoor space with fireplace and concrete patio (16’ x 22’). Kitchen has granite counter tops, breakfast bar, gas cook top/grill, dining area, and ample cabinets. Living room and most of main level offers engineered hardwood flooring and 9’ ceilings. Spacious Owner’s Suite with large walk-in closet and full bath with double sink vanity, granite counter tops, and custom-tiled shower. Laundry Room includes extra storage cabinets, utility closet with tankless water heater that offers on demand hot water. There’s also a guest half bath. 2nd floor has 3 large bedrooms, 2 with walk-in closets, plus a Family Room, and full bath with double sink vanity and granite counter tops. Heading up to 3rd floor bonus room there’s a loft/reading nook. 3.5 Car Garage has apartment above it with 888sqft, fully furnished and offers: kitchen with appliances and dining area, living room, bedroom, and full bath; plus there's an extra parking space and separate entrance. Walking distance to North schools!
- Houzeo last checked: 59 minutes ago (October 8, 2026 at 7:30 am)
- Listing updated: September 30, 2026 at 9:32 pm
- Listing Provided by: Donovan Wilkins (812) 430-4851 | RE/MAX REVOLUTION
- Source: Indiana Regional MLS-IN | MLS#: 202640499

Property Details
Status
Active
Type
Manufactured Mobile Home
No. of Stories
-
County
--
City
Neighborhood
--
Year Built
2016
HOA Fees
-
Finished Area
3,662 sqft
Lot Size
10,019 sqft lot
Basement Area
- sqft
MLS Name
Indiana Regional MLS
MLS Number
202640499
MLS Status
Active
Days on Market
7

Continue Your Journey in App
Find your dream home, receive real-time updates, and many more!
Download App
Continue Your Journey in App
Find your dream home, receive real-time updates, and many more!
Location
Facts & Features
Rooms
Bedrooms & bathrooms
Bedrooms: 5
Bathrooms: 4
Interior
Flooring
Carpet, Ceramic Tile, Hardwood
Heating
Natural Gas, Forced Air
Appliances
Dishwasher, Microwave, Refrigerator, Gas Oven
Interior Features
Breakfast Bar, Bookcases, Ceiling Fan(s), Closet(s) Walk In, Stone Counters, Crown Molding, Disposal, Eat In Kitchen, Entrance Foyer, Garage Door Opener, Landscaped, Open Floorplan, Patio Covered, Porch Covered, Range/oven Hook Up Gas, Twin Sink Vanity, Stand Up Shower, Tub/shower Combination, Main Level Bedroom Suite, Main Floor Laundry
Cooling
Central Air
Sewer
Public Sewer
Construction
Year Built
Year Built: 2016
Home type
Manufactured On Land
Architectural Style
Contemporary, Foursquare
Foundation Details
Block
Construction Materials
Brick, Stone, Vinyl Siding
Utilities & Energy
Basement
Crawl Space
Water Source
Public
Parking Features
Concrete
Fireplace Features
Other
Other Features
Subdivision Name
Poet Square
Lot Features
Level
Price History
| Date | Event | Price |
|---|---|---|
09/29/2026 Source: | Price Decreased | $475,000 -0.84% $130/sqft |
06/08/2026 Source: | Price Decreased | $479,000 -2.02% $131/sqft |
03/06/2026 Source: | Off Market | $479,000 $131/sqft |
09/08/2025 Source: | Listing Removed | $499,900 $137/sqft |

Nearby Homes


Find Homes by Property Features in Evansville, IN


IDX information is provided exclusively for consumer's personal, non-commercial use and may not be used for any purpose other than to identify prospective properties that consumers may be interested in purchasing. Data is deemed reliable but is not guaranteed accurate by the MLS.
 Advertising Broker: Jonah Hartsburg | Hoosier Hub Realty