- Overview
- Description
- Property Details
- Location
- Facts & Features
- Getting Around
- Nearby Homes




Street View
$1,050,000
Monthly Est:$5,226
 6 Beds
 6 Baths
5 full baths + 1 half bath
 4,186sqft
1544 Bellefontaine St, Indianapolis, IN 46202
$1,050,000
$5,226/moEst:
Get Pre-Approved
Single Family Residence
Built in 2019
$-- HOA
3,311 sqft lot
$251/sq.ft
Description
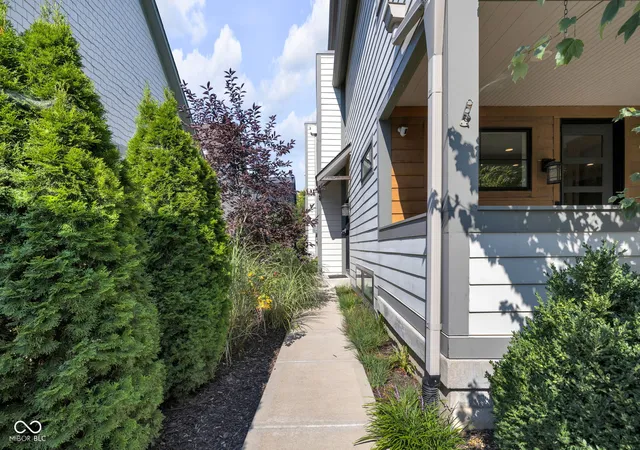
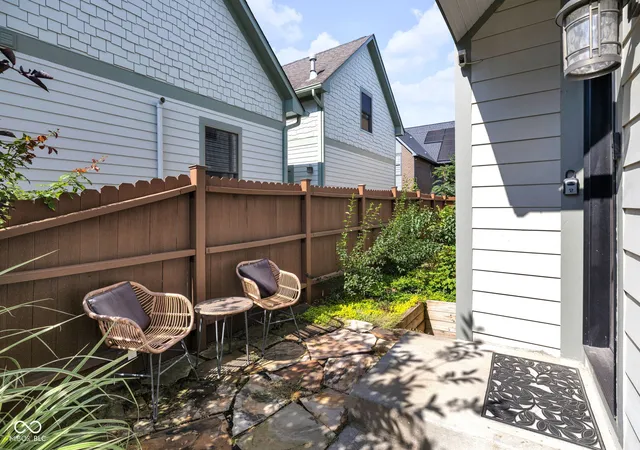
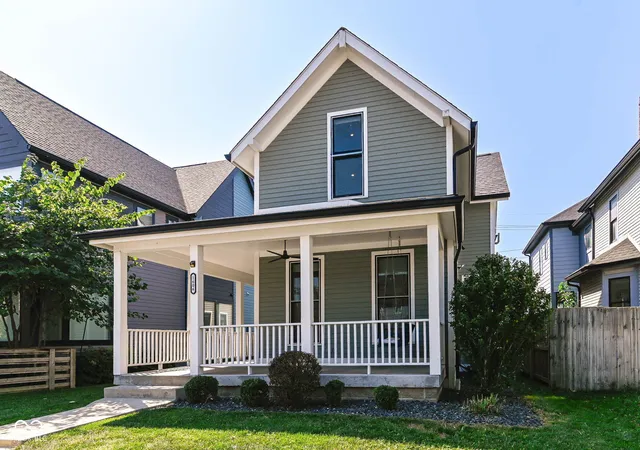
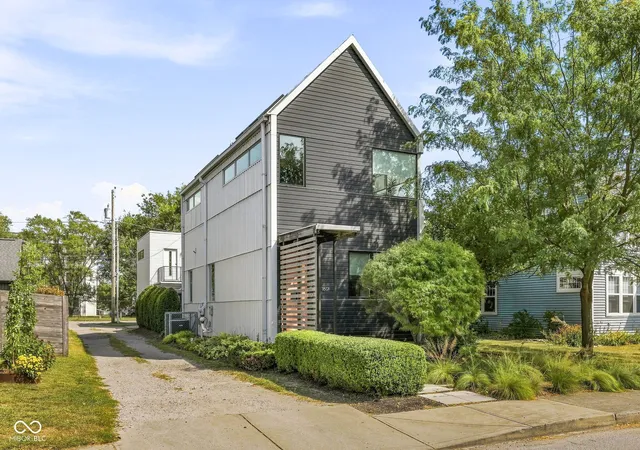
One-of-a-kind opportunity in the heart of Old Northside. This sleek, modern residence offers exceptional flexibility as a spacious single-family home or income-producing triple-plex, with two units currently furnished and rented. The home features 6 bedrooms, 5.5 baths, and 3.5 kitchens across four finished levels. The main floor offers an open-concept kitchen with Cafe appliances, flowing seamlessly into the living and dining areas beneath abundant natural light. The second floor hosts a luxurious primary suite complete with a walk-out balcony and expansive walk-in closet, along with two additional bedrooms and a full bath. The third floor is designed for entertaining, featuring a half kitchen, full bath, and a rooftop deck with hot tub overlooking the downtown skyline. The finished basement adds two more bedrooms, a full bath, and a full kitchen, offering additional living or rental potential. An attached carriage house includes a full 1-bedroom, 1-bath unit with kitchen and private outdoor patio, ideal for guests, rental income, or a home office/studio. A three-car garage completes this rare offering. Located just steps from the Monon Trail, Mass Ave, Bottleworks District, and all that downtown Indianapolis has to offer. A truly versatile property suited for investors, multi-generational living, or anyone seeking exceptional space in the city.
- Houzeo last checked: 6 hours ago
- Listing updated: September 22, 2026 at 6:18 pm
- Listing Provided by: Kristin Glassburn (317) 513-4251 | @properties (317) 489-3441
- Source: Metropolitan Indianapolis Board of REALTORS (MIBOR) MLS-IN | MLS#: 22124860

Property Details
Status
Active
Type
Single Family Residence
No. of Stories
-
County
City
Neighborhood
Year Built
2019
HOA Fees
-
Finished Area
4,186 sqft
Lot Size
3,311 sqft lot
Basement Area
- sqft
MLS Name
Metropolitan Indianapolis Board of REALTORS (MIBOR) MLS
MLS Number
22124860
MLS Status
Active
Days on Market
21
Cumulative Days on Market
6

Continue Your Journey in App
Find your dream home, receive real-time updates, and many more!
Download App
Continue Your Journey in App
Find your dream home, receive real-time updates, and many more!
Location
Facts & Features
Rooms
Bedrooms & bathrooms
Bedrooms: 6
Bathrooms: 6
Great Room
Level: Upper
Area: 360.00 Square Feet
Dimensions: 20x18
Family Room
Level: Upper
Area: 272.00 Square Feet
Dimensions: 17x16
Bedroom 5
Level: Basement
Area: 100.00 Square Feet
Dimensions: 10x10
Bedroom 6
Level: Basement
Area: 100.00 Square Feet
Dimensions: 10x10
Bedroom 4
Level: Upper
Area: 156.00 Square Feet
Dimensions: 12x13
Master Bedroom
Level: Upper
Area: 182.00 Square Feet
Dimensions: 14x13
Dining Room
Level: Main
Area: 130.00 Square Feet
Dimensions: 13x10
Kitchen
Level: Main
Area: 140.00 Square Feet
Dimensions: 14x10
Living Room
Level: Main
Area: 270.00 Square Feet
Dimensions: 18x15
Bedroom 2
Level: Upper
Area: 100.00 Square Feet
Dimensions: 10x10
Bedroom 3
Level: Upper
Area: 100.00 Square Feet
Dimensions: 10x10
Interior
Interior Features
Bath Sinks Double Main, High Ceilings, Kitchen Island, In Law Floorplan, Eat In Kitchen, Pantry, Walk In Closet(s)
Appliances
Dishwasher, Dryer, Disposal, Exhaust Fan, Microwave, Refrigerator, Washer, Water Heater, Water Softener Owned
Window Features
Screens
Cooling
Central Air
Heating
Forced Air
Exterior Features
Carriage/guest House, Lighting, Smart Lock(s)
Construction
Year Built
Year Built: 2019
Home type
Single Family Residence
Construction Materials
Cement Siding
Property Condition
Updated/remodeled
Architectural Style
Traditional
Foundation Details
Concrete Perimeter
Utilities & Energy
Fireplace Features
Gas Log, Living Room
Water Source
Public
Basement
Ceiling 9+ Feet, Daylight, Egress Window(s), Finished
Parking Features
Attached
Other Features
Lot Features
Sidewalks, Street Lights, Mature Trees
Patio And Porch Features
Covered, Deck, Rooftop
Subdivision Name
No Subdivision
Price History
| Date | Event | Price |
|---|---|---|
09/17/2026 Source: | Listed for Sale | $1,050,000 -10.64% $251/sqft |
01/05/2026 Source: | Listing Removed | $1,175,000 $281/sqft |
10/21/2025 Source: | Listed for Sale | $1,175,000 $281/sqft |

Nearby Homes


Find Homes by Property Features in Indianapolis, IN
Nearby New Homes For Sale

Based on information from MIBOR REALTOR® Association through Oct 08, 2026, 11:00AM. The Broker Listing Cooperative® listing service's Listing information is deemed reliable but is not guaranteed accurate by the Broker Listing Cooperative® listing service. All data is obtained from various sources and may not have been verified by broker or Broker Listing Cooperative listing service. Supplied Open House Information is subject to change without notice. All information should be independently reviewed and verified for accuracy. Properties may or may not be listed by the office/agent presenting the information.. All Rights Reserved. © 2026 MIBOR REALTOR® Association.
 Advertising Broker: Jonah Hartsburg | Hoosier Hub Realty