- Overview
- Description
- Property Details
- Location
- HOA Management
- Facts & Features
- Getting Around
- Nearby Homes
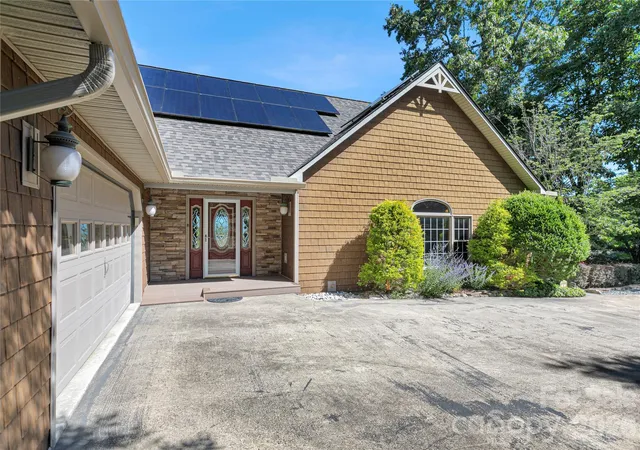

Street View
$1,245,000
Monthly Est:$6,197
 3 Beds
 4 Baths
3 full baths + 1 half bath
 3,765sqft
157 Kawani Ln, Brevard, NC 28712
$1,245,000
$6,197/moEst:
Get Pre-Approved
Single Family Residence
Built in 1996
$352.42/mo HOA
0.85 acre lot
$331/sq.ft
Description
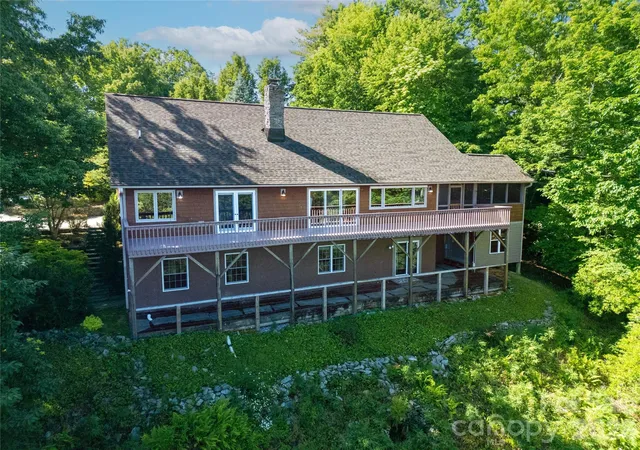
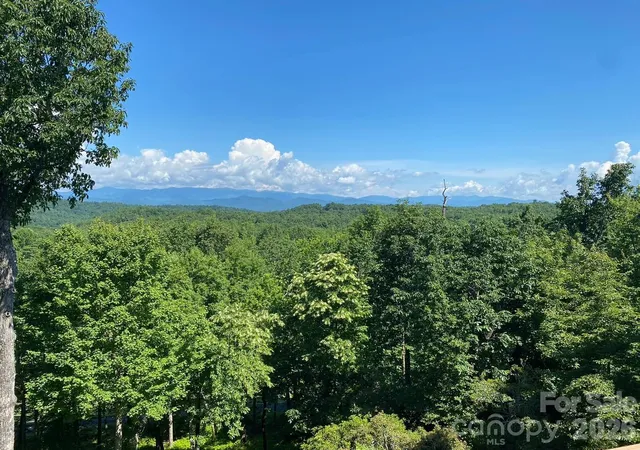
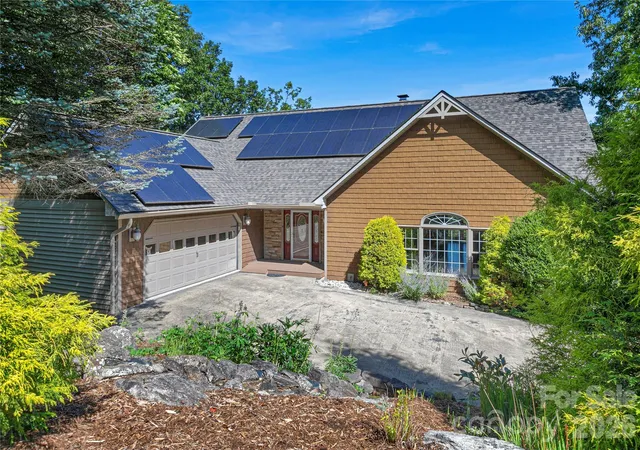
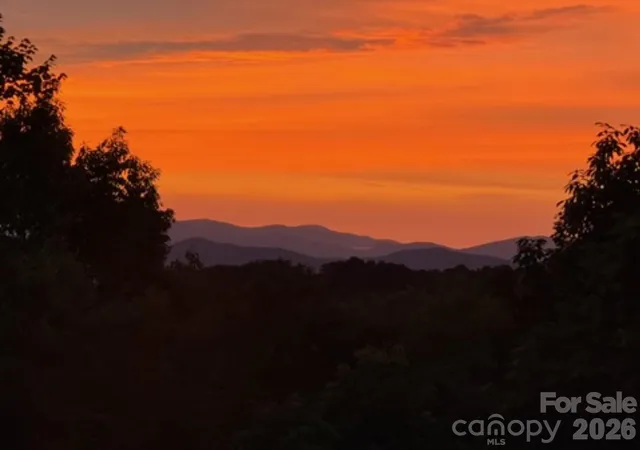
Enjoy breathtaking year-round views of the Blue Ridge Parkway from this beautifully maintained home in the highly sought-after Overlook Estates neighborhood, ideally located adjacent to the Connestee Falls clubhouse complex. Designed for both comfort and convenience, this home offers easy access to an exceptional array of community amenities, including restaurants, golf, a state-of-the-art fitness and meeting facility, swimming pool, tennis, and pickleball. The thoughtfully designed open floor plan provides effortless main-level living, with spacious rooms and quality finishes throughout. The generous primary suite takes full advantage of the spectacular long-range views, visible from both the bedroom and bath. A spacious office/family room overlooks a beautifully landscaped garden, creating a peaceful and versatile retreat. The kitchen features rich cherry cabinetry, along with a new refrigerator and high quality gas range. The laundry room offers excellent flex space for additional storage and conveniently connects to an oversized two-car garage. Meticulously cared for and thoughtfully upgraded, this turnkey home reflects quality craftsmanship and pride of ownership. Recent improvements include extensive plumbing upgrades, a whole-house water filtration system, a new roof with solar panels, and new flooring throughout. The lower level offers two spacious bedrooms, two full baths, and an inviting flex space complete with a wet bar and dedicated area originally designed for wine storage—ideal for entertaining, guests, hobbies, or additional living space. For added peace of mind, CAM Heating & Air will install a brand-new Trane HVAC system after closing, allowing the new owners to receive the full manufacturer’s warranty. A complete list of improvements and upgrades is available in the attached documents. Seller will pay $7,000 toward the initial amenity fee at closing.
- Houzeo last checked: 13 minutes ago
- Listing updated: October 14, 2026 at 2:31 pm
- Listing Provided by: Jennifer Merrell (828) 606-7422 | RE/MAX Land of the Waterfalls (828) 884-7653
- Source: Canopy MLS | MLS#: 4393607

Property Details
Status
Active
Type
Single Family Residence
No. of Stories
-
County
City
Neighborhood
--
Year Built
1996
HOA Fees
$352.42/mo
Finished Area
3,765 sqft
Lot Size
0.85 acre lot
Basement Area
- sqft
MLS Name
Canopy MLS
MLS Number
4393607
MLS Status
Active
Days on Market
50
Cumulative Days on Market
43

Continue Your Journey in App
Find your dream home, receive real-time updates, and many more!
Download App
Continue Your Journey in App
Find your dream home, receive real-time updates, and many more!
Location
HOA Management
Connestee Falls
HOA Fees
$4,229/ Annually
Disclaimer: Amenities are based on third-party information and may vary; buyers must independently verify all amenities, as information is deemed reliable but not guaranteed.
Facts & Features
Rooms
Bedrooms & bathrooms
Bedrooms: 3
Bathrooms: 4
Interior
Heating
Heat Pump
Appliances
Dishwasher, Disposal, Exhaust Hood, Filtration System, Gas Range, Microwave, Refrigerator
Interior Features
Breakfast Bar, Entrance Foyer, Kitchen Island, Open Floorplan, Pantry, Storage, Walk In Closet(s), Wet Bar
Cooling
Central Air, Heat Pump
Window Features
Insulated Window(s)
Sewer
Private Sewer
Construction
Year Built
Year Built: 1996
Home type
Single Family Residence
Roof
Architectural Shingle
Construction Materials
Vinyl
Foundation Details
Basement
Architectural Style
Contemporary
Utilities & Energy
Laundry Features
Electric Dryer Hookup, Laundry Room, Main Level, Washer Hookup
Basement
Daylight, Storage Space, Walk Up Access
Parking Features
Driveway, Attached Garage
Fireplace Features
Great Room, Wood Burning
Security Features
Radon Mitigation System, Security Service
Utilities
Cable Available, Propane, Solar, Underground Power Lines, Underground Utilities
Water Source
Community Well
Other Features
Subdivision Name
Connestee Falls
Patio And Porch Features
Covered, Deck, Front Porch, Screened
Lot Features
Sloped, Views
Community Features
Clubhouse, Dog Park, Fitness Center, Game Court, Gated, Golf, Lake Access, Outdoor Pool, Pickleball, Picnic Area, Playground, Putting Green, Recreation Area, Rv Storage, Tennis Court(s), Walking Trails
Price History
| Date | Event | Price |
|---|---|---|
09/01/2026 Source: | Listed for Sale | $1,245,000 +69.39% $331/sqft |
09/17/2019 Source: | Price Decreased | $735,000 -3.03% $195/sqft |
07/03/2019 Source: | Sold | $758,000 -10.82% $201/sqft |
03/15/2019 Source: | Listing Removed | $849,999 $226/sqft |

Nearby Homes










Find Homes by Property Features in Brevard, NC
Nearby New Homes For Sale

Based on information submitted to the MLS GRID from Canopy MLS through Oct 21, 2026, 09:15AM. All data is obtained from various sources and may not have been verified by the broker or MLS GRID. Supplied Open House Information is subject to change without notice. All information should be independently reviewed and verified for accuracy. Properties may or may not be listed by the office/agent presenting the information. IDX information is provided exclusively for consumers’ personal, noncommercial use. It may not be used for any purpose other than to identify prospective properties which the consumers may be interested in purchasing. The data is deemed reliable but is not guaranteed by MLS GRID. The use of the MLS GRID Data may be subject to an end-user license agreement prescribed by the Member Participant’s applicable MLS, if any, and as amended from time to time. ©2026 Canopy MLS. All Rights Reserved.
 Advertising Broker: Nicholas Huscroft | Chosen Realty
