- Overview
- Description
- Property Details
- Location
- Facts & Features
- Getting Around
- Nearby Homes



$242,000
Monthly Est:$1,205
 3 Beds
 1 Bath
1 full bath
 --sqft
157 Laurie Dr, Penn Hills, PA 15235
$242,000
$1,205/moEst:
Get Pre-Approved
Single Family Residence
Built in 1960
$-- HOA
0.19 acre lot
--/sqft
Description
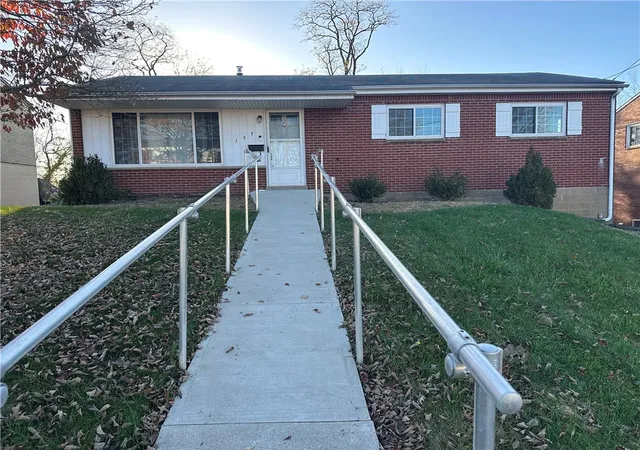
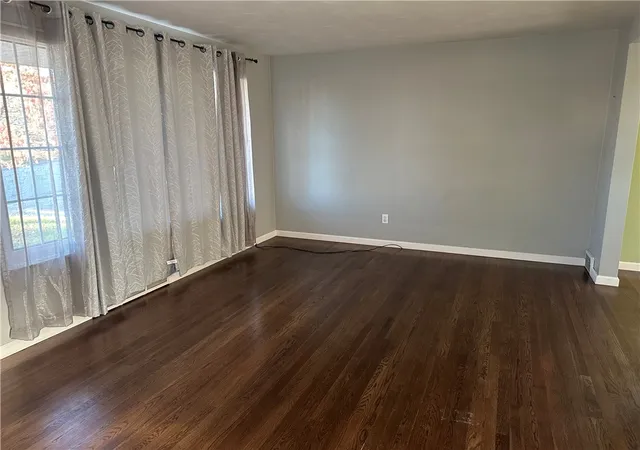
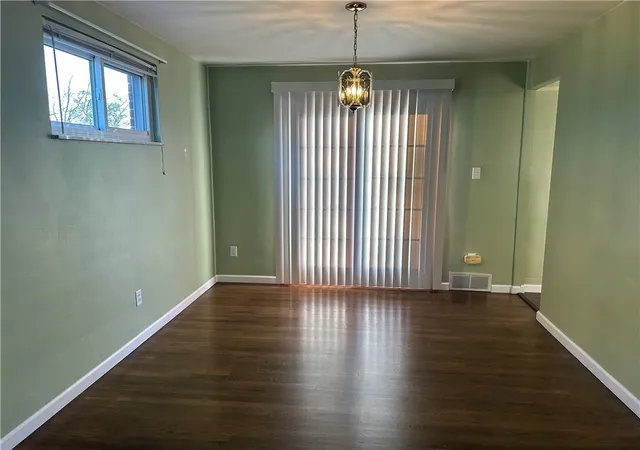
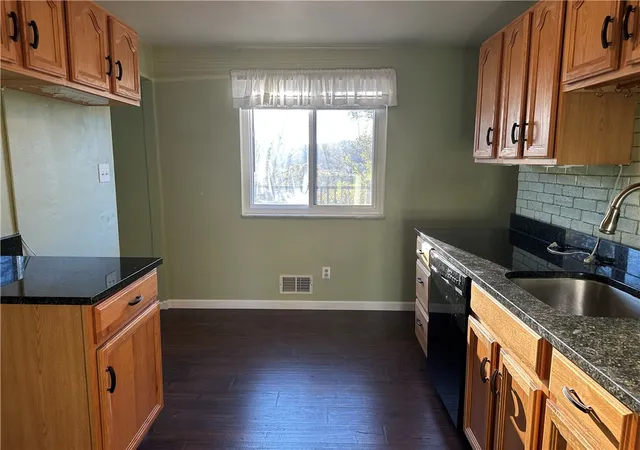
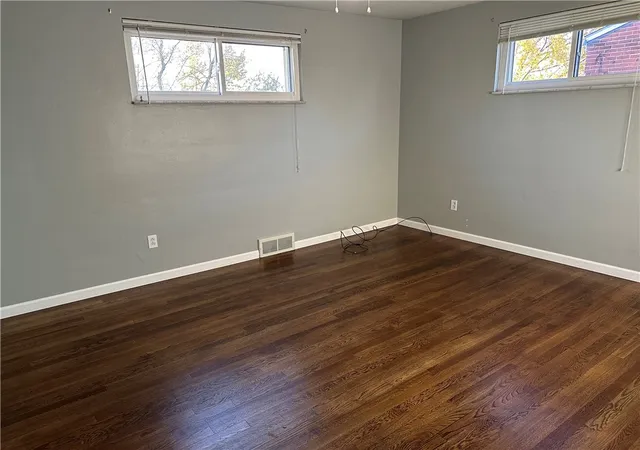
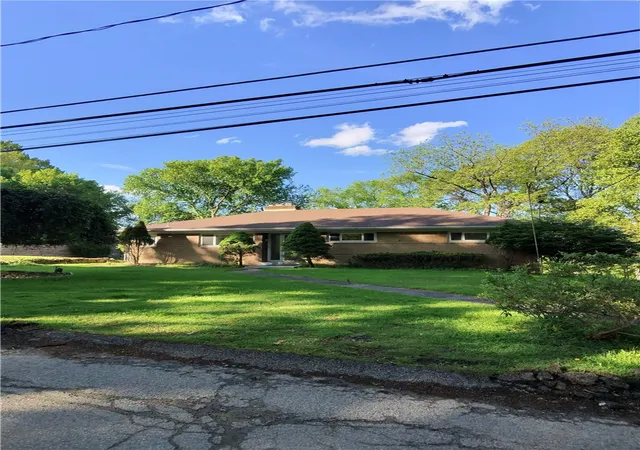
Welcome home to this charming brick ranch offering nice curb appeal, comfortable living spaces, and the convenience of immediate move in readiness! This inviting home features a wonderful layout with nicely sized rooms and beautiful hardwood floors that add warmth and character to the living room, dining room and two of the bedrooms. The kitchen offers attractive granite counter tops, nice cabinetry and plenty of space to prepare meals and enjoy everyday living. The dining room provides access to a nice sized deck, creating a great spot to enjoy your morning coffee, relax outdoors or entertain family and friends. The bedrooms are nicely sized, and the full bathroom has been enhanced with the addition of a stand up shower. The primary bedrooms offers convenient directly access to the full bath, adding a desirable touch of functionality to the home's layout. The lower level provide even more living space with a generously sized game room, perfect for entertaining, watching movies, enjoying hobbies or creating a comfortable gathering area. A door leads directly to the covered patio and level backyard, offering additional opportunities for outdoor enjoyment. The backyard also features a nice storage shed, providing extra room for lawn equipment, tools and outdoor accessories. Additional highlights included a paved driveway, a 2 car garage, and a furnace approximately 4-5 years old. The classic brick exterior adds timeless appeal, while the combination of indoor and outdoor living spaces makes this home an excellent opportunity for buyers seeking comfort, convenience and a property they can enjoy right away. With its curb appeal, spacious rooms, hardwood flooring, useful lower level living space, and convenient garage parking, this brick ranch is ready for its next owner to move in and make it their own. Don't miss the opportunity to see all this home has to offer! Start making new memories today
- Houzeo last checked: 0 minutes ago
- Listing updated: November 4, 2026 at 3:30 pm
- Listing Provided by: Diana Adams (724) 327-5600 DRE #RS224703L | BERKSHIRE HATHAWAY THE PREFERRED REALTY (724) 327-5600
- Source: West Penn MLS-PA | MLS#: 1782009

Property Details
Status
Active
Type
Single Family Residence
No. of Stories
-
County
City
Neighborhood
--
Year Built
1960
HOA Fees
-
Finished Area
- sqft
Lot Size
0.19 acre lot
Basement Area
- sqft
MLS Name
West Penn MLS
MLS Number
1782009
MLS Status
Active
Days on Market
1

Continue Your Journey in App
Find your dream home, receive real-time updates, and many more!
Continue Your Journey in App
Find your dream home, receive real-time updates, and many more!
Location
Facts & Features
Rooms
Bedrooms & bathrooms
Bedrooms: 3
Bathroom: 1
Bedroom3
Level: Main
Area: 88.00 Square Feet
Dimensions: 11x8
Bedroom2
Level: Main
Area: 110.00 Square Feet
Dimensions: 11x10
PrimaryBedroom
Level: Main
Area: 143.00 Square Feet
Dimensions: 13x11
GameRoom
Level: Lower
Area: 368.00 Square Feet
Dimensions: 23x16
Kitchen
Level: Main
Area: 108.00 Square Feet
Dimensions: 12x9
DiningRoom
Level: Main
Area: 110.00 Square Feet
Dimensions: 11x10
LivingRoom
Level: Main
Area: 209.00 Square Feet
Dimensions: 19x11
Interior
Flooring
Hardwood, Carpet
Sewer
Public Sewer
Window Features
Multi Pane, Window Treatments
Interior Features
Window Treatments
Appliances
Dishwasher
Cooling
Central Air
Heating
Forced Air, Gas
Construction
Year Built
Year Built: 1960
Home type
Single Family Residence
Construction Materials
Brick
Property Condition
Resale
Architectural Style
Contemporary, Raised Ranch
Roof
Asphalt
Utilities & Energy
Water Source
Public
Basement
Finished, Walk Out Access
Parking Features
Built In, Garage Door Opener
Pool Features
None
Other Features
Subdivision Name
Jefferson Highlands
Price History
| Date | Event | Price |
|---|---|---|
11/04/2026 Source: | Listed for Sale | $242,000 $0/sqft |

Nearby Homes
Find Homes by Property Features in Penn Hills, PA
Nearby New Homes For Sale

Based on information from the West Penn Mutli-List, INC through Nov 05, 2026, 05:45AM. Information is provided exclusively for consumers’ personal, non-commercial use and may not be used for any purpose other than to identify prospective properties consumers may be interested in purchasing. Information is deemed reliable but not guaranteed. © 2026 West Penn Multi-List, Inc. All Rights Reserved.
 Advertising Broker: Daniel Demers | Sell Your Home Services
