- Overview
- Description
- Property Details
- Location
- Facts & Features
- Getting Around
- Nearby Homes



$6,000,000
Monthly Est:$29,864
 5 Beds
 8 Baths
6 full baths + 2 half baths
 7,397sqft
1571 Woodland Ave, Winter Park, FL 32789
$6,000,000
$29,864/moEst:
Get Pre-Approved
Single Family Residence
Built in 2007
$-- HOA
16,534 sqft lot
$811/sq.ft
Description
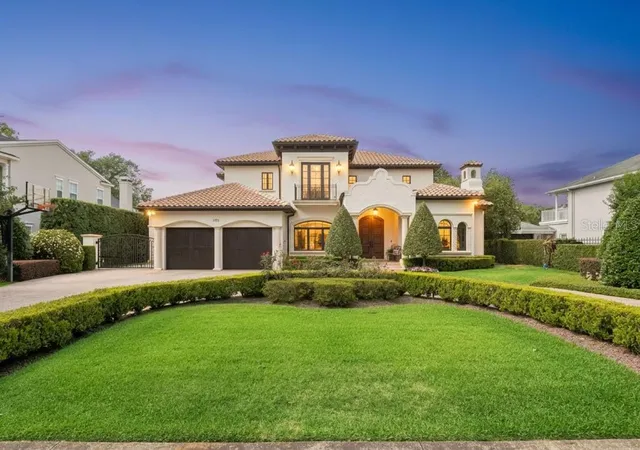
Experience timeless elegance and deliberate craftsmanship in the heart of prestigious Winter Park. This one-of-
a-kind exceptional estate offers more than 7,300 square feet across three beautifully designed levels, blending
refined luxury with modern comfort.
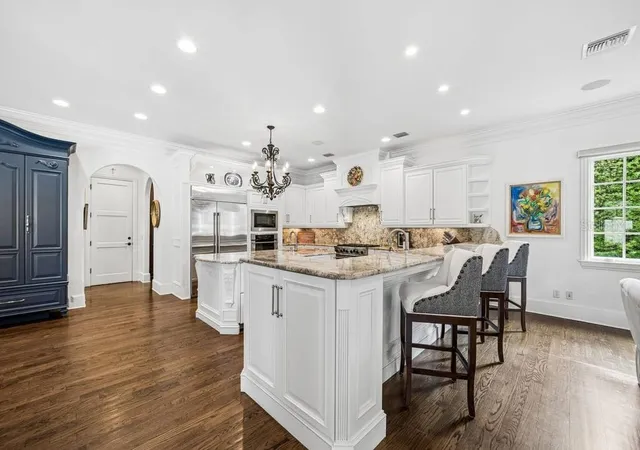
Rich architectural details include solid red oak flooring with a walnut finish, nearly 10-foot ceilings, stacked
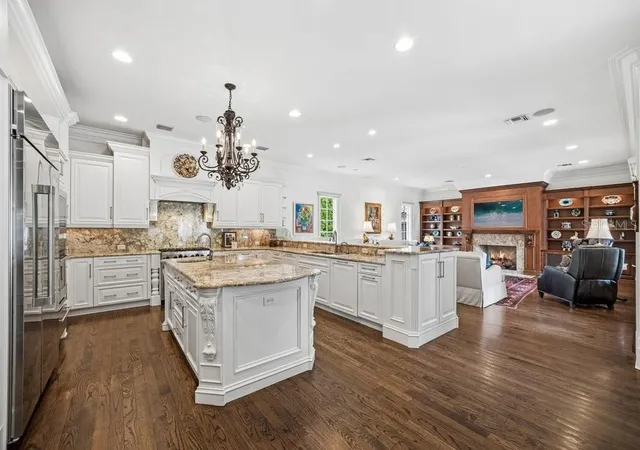
crown moldings, custom ironwork, designer lighting, and extensive millwork throughout. The gourmet kitchen is
thoughtfully appointed with Viking and GE Monogram appliances, custom Busby cabinetry, an oversized island,
and a butler’s pantry. It also includes multiple filtered water and ice zones designed for effortless entertaining.
The spacious primary suite offers a true retreat with spa-inspired marble finishes, an oversized walk-in shower, a
jetted soaking tub, and exceptional custom closet space.
Additional features include a private elevator, Control4 automation, integrated audio/video/security systems,
five HVAC systems, a central vacuum system, and a Generac whole-home generator.
A fully finished and expansive basement level serves as a unique and exceptional extension of the home’s living
and entertaining space. Designed for both relaxation and recreation, it features a game and arcade room, a full
beverage center with a dishwasher, microwave, and Scotsman ice machine, a fitness area with a sauna and
steam room, an additional laundry room, a creative storage center, and a private 4K theater with seating for
multiple guests.
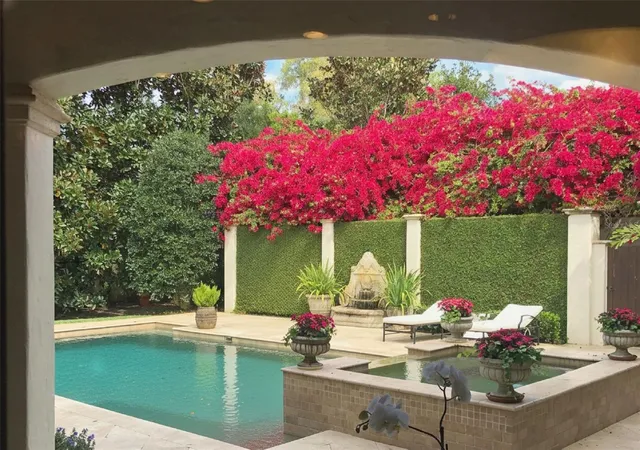
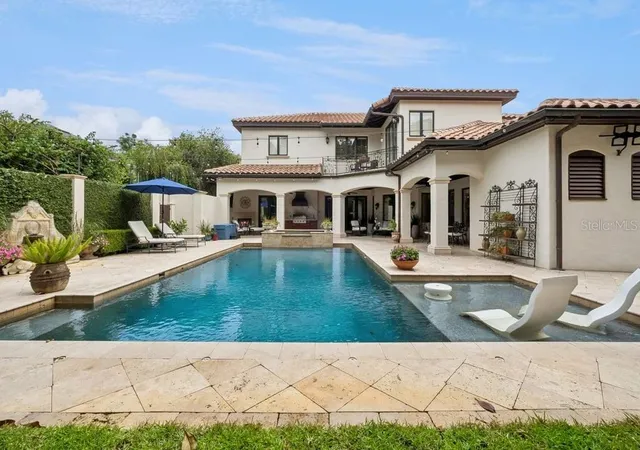
Outdoors, resort-style living awaits with a saltwater pool and spa, a summer kitchen with a custom copper hood,
an electric gated entry, landscape lighting, lush cascading bougainvillea, and ten mature magnolia trees creating
exceptional beauty and privacy. The property also features a dog run with artificial turf.
Three ventless gas fireplaces, including one on the private covered porch, add warmth and ambiance
throughout the home. This home also features a whole-house water softener system.
Top-rated A+ public schools are within a short walk or bike ride. Nearby highly regarded private schools include
Park Maitland School, The Christ School, The First Academy, Trinity Preparatory School, Lake Highland
Preparatory School, and Bishop Moore Catholic High School.
Perfectly positioned within walking distance of the boutiques and dining of Park Avenue, and just minutes from
the Winter Park Golf Course, Rollins College, and Advent Health Winter Park, this is a rare opportunity to own an
exceptional custom estate in one of Central Florida’s most sought-after communities.
- Houzeo last checked: 12 minutes ago
- Listing updated: June 19, 2026 at 5:03 pm
- Listing Provided by: Vonda Fields (321) 438-6906 | CHARLES RUTENBERG REALTY ORLANDO (407) 622-2122
- Source: Stellar MLS-FL | MLS#: O6411706

Property Details
Status
Active
Type
Single Family Residence
No. of Stories
3
County
City
Neighborhood
--
Year Built
2007
HOA Fees
-
Finished Area
7,397 sqft
Lot Size
16,534 sqft lot
Basement Area
- sqft
MLS Name
Stellar MLS
MLS Number
O6411706
MLS Status
Active
Days on Market
135
Cumulative Days on Market
21

Continue Your Journey in App
Find your dream home, receive real-time updates, and many more!
Download App
Continue Your Journey in App
Find your dream home, receive real-time updates, and many more!
Location
Facts & Features
Rooms
Bedrooms & bathrooms
Bedrooms: 5
Bathrooms: 8
Living Room
Level: First
Area: 360.00 Square Feet
Dimensions: 20x18
Kitchen
Level: First
Area: 192.00 Square Feet
Dimensions: 16x12
Primary Bedroom
Level: Second
Interior
Window Features
Double Pane Windows
Interior Features
Built In Features, Cathedral Ceiling(s), Ceiling Fans(s), Central Vaccum, Eat In Kitchen, High Ceilings, Kitchen/family Room Combo, Living Room/dining Room Combo, Open Floorplan, Solid Surface Counters, Solid Wood Cabinets, Walk In Closet(s), Wet Bar
Cooling
Central Air
Exterior Features
Dog Run, French Doors, Lighting, Outdoor Grill, Outdoor Kitchen, Outdoor Shower, Private Entrance, Storage
Heating
Central
Flooring
Wood
Sewer
Public Sewer
Appliances
Built In Oven, Convection Oven, Cooktop, Dishwasher, Disposal, Range Hood, Refrigerator, Water Softener
Construction
Year Built
Year Built: 2007
Home type
Single Family Residence
Roof
Tile
Construction Materials
Block
Foundation Details
Slab
Utilities & Energy
Laundry Features
Inside, Laundry Chute, Laundry Room
Security Features
Security Lights, Smoke Detector(s)
Pool Features
Gunite, Heated, In Ground, Lighting, Salt Water
Parking Features
Garage Door Opener, Oversized, Parking Pad, Portico
Utilities
Cable Connected, Electricity Connected, Propane, Sewer Connected, Water Connected
Fireplace Features
Family Room, Gas, Living Room, Outside
Water Source
Public
Other Features
Patio And Porch Features
Patio, Rear Porch, Side Porch
Subdivision Name
Comstock Park
Price History
| Date | Event | Price |
|---|---|---|
05/29/2026 Source: #MFRO6411706 | Listed for Sale | $6,000,000 $811/sqft |
Nearby Homes











Find Homes by Property Features in Winter Park, FL
Nearby New Homes For Sale

Based on information from Stellar MLS® through Oct 12, 2026, 03:30AM as submitted to and distributed by MLS GRID. All data is obtained from various sources and may not have been verified by the broker or MLS GRID. Supplied Open House Information is subject to change without notice. All information should be independently reviewed and verified for accuracy. Properties may or may not be listed by the office/agent presenting the information. IDX information is provided exclusively for consumers’ personal non-commercial use. It may not be used for any purpose other than to identify prospective properties consumers may be interested in purchasing. The data is deemed reliable but is not guaranteed by MLS GRID. The use of the MLS GRID Data may be subject to an end-user license agreement prescribed by the Member Participant’s applicable MLS, if any, and as amended from time to time. © 2026 Stellar MLS. All Rights Reserved.
 Advertising Broker: Fred McGill | Simple Showing, Inc