- Overview
- Description
- Property Details
- Location
- HOA Management
- Facts & Features
- Getting Around
- Nearby Homes



$549,000
Monthly Est:$2,733
 4 Beds
 3 Baths
2 full baths + 1 half bath
 4,353sqft
15766 Durham Way, Granger, IN 46530
$549,000
$2,733/moEst:
Get Pre-Approved
Manufactured On Land
Built in 1983
$-- HOA
15,750 sqft lot
$126/sq.ft
Description
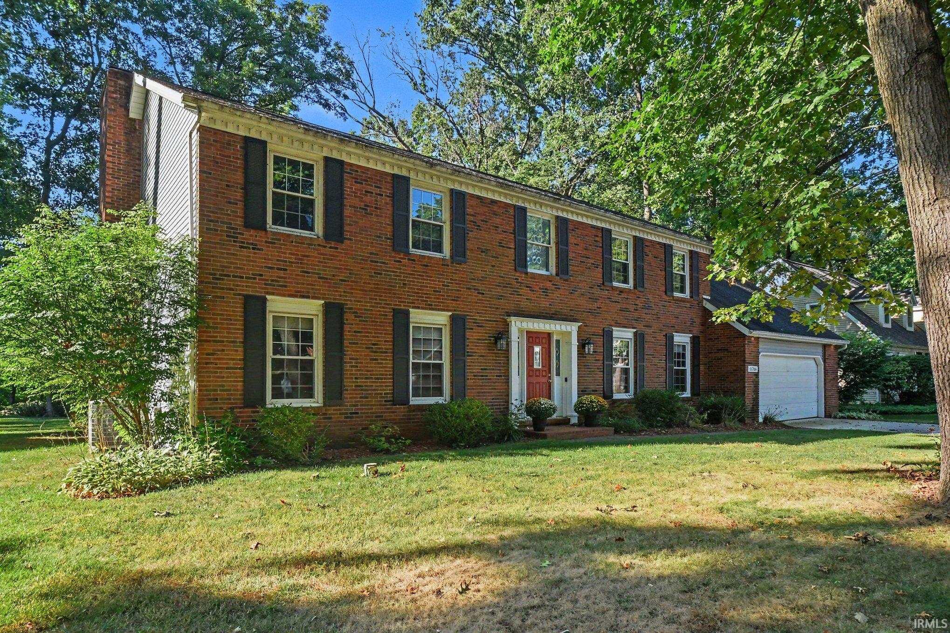
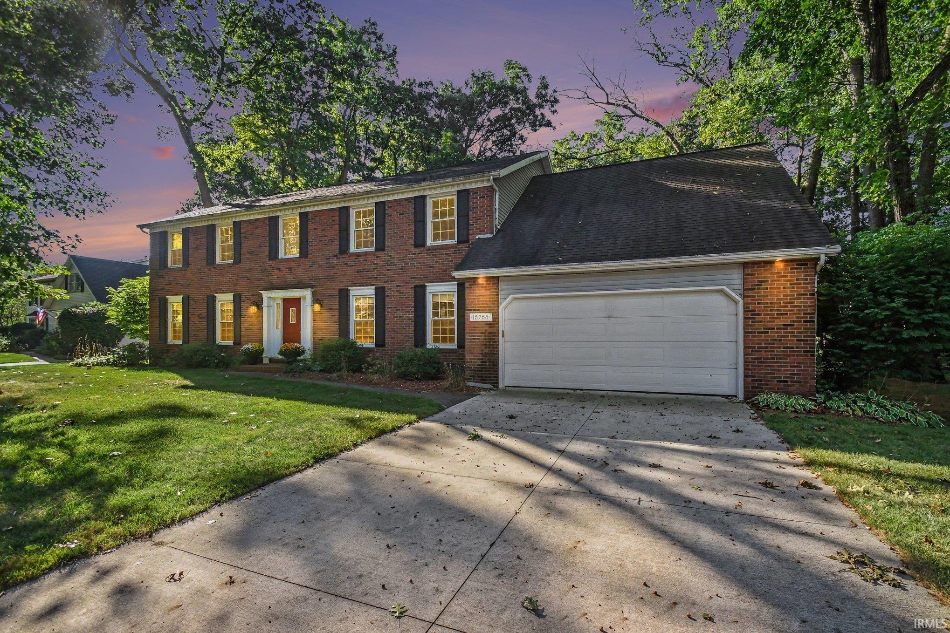
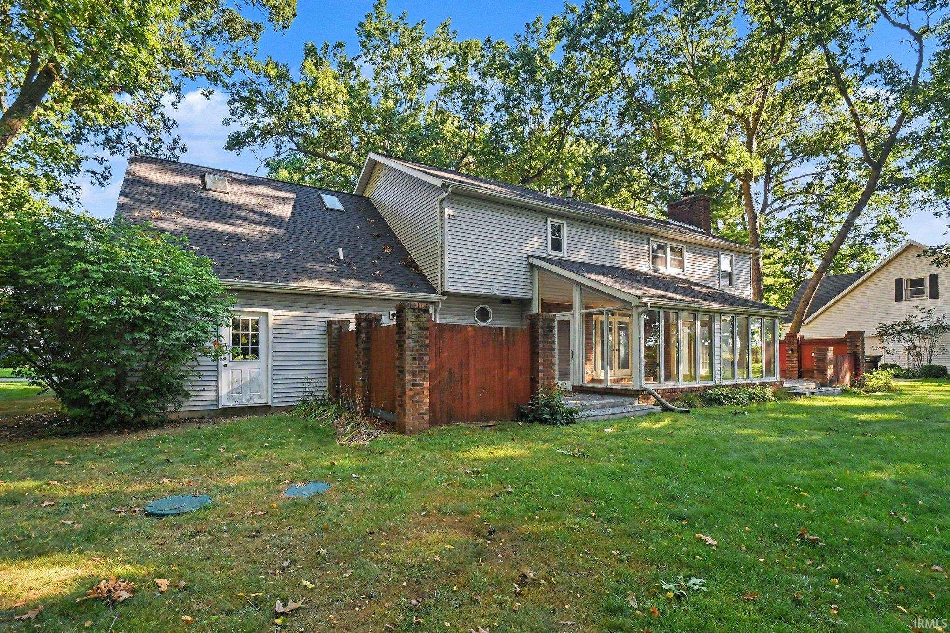
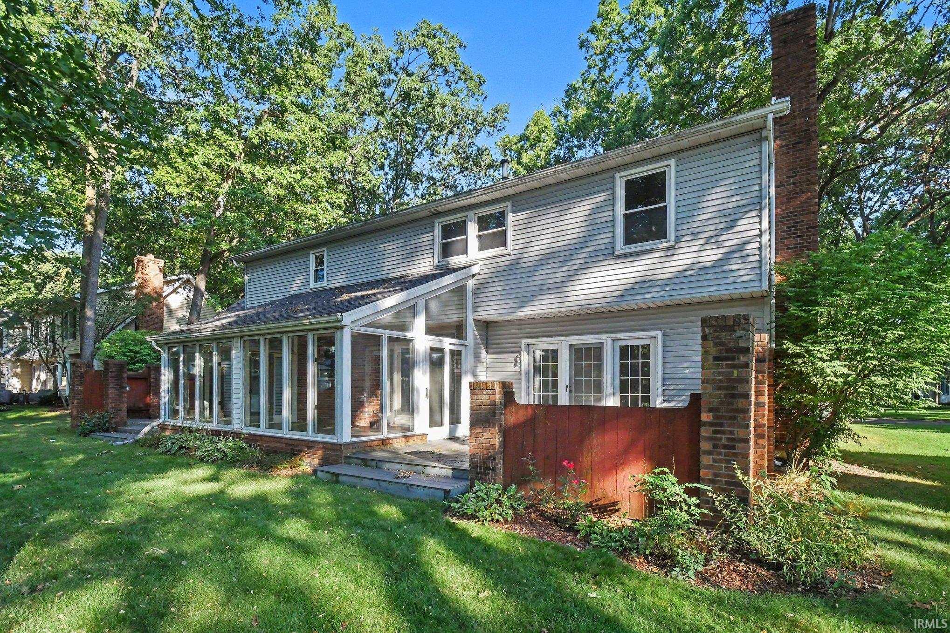
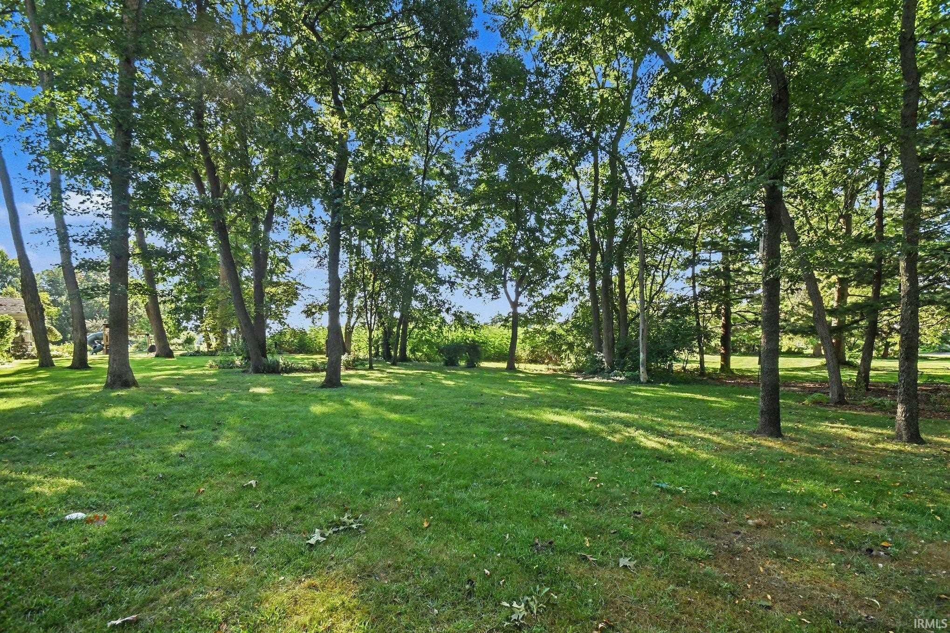
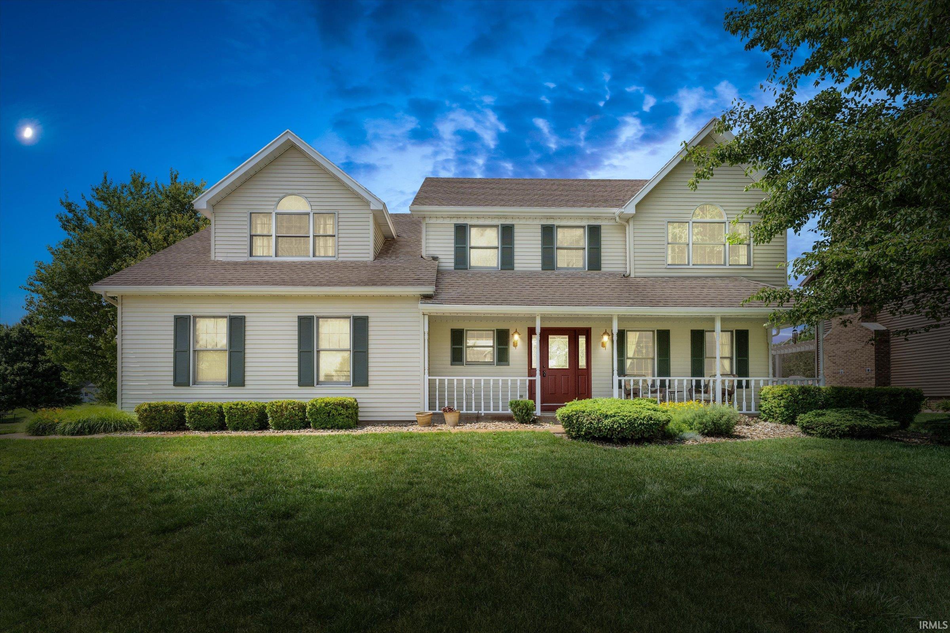
Nestled in Granger’s desirable Quail Ridge neighborhood, this beautifully maintained two-story brick colonial offers timeless style, generous living space, and exceptional updates throughout. The upper level features four bedrooms, including a spacious primary suite with a walk-in shower, walk-in closet, and direct access to a private home office with skylights and built-in bookshelves. Three additional bedrooms and a full bath complete the second floor. The main level showcases a beautifully remodeled kitchen with quartz countertops, an eat-in area with access to a four-season sunroom, and decks on both sides for outdoor enjoyment. A formal dining room, soaring foyer, living room, family room with gas fireplace and built-in bookshelves, main-floor laundry, and oversized two-car garage provide ample space for everyday living and entertaining. The finished lower level adds two versatile living areas, including one with built-in cabinetry and counters, plus an unfinished storage area. Major updates include a full septic replacement (2022), well tank (2024), driveway (2023), furnace and A/C (2020), water heater (2019), roof and siding (2018), well pump (2015), and windows (2007).
- Houzeo last checked: 8 hours ago (October 7, 2026 at 6:00 am)
- Listing updated: September 25, 2026 at 9:35 pm
- Listing Provided by: Kirsten Sharpe (574) 339-7959 | Sharpe Realty, LLC
- Source: Indiana Regional MLS-IN | MLS#: 202625733

Property Details
Status
Active Under Contract
Type
Manufactured Mobile Home
No. of Stories
-
County
--
City
Neighborhood
--
Year Built
1983
HOA Fees
-
Finished Area
4,353 sqft
Lot Size
15,750 sqft lot
Basement Area
- sqft
MLS Name
Indiana Regional MLS
MLS Number
202625733
MLS Status
Cont-AccptngBackupOffers
Days on Market
99

Continue Your Journey in App
Find your dream home, receive real-time updates, and many more!
Download App
Continue Your Journey in App
Find your dream home, receive real-time updates, and many more!
Location
HOA Management
N/A
HOA Fees
$200/
Disclaimer: Amenities are based on third-party information and may vary; buyers must independently verify all amenities, as information is deemed reliable but not guaranteed.
Facts & Features
Rooms
Bedrooms & bathrooms
Bedrooms: 4
Bathrooms: 3
Interior
Flooring
Carpet, Ceramic Tile, Hardwood
Appliances
Dishwasher, Microwave, Refrigerator, Washer, Dryer Electric, Electric Range, Sump Pump, Gas Water Heater, Water Softener Owned
Interior Features
1st Bdrm En Suite, Bookcases, Closet(s) Walk In, Deck Open, Dryer Hook Up Electric, Eat In Kitchen, Garage Door Opener, Irrigation System, Porch Enclosed, Range/oven Hook Up Elec, Stand Up Shower, Tub/shower Combination, Main Floor Laundry, Sump Pump, Washer Hook Up
Heating
Natural Gas, Forced Air
Cooling
Central Air
Sewer
Septic Tank
Construction
Year Built
Year Built: 1983
Home type
Manufactured On Land
Architectural Style
Colonial
Construction Materials
Brick, Vinyl Siding
Utilities & Energy
Fireplace Features
Family Room, Gas Log
Water Source
Well
Basement
Partially Finished
Other Features
Lot Features
Level
Subdivision Name
Quail Ridge
Price History
| Date | Event | Price |
|---|---|---|
07/23/2026 Source: | Contingent (Active Under Contract) | $549,000 $108/sqft |
06/28/2026 Source: | Price Decreased | $549,000 -3.51% $108/sqft |

Nearby Homes


Find Homes by Property Features in Granger, IN


IDX information is provided exclusively for consumer's personal, non-commercial use and may not be used for any purpose other than to identify prospective properties that consumers may be interested in purchasing. Data is deemed reliable but is not guaranteed accurate by the MLS.
 Advertising Broker: Jonah Hartsburg | Hoosier Hub Realty