- Overview
- Description
- Property Details
- Location
- HOA Management
- Facts & Features
- Getting Around
- Nearby Homes



Street View
$895,000
Monthly Est:$4,455
 5 Beds
 5 Baths
3 full baths + 2 half baths
 3,658sqft
50600 Glenshire Ct, Granger, IN 46530
$895,000
$4,455/moEst:
Get Pre-Approved
Manufactured On Land
Built in 1999
$-- HOA
24,642 sqft lot
$245/sq.ft
Description
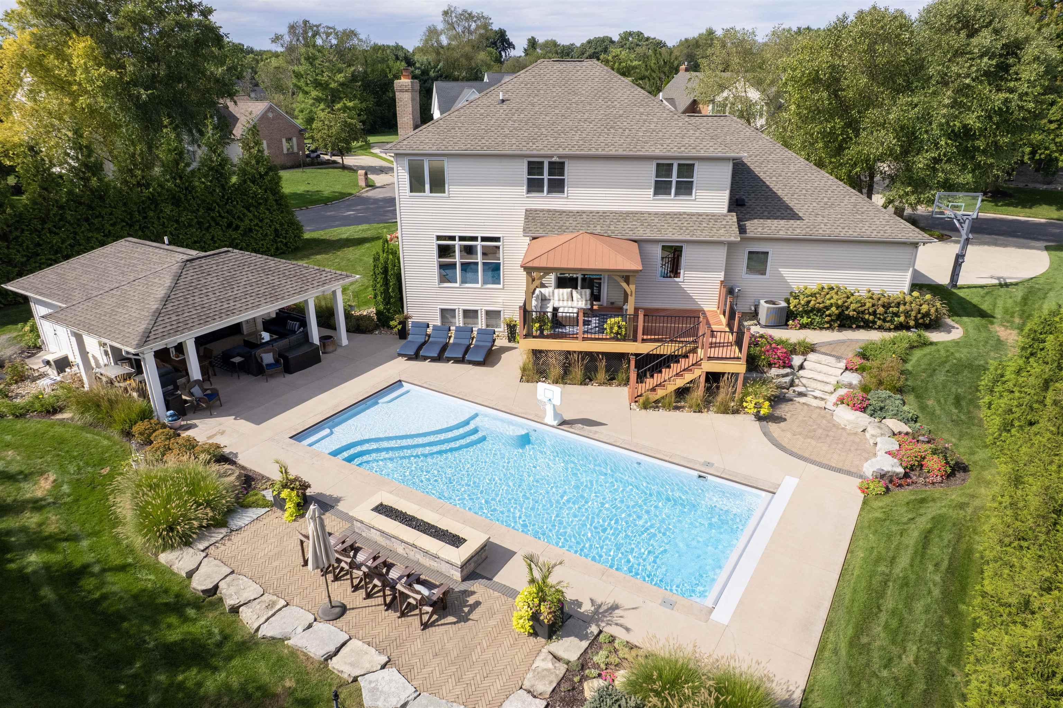
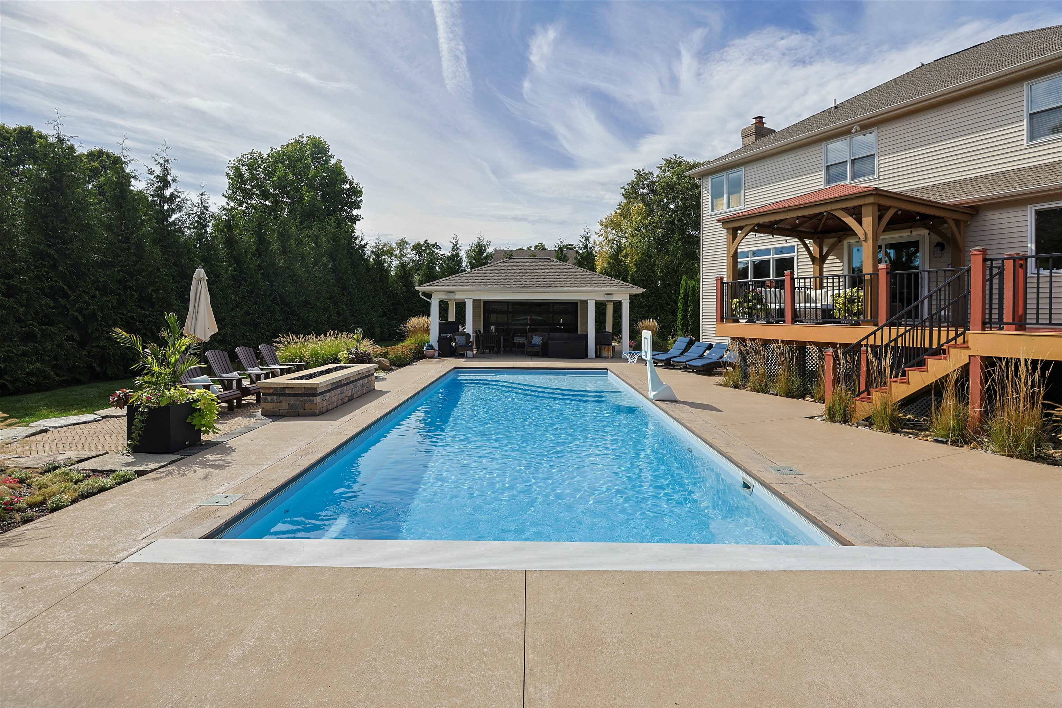
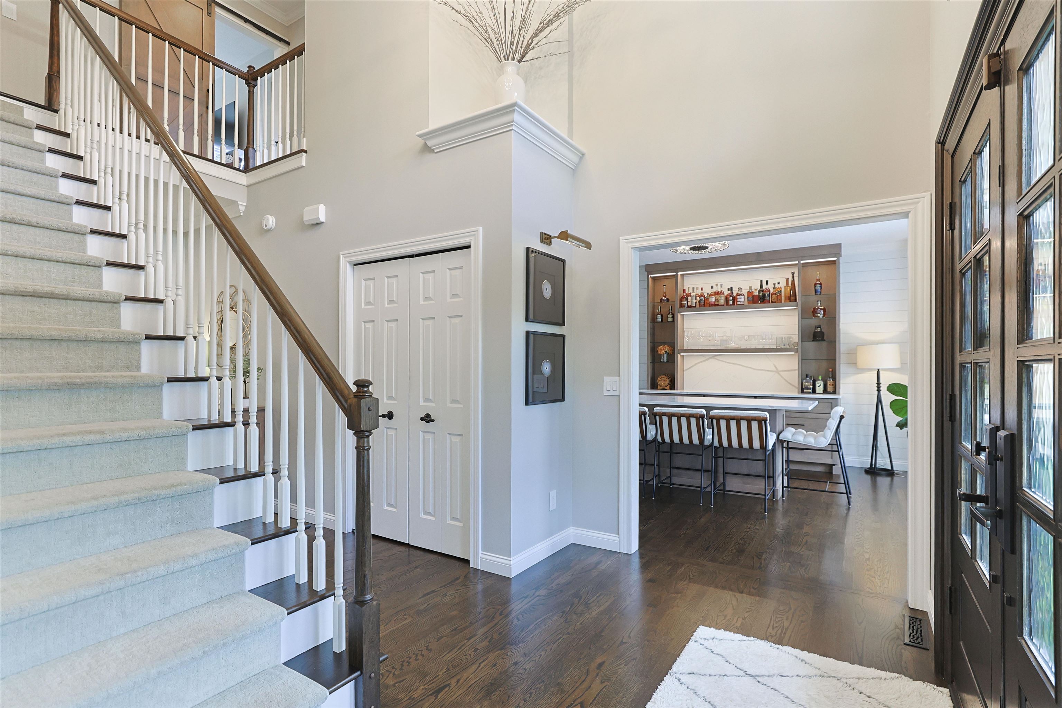
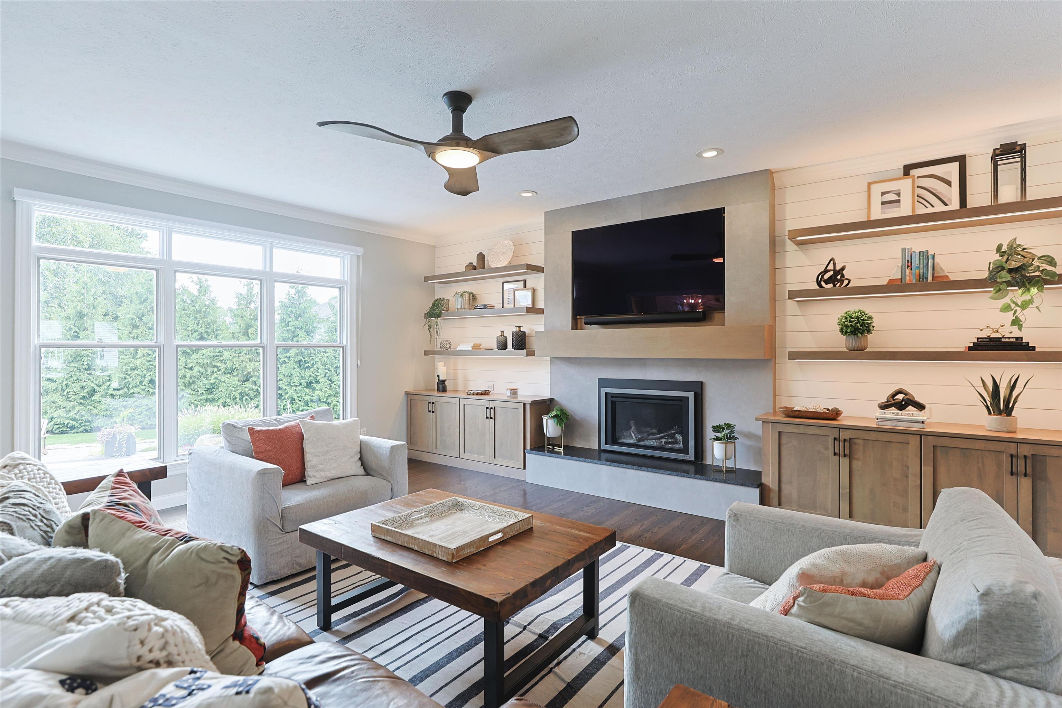
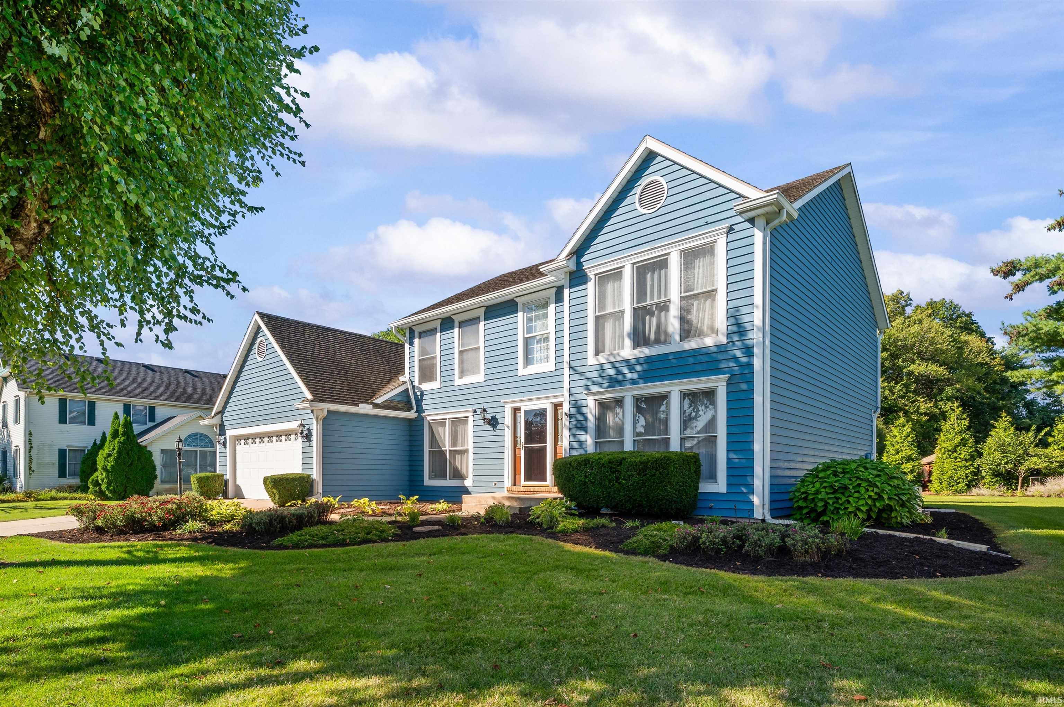
**MULTIPLE OFFERS! HIGHEST AND BEST DUE BY 6:30PM WEDNESDAY, 10/7. PLEASE PUT RESPONSE TIME @ NOON 10/8** Welcome to this stunning two-story home in Fox Chase situated on a quiet cul-de-sac and offering an exceptional turn-key opportunity. Award winning PHM school district (Northpoint, Discovery, Penn). Completely transformed from top to bottom, this 5-bedroom, 3 full bath and 2 half bath home showcases quality craftsmanship, sophisticated finishes, and thoughtful design throughout. The show-stopping outdoor retreat features a newer 17x40 heated saltwater pool with tanning ledge, pool house, and bath—ideal for relaxing or entertaining. Inside, the gourmet kitchen is a true centerpiece, featuring Sub-Zero and Wolf appliances, center island, pantry & wine chiller. The main level boasts 9-foot ceilings, an elegant formal dining room, and an inviting living room with gas fireplace and custom built-ins. A versatile flex room offers entertaining space with built-ins, center island, and mini-fridge. Upstairs, the luxurious vaulted primary suite features a spa-inspired bath with steam shower. The daylight lookout lower level provides a 5th bedroom, full bath, workout room, and family room. An oversized 3-car side-load garage adds convenience and storage. Just minutes from Knollwood Country Club, Granger walking paths, toll road, hospitals, shopping, dining, and more! A truly exceptional home where luxury, comfort, and entertaining come together.
- Houzeo last checked: 8 hours ago (October 7, 2026 at 6:00 am)
- Listing updated: October 7, 2026 at 1:46 pm
- Listing Provided by: Amanda Hagen | Coldwell Banker Real Estate Group
- Source: Indiana Regional MLS-IN | MLS#: 202641030

Property Details
Status
Active
Type
Manufactured Mobile Home
No. of Stories
-
County
--
City
Neighborhood
--
Year Built
1999
HOA Fees
-
Finished Area
3,658 sqft
Lot Size
24,642 sqft lot
Basement Area
- sqft
MLS Name
Indiana Regional MLS
MLS Number
202641030
MLS Status
Active
Days on Market
4

Continue Your Journey in App
Find your dream home, receive real-time updates, and many more!
Download App
Continue Your Journey in App
Find your dream home, receive real-time updates, and many more!
Location
HOA Management
N/A
HOA Fees
$175/
Disclaimer: Amenities are based on third-party information and may vary; buyers must independently verify all amenities, as information is deemed reliable but not guaranteed.
Facts & Features
Rooms
Bedrooms & bathrooms
Bedrooms: 5
Bathrooms: 5
Interior
Sewer
Septic Tank
Cooling
Central Air
Flooring
Hardwood, Carpet, Ceramic Tile
Appliances
Dishwasher, Microwave, Refrigerator, Washer, Window Treatments, Dryer Gas, Pool Equipment, Gas Range, Sump Pump, Wine Cooler
Interior Features
1st Bdrm En Suite, Alarm System Security, Storage, Breakfast Bar, Sound System, Bookcases, Cable Available, Ceiling Fan(s), Closet(s) Walk In, Stone Counters, Crown Molding, Deck Covered, Deck Open, Disposal, Eat In Kitchen, Fire Pit, Entrance Foyer, Garage Door Opener, Garden Tub, Irrigation System, Kitchen Island, Landscaped, Near Walking Trail, Open Floorplan, Patio Covered, Patio Open, Porch Covered, Range/oven Hook Up Gas, Six Panel Doors, Steam Shower, Twin Sink Vanity, Utility Sink, Alarm System Sec. Cameras, Stand Up Shower, Tub And Separate Shower, Formal Dining Room, Main Floor Laundry, Sump Pump, Custom Cabinetry, Garage Utilities
Heating
Natural Gas, Forced Air
Construction
Year Built
Year Built: 1999
Home type
Manufactured On Land
Foundation Details
Concrete Perimeter
Construction Materials
Brick, Vinyl Siding
Roof
Asphalt, Shingle
Utilities & Energy
Basement
Daylight, Full, Finished
Parking Features
Concrete
Fireplace Features
Family Room, Glass Doors, Gas Log, One
Pool Features
In Ground
Water Source
Well
Other Features
Lot Features
Cul De Sac, Irregular Lot, 0 2.9999
Subdivision Name
Fox Chase / Foxchase
Price History
| Date | Event | Price |
|---|---|---|
10/02/2026 Source: | Coming Soon | $895,000 $221/sqft |

Getting Around 50600 Glenshire Ct
Bike Score®

Somewhat Bikeable
26/100
Walk Score®

Car-Dependent
3/100
Data provided by Redfin
Nearby Homes
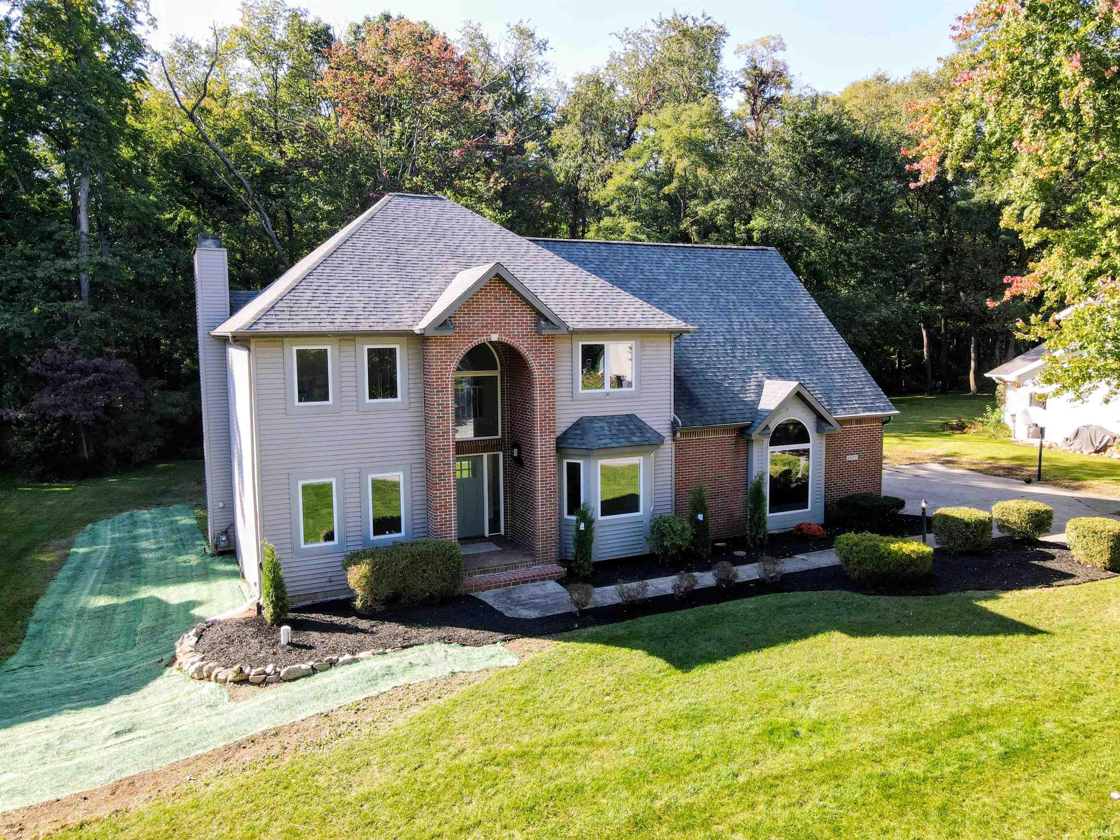
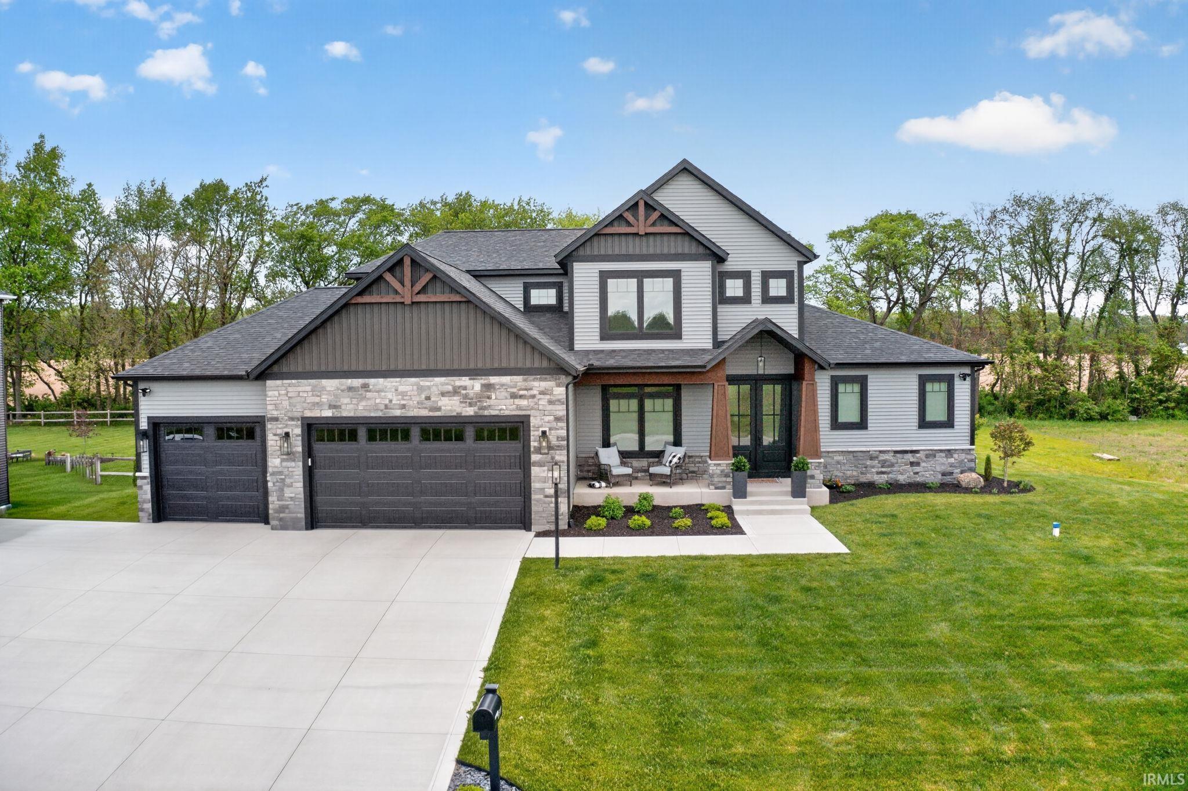
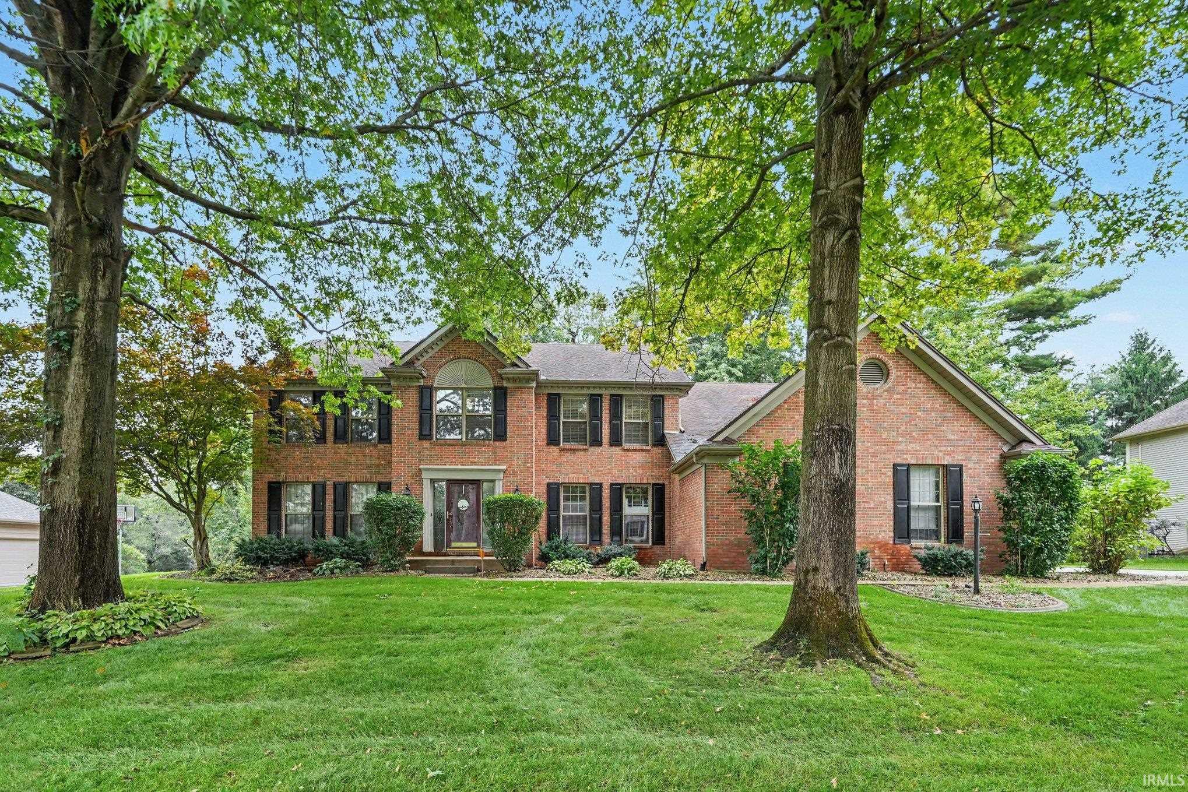
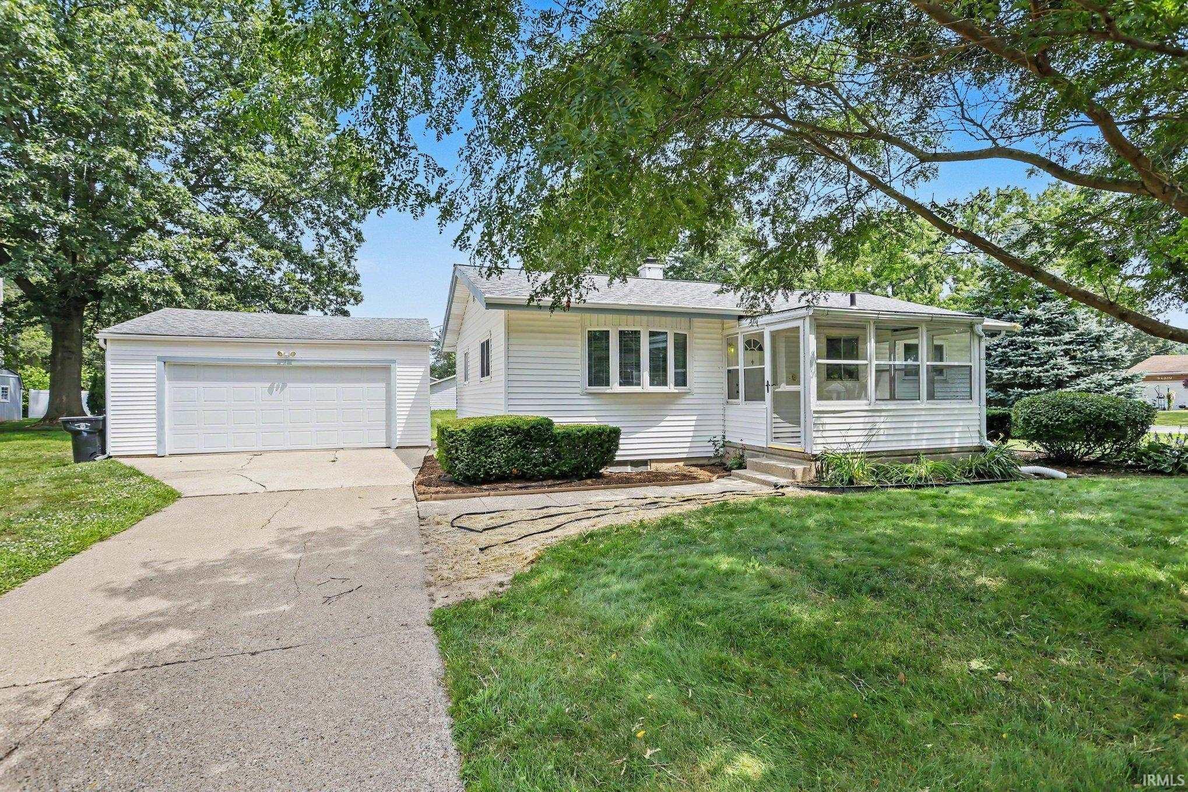

Find Homes by Property Features in Granger, IN


IDX information is provided exclusively for consumer's personal, non-commercial use and may not be used for any purpose other than to identify prospective properties that consumers may be interested in purchasing. Data is deemed reliable but is not guaranteed accurate by the MLS.
 Advertising Broker: Jonah Hartsburg | Hoosier Hub Realty