- Overview
- Description
- Property Details
- Location
- Facts & Features
- Getting Around
- Nearby Homes




$590,000
Monthly Est:$2,937
 3 Beds
 3 Baths
3 full baths
 2,611sqft
158 Mallard Dr, Columbus, NC 28722
$590,000
$2,937/moEst:
Get Pre-Approved
Single Family Residence
Built in 1986
$-- HOA
1.86 acres lot
$226/sq.ft
Description
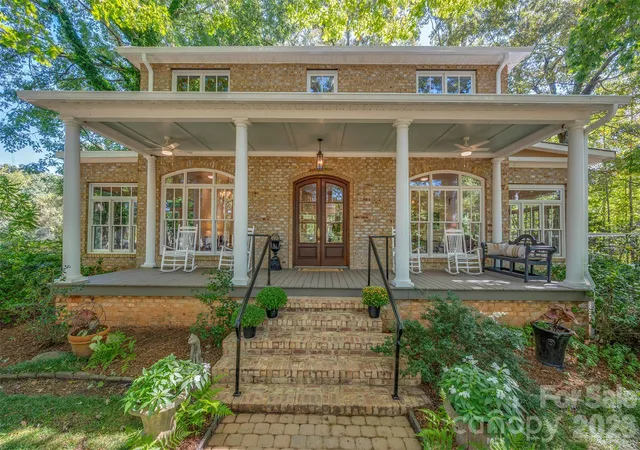
This spacious, well-maintained home offers exceptional privacy and convenience. It sits on a generous 1.86-acre lot that directly backs up to 200 acres of wooded land, making it well-suited as either a full-time residence or a seasonal mountain property. From this peaceful setting, you can enjoy beautiful mountain views during the winter months right from the front porch.
The main floor features a practical layout with the primary bedroom and laundry facilities located on this level for easy access. The home includes a full bathroom on every floor and two additional bedrooms upstairs. The finished lower level features a separate entrance, providing versatile space for a hobby room, media den, or guest suite, making it ideal for multigenerational living.
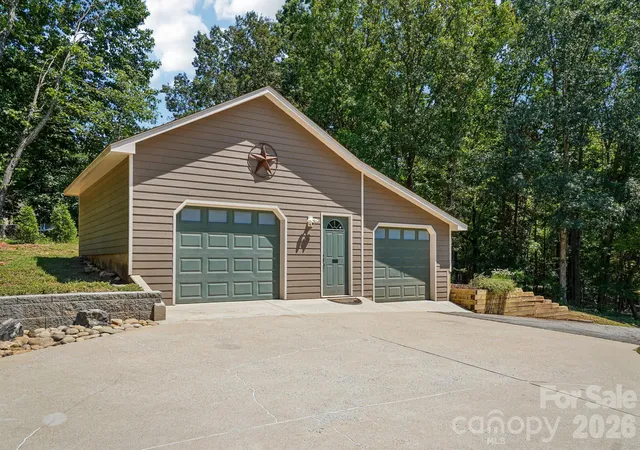
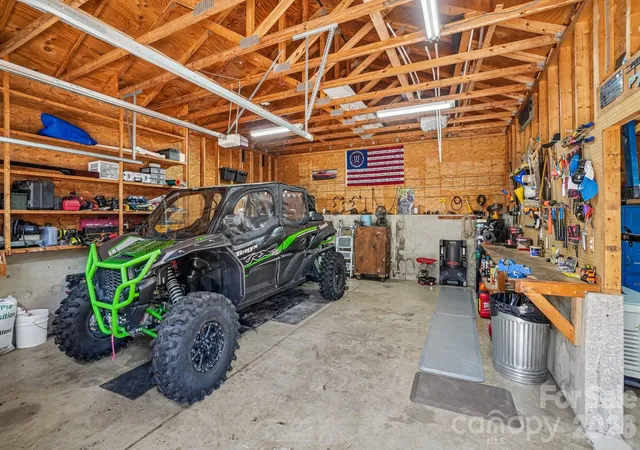
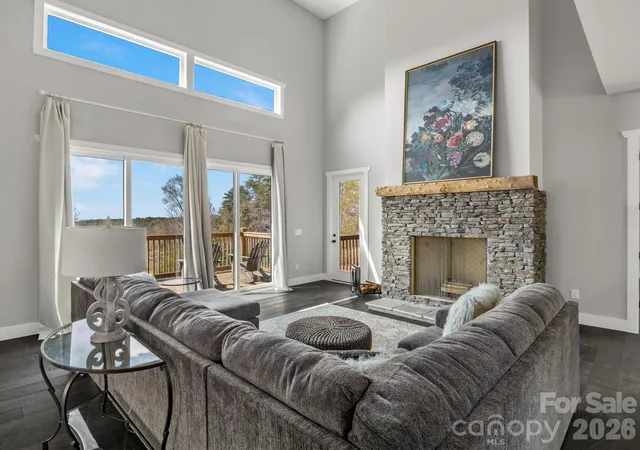
The interior is bright with abundant windows throughout that flood the space with natural light and views of the surrounding woods. Parking and storage include an attached two-car garage and a separate detached workshop garage, which features an extra bay suitable for motorcycles, golf carts, or ATVs.
Recent upgrades include a new yard fence, selective tree removal, updated light fixtures, and a new dishwasher. Several high-value items are negotiable with a competitive offer, including a Speed Queen washer, Whirlpool dryer, indoor sauna, deep freezer, and a natural gas generator. Centrally located, the property offers a short drive to regional recreation like the Tryon International Equestrian Center, Green River water activities, and local hiking trails. It also provides convenient access to the premier dining, shopping, and healthcare districts—including Spartanburg Medical Center and Prisma Health—of Asheville, North Carolina, as well as Greenville and Spartanburg, South Carolina.
- Houzeo last checked: 14 minutes ago
- Listing updated: October 6, 2026 at 12:08 am
- Listing Provided by: Cindi Rhodes (828) 817-7601 , Kyle Rhodes | Keller Williams Mtn Partners, LLC (828) 290-1000
- Source: Canopy MLS | MLS#: 4413493

Property Details
Status
Active
Type
Single Family Residence
No. of Stories
-
County
City
Neighborhood
--
Year Built
1986
HOA Fees
-
Finished Area
2,611 sqft
Lot Size
1.86 acres lot
Basement Area
- sqft
MLS Name
Canopy MLS
MLS Number
4413493
MLS Status
Active
Days on Market
55
Cumulative Days on Market
39

Continue Your Journey in App
Find your dream home, receive real-time updates, and many more!
Download App
Continue Your Journey in App
Find your dream home, receive real-time updates, and many more!
Location
Facts & Features
Rooms
Bedrooms & bathrooms
Bedrooms: 3
Bathrooms: 3
Interior
Sewer
Septic Installed
Cooling
Central Air, Heat Pump
Appliances
Dishwasher
Heating
Central, Heat Pump, Natural Gas
Flooring
Bamboo, Tile, Vinyl
Construction
Year Built
Year Built: 1986
Home type
Single Family Residence
Foundation Details
Crawl Space
Roof
Composition
Architectural Style
Cape Cod
Construction Materials
Hardboard Siding, Wood
Utilities & Energy
Parking Features
Attached Garage, Detached Garage, Garage Faces Rear, Garage Faces Side
Fireplace Features
Gas Log, Living Room
Laundry Features
Laundry Room, Main Level
Basement
Finished, Walk Out Access, Walk Up Access
Security Features
Carbon Monoxide Detector(s), Smoke Detector(s)
Utilities
Electricity Connected, Natural Gas, Underground Power Lines
Water Source
City
Other Features
Patio And Porch Features
Covered, Front Porch
Lot Features
Views, Wooded
Subdivision Name
Willow Pond
Community Features
None
Price History
| Date | Event | Price |
|---|---|---|
08/27/2026 Source: | Listed for Sale | $590,000 -0.84% $226/sqft |
08/21/2026 Source: | Coming Soon | $595,000 +6.44% $228/sqft |
04/24/2024 Source: | Price Increased | $559,000 +0.72% $214/sqft |
04/24/2024 Source: | Sold | $555,000 $213/sqft |

Nearby Homes
Find Homes by Property Features in Columbus, NC
Nearby New Homes For Sale

Based on information submitted to the MLS GRID from Canopy MLS through Oct 21, 2026, 10:19AM. All data is obtained from various sources and may not have been verified by the broker or MLS GRID. Supplied Open House Information is subject to change without notice. All information should be independently reviewed and verified for accuracy. Properties may or may not be listed by the office/agent presenting the information. IDX information is provided exclusively for consumers’ personal, noncommercial use. It may not be used for any purpose other than to identify prospective properties which the consumers may be interested in purchasing. The data is deemed reliable but is not guaranteed by MLS GRID. The use of the MLS GRID Data may be subject to an end-user license agreement prescribed by the Member Participant’s applicable MLS, if any, and as amended from time to time. ©2026 Canopy MLS. All Rights Reserved.
 Advertising Broker: Nicholas Huscroft | Chosen Realty
