- Overview
- Description
- Property Details
- Location
- HOA Management
- Facts & Features
- Getting Around
- Nearby Homes


$815,000
Monthly Est:$4,057
 4 Beds
 3 Baths
3 full baths
 3,233sqft
15828 Chestnut Ln, Tavares, FL 32778
$815,000
$4,057/moEst:
Get Pre-Approved
Single Family Residence
Built in 2006
$89.67/mo HOA
32,670 sqft lot
$252/sq.ft
Description
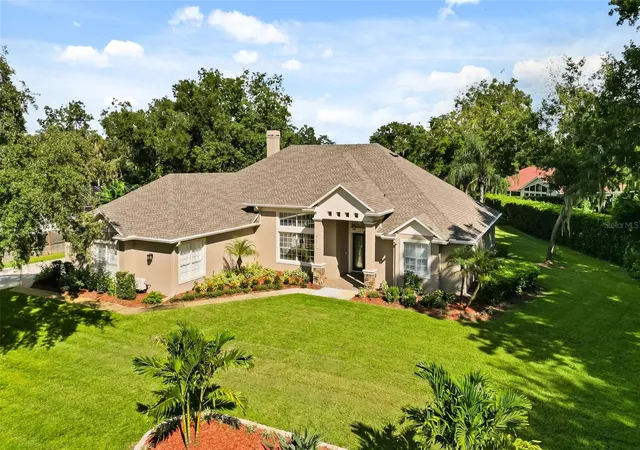
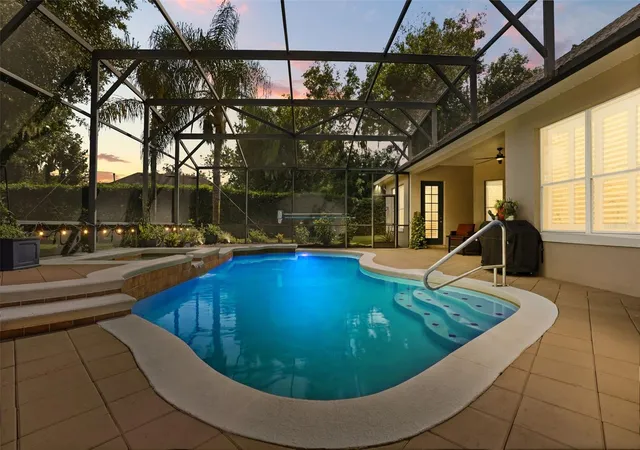
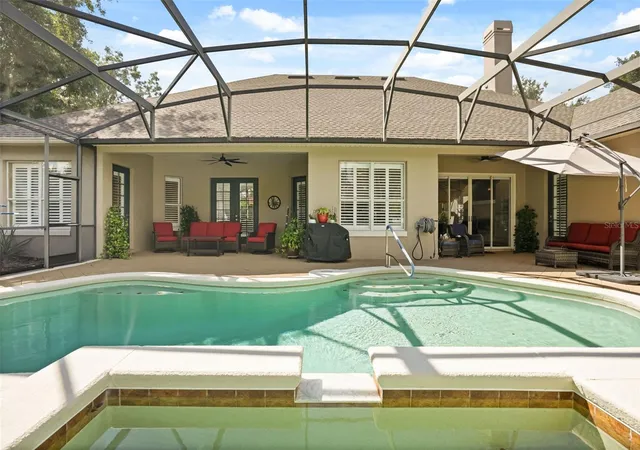
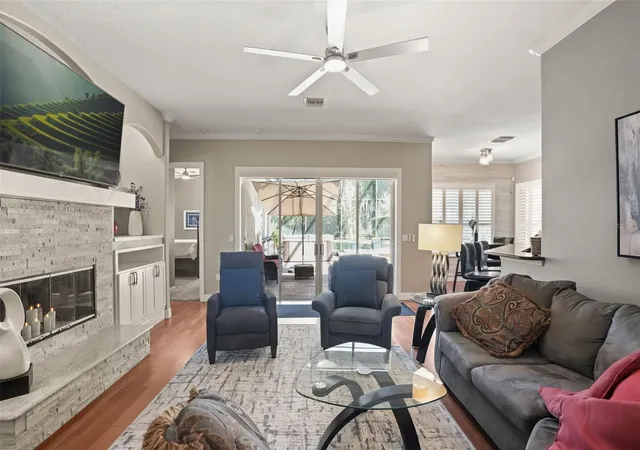
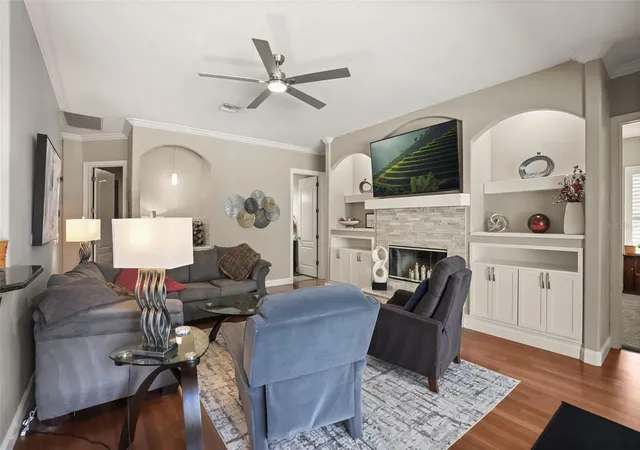
Under contract-accepting backup offers. SALTWATER POOL | NEARLY 1 ACRE | LAKE ACCESS | BOAT STORAGE | 3-CAR GARAGE $5,000 SELLER CREDIT: Sellers will provide a $5,000 credit toward the buyer's interest rate buydown or closing costs. A saltwater pool and hot tub sit just beyond the screened lanai, surrounded by nearly an acre of private land. The primary suite opens directly to the pool, so a morning swim starts a few steps from bed. Inside, 10-foot ceilings and hardwood floors run through spacious living areas anchored by a wood-burning fireplace. New sliding glass doors connect the living space to the lanai. The kitchen features granite countertops, a custom pantry, upgraded stainless steel appliances, and generous storage. The primary suite includes a sitting area, two walk-in closets with custom organizers, and a spacious ensuite bath. Three additional bedrooms and two additional baths provide room for guests, a home office, or hobbies. The three-car side-entry garage is built to accommodate an active lifestyle and all the gear that comes with it. It includes a workbench, attic storage, and two mini-split A/C units that keep the space comfortable year round. Recent updates include plantation shutters, crown molding, updated lighting and hardware, fresh interior paint, and upgraded insulation. Acreage, a pool, lake access, and boat storage in one property. Schedule your private tour today.
- Houzeo last checked: 5 minutes ago
- Listing updated: October 7, 2026 at 7:19 pm
- Listing Provided by: Monica McDonald (352) 250-8681 , Aida Rico-Arango | EXP REALTY LLC (888) 883-8509
- Source: Stellar MLS-FL as distributed by MLS GRID | MLS#: G5117506

Property Details
Status
Active Under Contract
Type
Single Family Residence
No. of Stories
-
County
City
Neighborhood
--
Year Built
2006
HOA Fees
$89.67/mo
Finished Area
3,233 sqft
Lot Size
32,670 sqft lot
Basement Area
- sqft
MLS Name
Stellar MLS
MLS Number
G5117506
MLS Status
Pending
Days on Market
52
Cumulative Days on Market
20

Continue Your Journey in App
Find your dream home, receive real-time updates, and many more!
Continue Your Journey in App
Find your dream home, receive real-time updates, and many more!
Location
HOA Management
Jessica Beiling
HOA Fees
$269/ Quarterly
Disclaimer: Amenities are based on third-party information and may vary; buyers must independently verify all amenities, as information is deemed reliable but not guaranteed.
Facts & Features
Rooms
Bedrooms & bathrooms
Bedrooms: 4
Bathrooms: 3
Dining Room
Level: First
Area: 204.00 Square Feet
Dimensions: 12x17
Family Room
Level: First
Area: 306.00 Square Feet
Dimensions: 17x18
Kitchen
Level: First
Area: 252.00 Square Feet
Dimensions: 18x14
Living Room
Level: First
Area: 192.00 Square Feet
Dimensions: 12x16
Primary Bedroom
Level: First
Area: 490.00 Square Feet
Dimensions: 35x14
Bedroom 4
Level: First
Area: 198.00 Square Feet
Dimensions: 11x18
Bedroom 3
Level: First
Area: 195.00 Square Feet
Dimensions: 13x15
Bedroom 2
Level: First
Area: 195.00 Square Feet
Dimensions: 13x15
Interior
Cooling
Central Air, Mini Split Unit(s)
Flooring
Carpet, Tile, Wood
Appliances
Built In Oven, Cooktop, Dishwasher, Dryer, Ice Maker, Microwave, Refrigerator, Touchless Faucet, Washer, Water Filtration System, Water Softener
Heating
Central
Exterior Features
Lighting, Rain Gutters
Sewer
Septic Tank
Interior Features
Built In Features, Ceiling Fans(s), Chair Rail, Crown Molding, Dry Bar, Eat In Kitchen, High Ceilings, Split Bedroom, Stone Counters, Tray Ceiling(s), Walk In Closet(s), Window Treatments
Construction
Year Built
Year Built: 2006
Home type
Single Family Residence
Roof
Shingle
Foundation Details
Slab
Construction Materials
Block, Stucco
Utilities & Energy
Parking Features
Garage Door Opener, Garage Faces Rear, Garage Faces Side, Oversized
Laundry Features
Inside, Laundry Room
Pool Features
Gunite, In Ground, Salt Water, Screen Enclosure
Utilities
Cable Connected, Electricity Connected, Public, Sewer Connected, Sprinkler Well, Water Connected
Fireplace Features
Family Room, Wood Burning
Water Source
Public, Well
Other Features
Lot Features
Landscaped, Oversized Lot, Paved, Unincorporated
Community Features
Tennis Court(s)
Subdivision Name
Squirrel Point Sub
Patio And Porch Features
Covered, Patio, Porch, Screened
Vegetation
Mature Landscaping, Oak Trees, Trees/landscaped
Price History
| Date | Event | Price |
|---|---|---|
10/07/2026 Source: | Contingent (Active Under Contract) | $815,000 $252/sqft |
09/17/2026 Source: | Listed for Sale | $815,000 +5.16% $252/sqft |
05/17/2024 Source: | Price Decreased | $775,000 -2.52% $240/sqft |
05/17/2024 Source: | Price Increased | $795,000 +87.06% $246/sqft |
05/23/2016 Source: | Sold | $425,000 -3.19% $131/sqft |

Show more
Nearby Homes










Find Homes by Property Features in Tavares, FL
Nearby New Homes For Sale

Based on information from Stellar MLS® through Nov 09, 2026, 11:30AM as submitted to and distributed by MLS GRID. All data is obtained from various sources and may not have been verified by the broker or MLS GRID. Supplied Open House Information is subject to change without notice. All information should be independently reviewed and verified for accuracy. Properties may or may not be listed by the office/agent presenting the information. IDX information is provided exclusively for consumers’ personal non-commercial use. It may not be used for any purpose other than to identify prospective properties consumers may be interested in purchasing. The data is deemed reliable but is not guaranteed by MLS GRID. The use of the MLS GRID Data may be subject to an end-user license agreement prescribed by the Member Participant’s applicable MLS, if any, and as amended from time to time. © 2026 Stellar MLS. All Rights Reserved.
 Advertising Broker: Fred McGill | Simple Showing, Inc
