- Overview
- Description
- Property Details
- Location
- HOA Management
- Facts & Features
- Getting Around
- Nearby Homes

Street View
$435,000
Monthly Est:$2,165
 4 Beds
 2 Baths
2 full baths
 2,170sqft
15987 Crockett Dr, Temple, TX 76502
$435,000
$2,165/moEst:
Get Pre-Approved
Single Family Residence
Built in 2022
$-- HOA
15,028.2 sqft lot
$200/sq.ft
Description
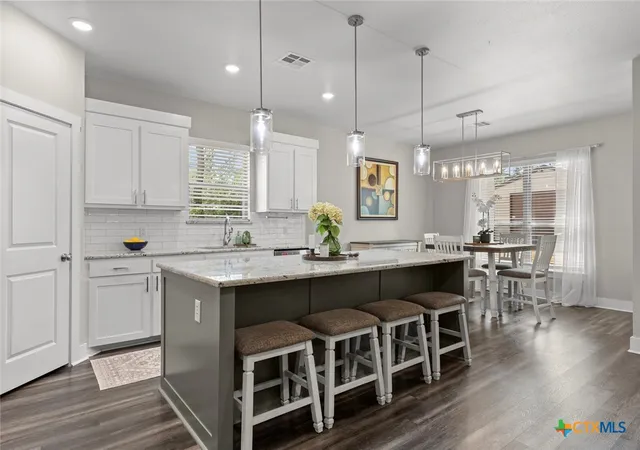
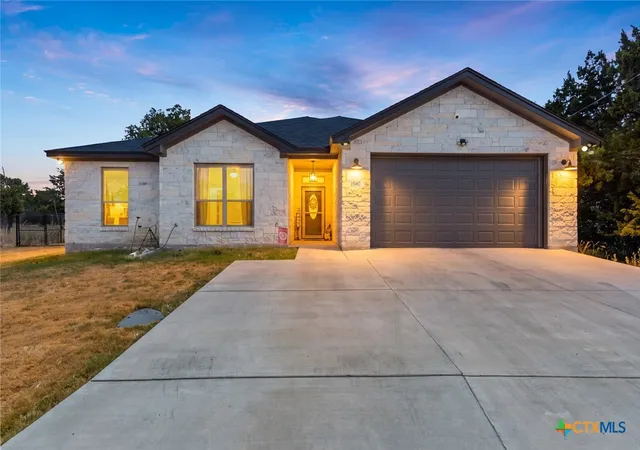
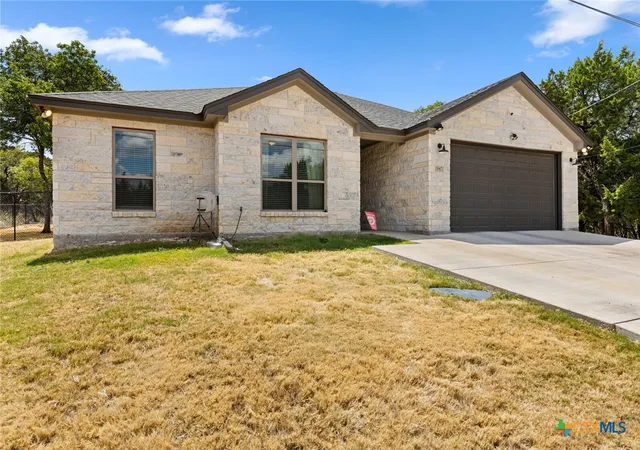
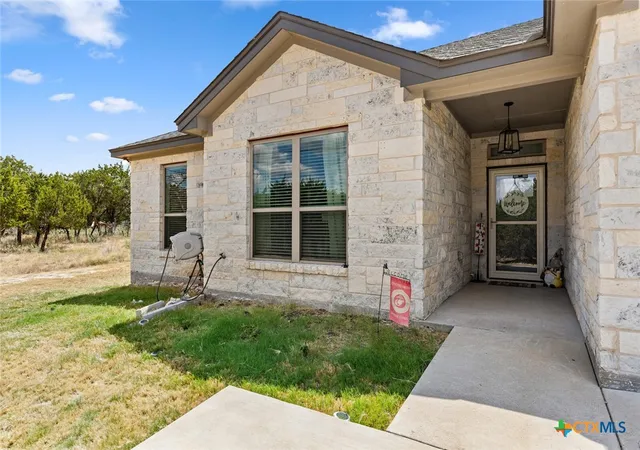
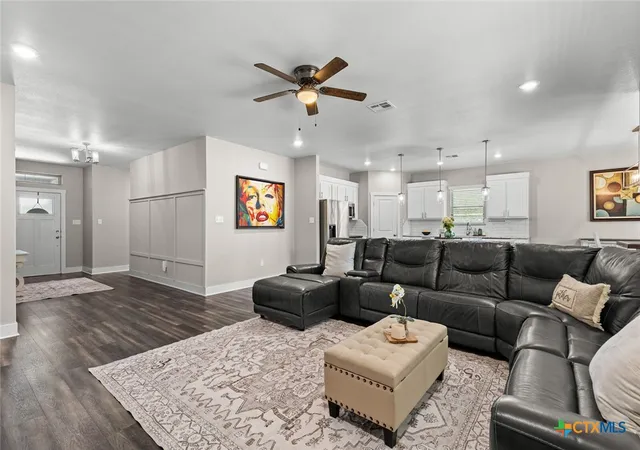
Welcome to this inviting Hill Country-style home situated on a flat, fully fenced lot in Temple. The limestone exterior, extended driveway, two-car garage with Tesla charger, and detached workshop give the property both character and functionality. Inside, the open kitchen features a dark gray center island, granite countertops, stainless steel appliances, subway tile backsplash, and pendant lighting, flowing naturally into the dining and living areas. A built-in electric fireplace adds a cozy focal point, while wood-look flooring and neutral finishes create a clean, move-in-ready feel throughout the main living spaces.
The primary suite offers a comfortable retreat with plush carpeting, a ceiling fan, and private ensuite bath, while additional bedroom space is ideal for family, guests, or a home office. Step outside to enjoy the enclosed screened patio overlooking the spacious backyard with mature trees and plenty of room to garden, entertain, or relax. The detached workshop provides additional storage or workspace, making this property a great combination of comfortable living, outdoor space, and practical extras.
- Houzeo last checked: 3 minutes ago
- Listing updated: September 30, 2026 at 5:22 am
- Listing Provided by: Gloria Watson (254) 247-0683 DRE #0716266 | People 1st Realty LLC. (254) 247-7683
- Source: Central Texas MLS-TX | MLS#: 624382

Property Details
Status
Active
Type
Single Family Residence
No. of Stories
1
County
City
Neighborhood
--
Year Built
2022
HOA Fees
-
Finished Area
2,170 sqft
Lot Size
15,028.2 sqft lot
Basement Area
- sqft
MLS Name
Central Texas MLS
MLS Number
624382
MLS Status
Active
Days on Market
34
Cumulative Days on Market
27

Continue Your Journey in App
Find your dream home, receive real-time updates, and many more!
Download App
Continue Your Journey in App
Find your dream home, receive real-time updates, and many more!
Location
HOA Management
Tanglewood POA
HOA Fees
$-/ Annually
Disclaimer: Amenities are based on third-party information and may vary; buyers must independently verify all amenities, as information is deemed reliable but not guaranteed.
Facts & Features
Rooms
Bedrooms & bathrooms
Bedrooms: 4
Bathrooms: 2
Laundry
Level: Main
PrimaryBathroom
Level: Main
PrimaryBedroom
Level: Main
Bedroom4
Level: Main
LivingRoom
Level: Main
DiningRoom
Level: Main
Kitchen
Level: Main
Interior
Exterior Features
Enclosed Porch, Porch, Private Yard, Storage
Sewer
Aerobic Septic
Interior Features
All Bedrooms Down, Breakfast Bar, Built In Features, Ceiling Fans, Double Vanity, Garden Tub Roman Tub, Open Floorplan, Split Bedrooms, Separate Shower, Smart Thermostat, Walk In Closets, Window Treatments, Breakfast Area, Custom Cabinets, Granite Counters, Kitchen Island, Kitchen Family Room Combo, Kitchen Dining Combo, Pantry
Heating
Central, Electric, Fireplaces
Flooring
Carpet, Luxury Vinyl Plank, Tile
Appliances
Dishwasher, Electric Cooktop, Electric Range, Disposal, Oven, Refrigerator, Water Heater, Some Electric Appliances, Microwave, Range
Cooling
Central Air, Electric, One Unit
Window Features
Window Treatments
Construction
Year Built
Year Built: 2022
Home type
Single Family Residence
Foundation Details
Slab
Property Condition
Resale
Architectural Style
A Frame, Traditional
Roof
Composition, Shingle
Construction Materials
Hardiplank Type, Masonry
Utilities & Energy
Water Source
Community Coop
Utilities
Cable Available, Electricity Available
Laundry Features
Washer Hookup, Electric Dryer Hookup, Laundry In Utility Room, Laundry Room, Laundry Tub, Sink
Fireplace Features
Electric, Library
Parking Features
Attached, Garage Faces Front, Garage
Pool Features
Community, Fenced
Security Features
Gated Community, Controlled Access, Smoke Detectors
Other Features
Disclosures
Owner Is Listing Agent
Subdivision Name
Tanglewood
Community Features
Barbecue, Boat Facilities, Clubhouse, Park, Community Pool, Gated
Patio And Porch Features
Covered, Porch, Screened
Price History
| Date | Event | Price |
|---|---|---|
09/03/2026 Source: | Listed for Sale | $439,900 +1.13% $203/sqft |
09/03/2026 Source: | Price Increased | $435,000 +0.02% $200/sqft |
09/12/2024 Source: | Price Decreased | $434,900 -6.96% $200/sqft |
07/08/2024 Source: | Listing Removed | $467,450 +8.73% $215/sqft |
07/20/2022 Source: | Sold | $429,900 $198/sqft |

Nearby Homes



Find Homes by Property Features in Temple, TX
Nearby New Homes For Sale

Based on information from the association of REALTORS® (alternatively, from the Central Texas MLS) through Oct 08, 2026, 11:30PM. IDX information is provided exclusively for personal, non-commercial use, and may not be used for any purpose other than to identify prospective properties consumers may be interested in purchasing. Information is deemed reliable but not guaranteed. © 2026 Central Texas MLS, All Rights Reserved.
 Advertising Broker: Michelle Brecker | Pathway To Home Realty