- Overview
- Description
- Property Details
- Location
- Facts & Features
- Getting Around
- Nearby Homes
 Hot
Hot

Street View
Listed by: Kate Root | Green Light Real Estate - Barre (802) 225-6425
$514,900
Monthly Est:$2,563
 3 Beds
 3 Baths
1 full bath + 1 half bath
 1,455sqft
16 Chestnut Ln, Barre, VT 05641
$514,900
$2,563/moEst:
Get Pre-Approved
Single Family Residence
Built in 2018
$-- HOA
3,485 sqft lot
$354/sq.ft
Description
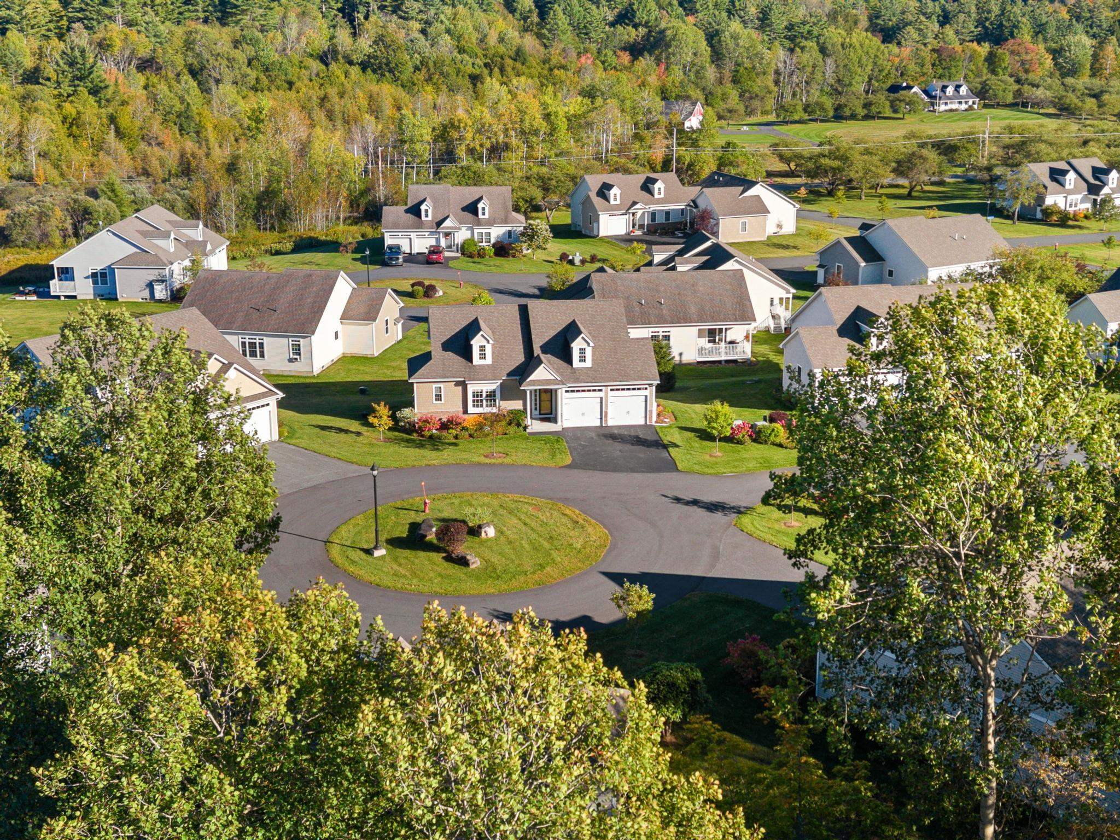
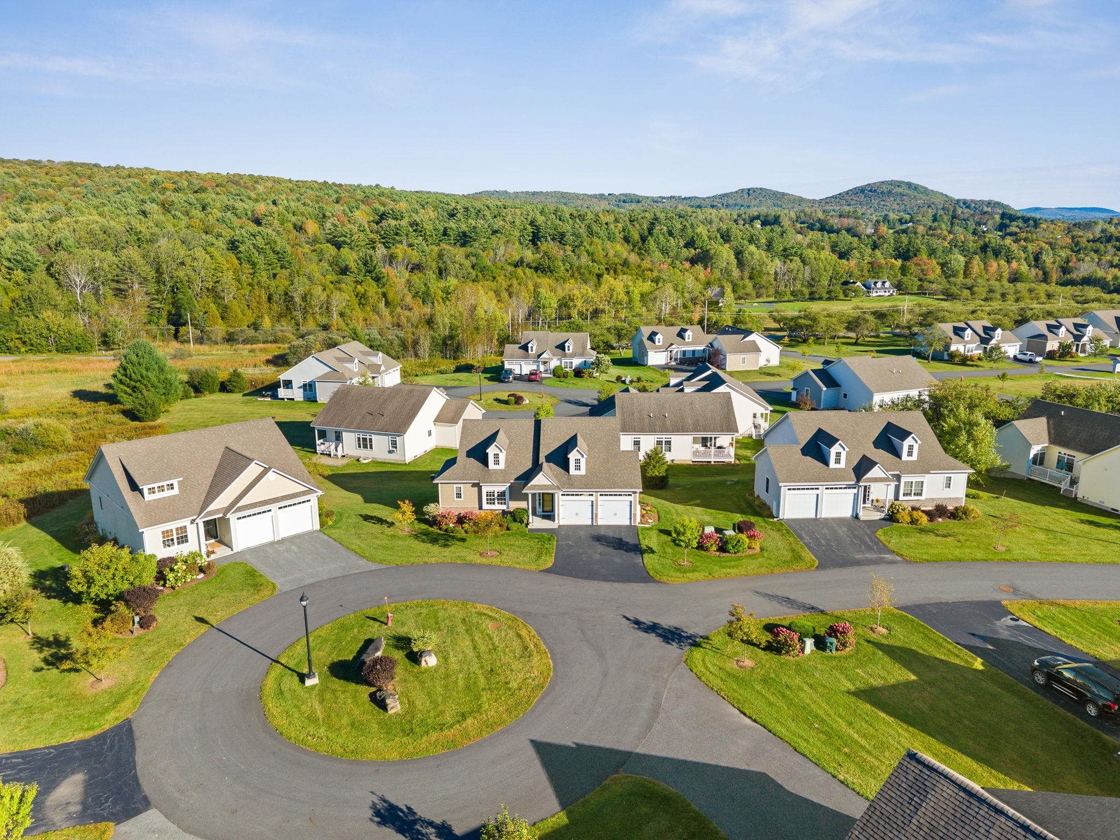
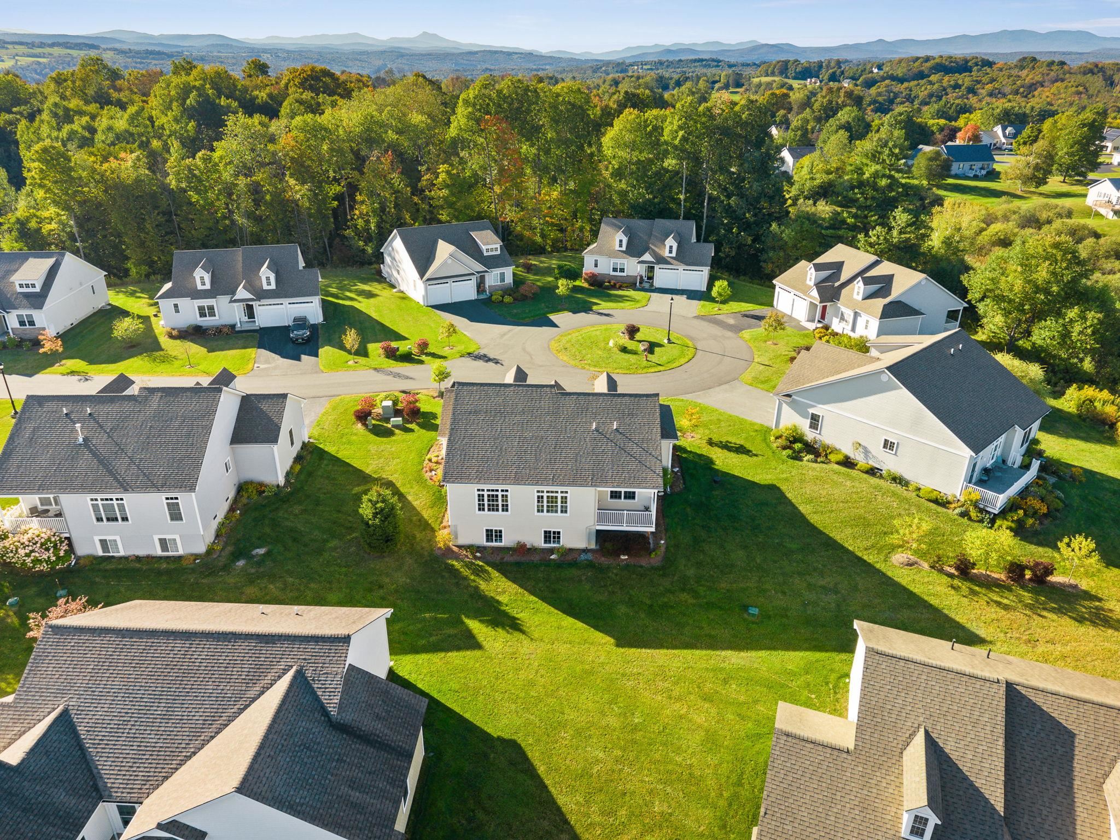
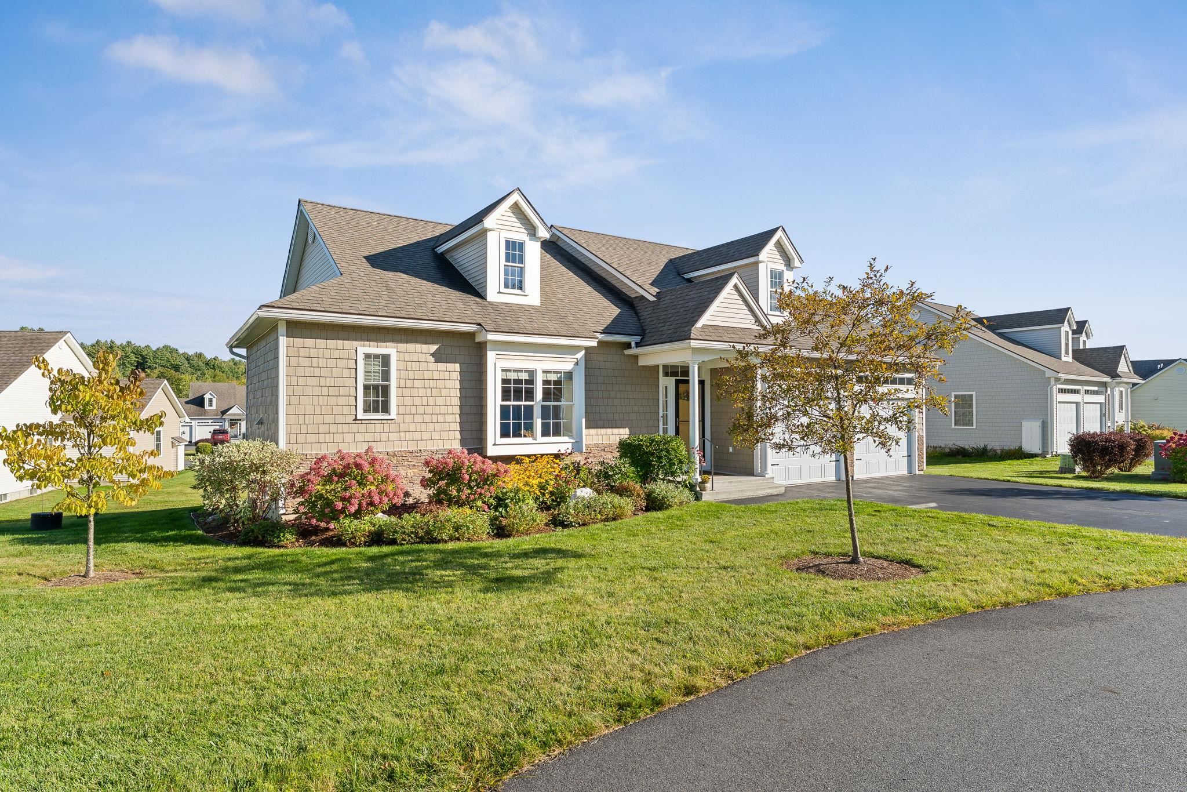
This beautifully maintained one-level home in the highly sought-after Windy Wood Development will pleasantly surprise you. There is nothing “builder grade” about it! This detached condominium property features the largest floor plan in the development, with 3 spacious bedrooms and 3 upgraded baths. The open floor plan on the main level features hardwood flooring, custom kitchen and bathroom upgrades, and abundant natural light thanks to the many windows and thoughtfully designed window treatments. The inviting kitchen has a Tuscan design vibe with warm colors, perfectly placed lighting, clever storage space and high end finishes throughout. The Cambria quartz peninsula is perfect for entertaining or for the chef of the house! Also on this level is the spacious primary suite, which includes a generous walk-in closet, custom-tiled shower, and laundry all in one convenient place. Another large bedroom and full bathroom round out the first floor, while the finished lower level offers a family room with a dry bar, additional bedroom with large walk-in closet, half bath, and substantial storage. Just off the main living space, a private balcony overlooks the well-established perennial gardens this home offers. A whole-house air exchanger provides continuous fresh-air circulation and helps reduce condensation throughout this super efficient home. Located at the end of a cul-de-sac, Windy Wood offers convenient access to shopping, restaurants, everyday amenities, and commuter routes, with easy access to Central Vermont and routes that bypass downtown Barre. Residents have access to the community saltwater in-ground swimming pool in the warm summer months! The monthly HOA fee includes lawn mowing, snow removal, weekly garbage and recycling pickup, exterior home maintenance, and front garden maintenance. Community rules and regulations apply. Come experience easy maintenance and quiet luxury at 16 Chestnut Lane!
- Houzeo last checked: 13 minutes ago
- Listing updated: October 5, 2026 at 1:52 pm
- Source: NEREN/Prime MLS-NH | MLS#: 5110829

Property Details
Status
Pending
Type
Single Family Residence
No. of Stories
-
County
City
Neighborhood
--
Year Built
2018
HOA Fees
-
Finished Area
1,455 sqft
Lot Size
3,485 sqft lot
Basement Area
- sqft
MLS Name
NEREN/Prime MLS
MLS Number
5110829
MLS Status
(30) Under Contract - Pending
Days on Market
17

Continue Your Journey in App
Find your dream home, receive real-time updates, and many more!
Download App
Continue Your Journey in App
Find your dream home, receive real-time updates, and many more!
Location
Facts & Features
Rooms
Bedrooms & bathrooms
Bedrooms: 3
Bathrooms: 3
Interior
Sewer
Public
Appliances
Dishwasher, Freezer, Microwave, Gas Range, Refrigerator, Washer, Gas Dryer, Vented Exhaust Fan, Water Heater
Heating
Propane, Baseboard, Zoned
Interior Features
Blinds, Ceiling Fan(s), Dining Area, Kitchen/dining, Led Lighting, Primary Br W/ Ba, Natural Light, Vaulted Ceiling(s), Walk In Closet(s), Window Treatment, Programmable Thermostat, 1st Floor Laundry
Cooling
None
Flooring
Carpet, Ceramic Tile, Hardwood
Exterior Features
Balcony, Garden, Covered Porch, Window Screens, Double Pane Window(s), Window(s) W/ Solar Shade
Construction
Year Built
Year Built: 2018
Home type
Single Family Residence
Architectural Style
Bungalow, Detached, Single Level
Construction Materials
Wood Frame, Composition Exterior, Shake Siding, Vinyl Siding
Foundation Details
Concrete
Roof
Shingle
Property Condition
Updated/remodeled
Utilities & Energy
Basement
Daylight, Finished, Full, Insulated, Interior Stairs, Interior Entry
Electric
200+ Amp Service
Utilities
Phone, Propane, Other
Water Source
Public
Association Amenities
Maintenance, Insurance, Landscaping, In Ground pool, Snow Removal, Trash, Heated pool
Other Features
Lot Features
Condo Development, Landscaped, Level, Orchard(s), Prd/pud, Street Lights, Neighborhood
Price History
| Date | Event | Price |
|---|---|---|
10/05/2026 Source: | Pending | $514,900 $354/sqft |

Nearby Homes


Find Homes by Property Features in Barre, VT


Based on information from PrimeMLS Inc. through Oct 09, 2026, 08:15AM. This display of listings may or may not be the entire Compilation from the PrimeMLS database, and PrimeMLS does not guarantee the accuracy of such information. The listing broker's offer of compensation is made only to other real estate licensees who are participant members of PrimeMLS. This information is deemed reliable, but not guaranteed. The data relating to real estate displayed on this display comes in part from the IDX Program of PrimeMLS. The information being provided is for consumers' personal, non- commercial use and may not be used for any purpose other than to identify prospective properties consumers may be interested in purchasing. Data last updated Oct 09, 2026, 08:15AM. © 2026 PrimeMLS, Inc. All Rights Reserved.
 Advertising Broker: Derek Greene | The Greene Realty Group