- 0
- 4
- Overview
- Description
- Property Details
- Location
- Facts & Features
- Getting Around
- Nearby Homes
 Price Drop: $11K (09/19)


Street View
$479,000
Monthly Est:$2,384
 3 Beds
 3 Baths
3 full baths
 2,910sqft
160 Nesting Ridge Rd NW, Cleveland, TN 37312
$479,000
$2,384/moEst:
Get Pre-Approved
Single Family Residence
Built in 2013
$-- HOA
0.52 acre lot
$165/sq.ft
Description
Luxury and comfort come together in this 3 bedroom, 3 full bath home located in the Falcon Crest Subdivision, offering mountain views and a layout that truly works for everyday living. Priced right and move-in ready, this home checks all the boxes. The inviting covered front porch sets the tone as you step inside to hardwood floors, a coffered ceiling, and a cozy gas log fireplace in the living room. You'll notice lots of natural light throughout and tons of storage, making the home feel bright, open, and functional. The kitchen features granite countertops, stainless steel appliances, and plenty of cabinet space, along with multiple dining options including a breakfast n...
Continue Reading- Houzeo last checked: 4 minutes ago
- Listing updated: September 19, 2026 at 3:36 pm
- Listing Provided by: Jennifer Douglass (423) 645-3360 DRE #295748 | K W Cleveland (423) 303-1200
- Source: Greater Chattanooga AOR MLS-AL | MLS#: 1528032

Property Details
Status
Pending
Type
Single Family Residence
No. of Stories
-
County
City
Neighborhood
--
Year Built
2013
HOA Fees
-
Finished Area
2,910 sqft
Lot Size
0.52 acre lot
Basement Area
- sqft
MLS Name
Greater Chattanooga AOR MLS
MLS Number
1528032
MLS Status
Contingent
Days on Market
233

Continue Your Journey in App
Find your dream home, receive real-time updates, and many more!
Download App
Continue Your Journey in App
Find your dream home, receive real-time updates, and many more!
Facts & Features
Rooms
Bedrooms & bathrooms
Bedrooms: 3
Bathrooms: 3
Interior
Heating
Central, Electric, Propane
Interior Features
Bar, Breakfast Bar, Ceiling Fan(s), Coffered Ceiling(s), Crown Molding, Eat In Kitchen, Granite Counters, Kitchen Island, Open Floorplan, Pantry, Primary Downstairs, Soaking Tub, Storage, Tray Ceiling(s), Walk In Closet(s)
Sewer
Septic Tank
Appliances
Refrigerator, Microwave, Electric Range, Dishwasher
Cooling
Central Air, Electric
Exterior Features
Rain Gutters
Flooring
Carpet, Hardwood, Tile
Construction
Year Built
Year Built: 2013
Home type
Single Family Residence
Construction Materials
Stone, Vinyl Siding
Foundation Details
Block, Brick/mortar
Architectural Style
Other
Roof
Shingle
Utilities & Energy
Pool Features
None
Utilities
Electricity Connected, Water Connected
Parking Features
Concrete, Driveway, Garage
Water Source
Public
Fireplace Features
Gas Log, Living Room
Laundry Features
Laundry Room, Main Level
Other Features
Patio And Porch Features
Covered, Front Porch, Porch, Screened
Subdivision Name
Falcon Crest
Community Features
Curbs
Lot Features
Cleared, Cul De Sac
Price History
| Date | Event | Price |
|---|---|---|
09/19/2026 Source: | Contingent (Active Under Contract) | $479,000 $165/sqft |
09/19/2026 Source: | Pending | $479,000 $165/sqft |
08/31/2026 Source: | Price Decreased | $479,000 -2.24% $165/sqft |
07/07/2026 Source: | Price Decreased | $490,000 -3.73% $168/sqft |
06/08/2026 Source: | Price Decreased | $509,000 -5.57% $175/sqft |


Show more
Nearby Homes
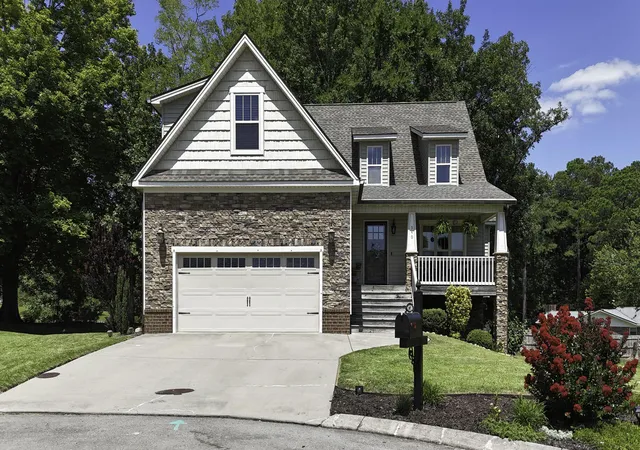
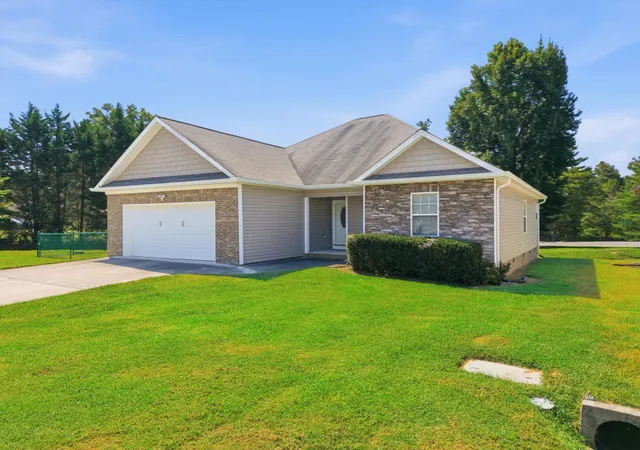
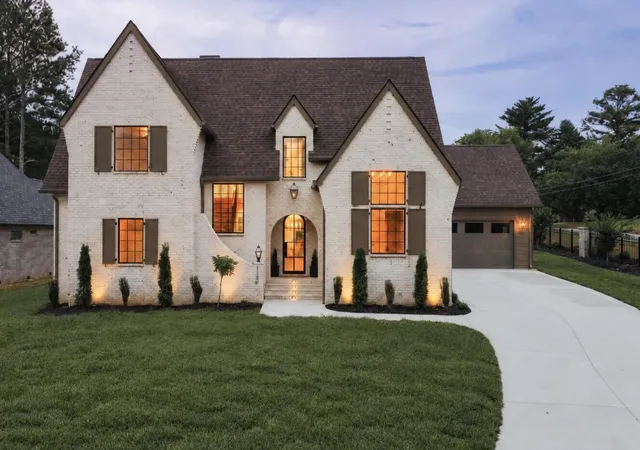
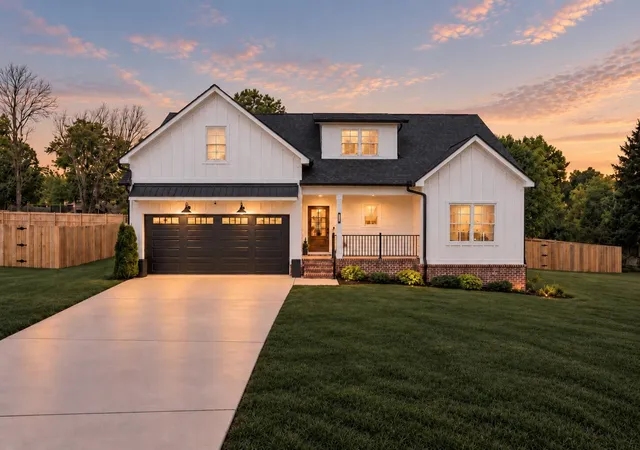
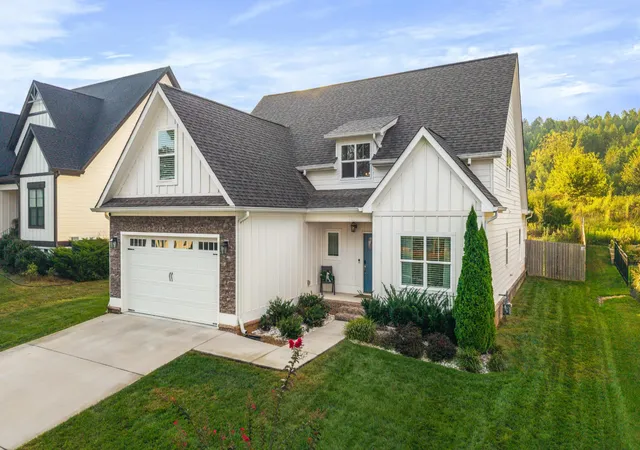

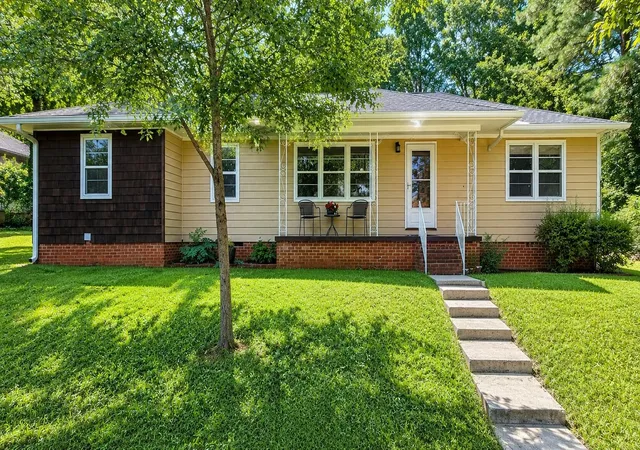

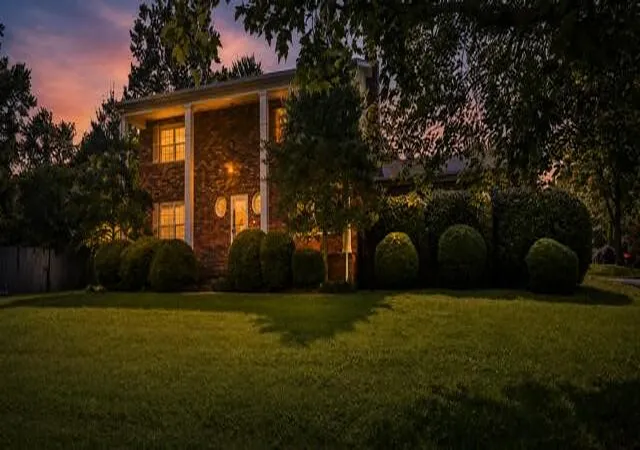
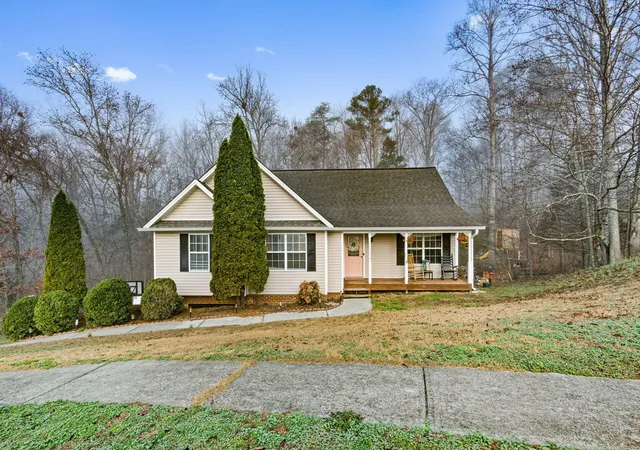
Find Homes by Property Features in Cleveland, TN
Nearby New Homes For Sale


Based on information from the Greater Chattanooga REALTORS® (or, alternatively, from the MLS of Chattanooga, Inc.) through Sep 27, 2026, 11:30PM. IDX information is provided exclusively for consumers' personal, non-commercial use; it may not be used for any purpose other than to identify prospective properties consumers may be interested in purchasing, and the data is deemed reliable but is not guaranteed accurate by the MLS. © 2026 the Greater Chattanooga REALTORS®. All Rights Reserved. Angela Fowler | Angela Fowler Real Estate, LLC. | (423) 320-4620 | afowler@catt.com Mailing Address: 452 Kailors Cove Cir Ringgold, GA 30736
 Advertising Broker: Angela Fowler | Angela Fowler Real Estate, LLC.


